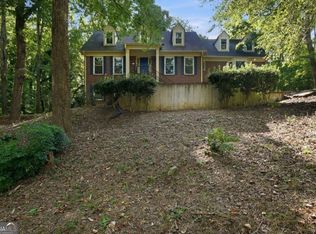
Completely remodeled from top to bottom, this stunning 4-bedroom, 3-bath home in Lilburn offers 2,296 sq ft of main living space PLUS about 1,000 sq ft of newly finished bonus rooms perfect for an office, kids' playroom, recreation room, flex space, or additional living area. The upstairs bedrooms feature newly finished, oversized, stylish closets, adding both convenience and luxury. All bathrooms have been fully renovated with walk-in showers, new tile, new vanities, and brand-new shower doors to be installed in few days. The kitchen has been beautifully redesigned with new cabinetry, a modern island, and updated finishes. Enjoy multiple living and dining areas including a formal living room, formal dining room, and a breakfast dining space. This home sits on a long, side-facing driveway with a broad parking area that can accommodate multiple vehicles, offering exceptional convenience for families and guests. The large front and backyard provide plenty of outdoor space for relaxation or entertaining. Major upgrades include a new roof, brand-new HVAC plus an additional newer HVAC, new vinyl flooring throughout, fresh interior and exterior paint, and all new lighting fixtures. The garage area includes extra storage, and the functional unfinished basement workshop features lighting and fans throughout so comfortable you won't feel like you're in a basement. Residents also have the option to join the Lake Lucerne Civic Club, which offers lake access for fishing and kayaking for a voluntary $200 yearly fee perfect for anyone who enjoys outdoor recreation. This home blends beauty, comfort, space, and versatility. A must-see for anyone seeking modern upgrades and room to live, work, and play.
Active
$512,000
4877 Alpine Dr SW, Lilburn, GA 30047
4beds
2,296sqft
Single Family Residence
Built in 1972
0.51 Acres Lot
$497,600 Zestimate®
$223/sqft
$-- HOA
What's special
Modern islandNew roofBreakfast dining spaceUpdated finishesNew vinyl flooring throughoutFormal dining roomNew tile
- 46 days
- 429
- 38
Zillow last checked:
Listing updated:
Listed by:
Olufunsho Sangolade 7069081534,
Realty Professionals
Source: GAMLS,MLS#: 10823739
Facts & features
Interior
Bedrooms & bathrooms
- Bedrooms: 4
- Bathrooms: 3
- Full bathrooms: 3
- Main level bathrooms: 2
- Main level bedrooms: 2
Rooms
- Room types: Bonus Room, Den, Foyer, Game Room, Laundry, Media Room, Office, Other
Dining room
- Features: Separate Room
Kitchen
- Features: Breakfast Bar, Breakfast Room, Kitchen Island, Pantry
Heating
- Central, Forced Air, Natural Gas
Cooling
- Central Air, Electric
Appliances
- Included: Dishwasher, Dryer, Gas Water Heater, Microwave
- Laundry: In Hall, Laundry Closet
Features
- Master On Main Level, Other, Entrance Foyer, Walk-In Closet(s)
- Flooring: Vinyl
- Windows: Double Pane Windows
- Basement: Partial,Unfinished
- Number of fireplaces: 1
- Fireplace features: Family Room, Gas Starter
- Common walls with other units/homes: No Common Walls
Interior area
- Total structure area: 2,296
- Total interior livable area: 2,296 sqft
- Finished area above ground: 2,296
- Finished area below ground: 0
Video & virtual tour
Property
Parking
- Total spaces: 2
- Parking features: Attached, Garage, Garage Door Opener, Side/Rear Entrance
- Has attached garage: Yes
Accessibility
- Accessibility features: Accessible Doors, Accessible Entrance, Accessible Full Bath, Accessible Hallway(s), Accessible Kitchen
Features
- Levels: Multi/Split
- Patio & porch: Deck, Patio
- Fencing: Back Yard
- Has view: Yes
- View description: Lake
- Has water view: Yes
- Water view: Lake
- Waterfront features: Deep Water Access, Lake Privileges, Pond
- Body of water: Other
Lot
- Size: 0.51 Acres
- Features: City Lot, Level
Details
- Parcel number: R6063B163
- Special conditions: Agent/Seller Relationship,Investor Owned
Construction
Type & style
- Home type: SingleFamily
- Architectural style: Traditional
- Property subtype: Single Family Residence
Materials
- Stone, Vinyl Siding
- Foundation: Block, Slab
- Roof: Other
Condition
- Updated/Remodeled
- New construction: No
- Year built: 1972
Details
- Warranty included: Yes
Utilities & green energy
- Electric: 220 Volts
- Sewer: Septic Tank
- Water: Public
- Utilities for property: Electricity Available, Natural Gas Available, Sewer Available, Water Available
Community & HOA
Community
- Features: Clubhouse, Lake, Shared Dock, Swim Team, Tennis Court(s)
- Security: Smoke Detector(s)
- Subdivision: Lake Lucerne Estate
HOA
- Has HOA: Yes
- Services included: Swimming
Location
- Region: Lilburn
Financial & listing details
- Price per square foot: $223/sqft
- Annual tax amount: $940
- Date on market: 8/14/2026
- Cumulative days on market: 46 days
- Listing agreement: Exclusive Right To Sell
- Listing terms: Cash,Conventional,FHA,VA Loan
- Electric utility on property: Yes
Estimated market value
$497,600
$473,000 - $522,000
$2,366/mo
Price history
| Date | Event | Price |
|---|---|---|
| 8/14/2026 | Listed for sale | $512,000$223/sqft |
Source:  GAMLS #10823739 Report a problem GAMLS #10823739 Report a problem | ||
Public tax history
Tax history is unavailable.
Monthly payment
Est. payment
Payment breakdown
Explore the cost of this home by adjusting the details. Changes won't be saved.Climate risks
Neighborhood: 30047
Nearby schools
Schools provided by the listing agent
- Elementary: Mountain Park
- Middle: Trickum
- High: Parkview
Source: GAMLS. This data may not be complete. We recommend contacting the local school district to confirm school assignments for this home.

Similar homes
- $432,0005 bd4 ba3.4k sqft4927 Castlewood Dr SW, Lilburn, GA 30047Active
 MLS ID #10843850, Doug Smith, Mainstay Brokerage. GAMLS
 - $440,0004 bd3 ba1.7k sqft3316 Alcazar Dr SW, Lilburn, GA 30047Active
 MLS ID #10846781, North Georgia Group, Keller Williams Community Partners. GAMLS
 - $500,0004 bd3 ba1.9k sqft3390 Heartwood Ln, Atlanta, GA 30340Active Under Contract
 MLS ID #10846452, Vanessa Reilly, DOMO Realty. GAMLS
 - $475,0004 bd3 ba2.7k sqft2235 Sugarbirch Dr, Lawrenceville, GA 30044Active
 MLS ID #10827474, Jessica Stover, Compass. GAMLS
 - $500,0004 bd3 ba2.2k sqft3631 Santa Fe Trl, Doraville, GA 30340ActiveMLS ID #10816974, Stefen Ash, Keller Williams Realty Atl. Partners. GAMLS
- $469,0004 bd3 ba1.4k sqft1572 Darwen Ln, Tucker, GA 30084ActiveMLS ID #10785891, Gisselle Gulley, Virtual Properties Realty.com. GAMLS
- $620,0004 bd3 ba2.7k sqft1319 Janmar Rd, Snellville, GA 30078ActiveMLS ID #10845860, Khoa A Do, International Real Estate Dream. GAMLS
- $350,0003 bd2 ba1.6k sqft5521 E Wind Dr SW, Lilburn, GA 30047ActiveMLS ID #10722047, Nidia M Guzman, Virtual Properties Realty.com. GAMLS
- $525,0003 bd2 ba2.5k sqft905 Homewood Ct, Decatur, GA 30033ActiveMLS ID #10845158, Laura L Zipperer, Keller Williams Realty. GAMLS
- $525,0004 bd4 ba3k sqft850 Ivy Ridge Dr, Loganville, GA 30052ActiveMLS ID #10798680, Beverly L Davison, Beverly Pike Real Estate Group. GAMLS
- $475,0004 bd4 ba3k sqft643 Laufin Ct, Lawrenceville, GA 30043ActiveMLS ID #10842211, Bryan Bachtel, AXEN Realty. GAMLS
- $585,0004 bd3 ba2.5k sqft2238 Pinecliff Dr NE, Atlanta, GA 30345ActiveMLS ID #10842939, Shona McNaughton, Homesmart Realty Partners. GAMLS
- $480,0005 bd3 ba3.3k sqft1415 Brookcrest St, Lawrenceville, GA 30044Active Under ContractMLS ID #10816190, Shay Wilson, Engel & Völkers Atlanta. GAMLS
- $480,0003 bd3 ba2k sqft291 Shore Dr, Suwanee, GA 30024ActiveMLS ID #10843972, Crystal Cooper, Keller Williams Realty Atl. Partners. GAMLS
- $465,0003 bd2 ba2k sqft612 Sweet Stream Way, Lawrenceville, GA 30044ActiveMLS ID #10758784, Theresa Kemp, All Points Team. GAMLS
- $514,9003 bd2 ba1.7k sqft2154 Plaster Rd NE, Atlanta, GA 30345ActiveMLS ID #10843066, Robert Knowles, Keller Williams Realty PeachtreeRoad. GAMLS
- $589,9004 bd2 ba2.3k sqft3053 E Ramble Ln, Decatur, GA 30033ActiveMLS ID #10844668, Bradley Poole, Compass. GAMLS
- $585,0003 bd2 ba1.9k sqft1590 Knob Hill Dr NE, Atlanta, GA 30329ActiveMLS ID #10847772, Amy Widener, Keller Williams Realty. GAMLS
- $625,0004 bd3 ba3k sqft2245 Winding Woods Dr, Tucker, GA 30084ActiveMLS ID #10846287, Lindsay Levin, BHHS Georgia Properties. GAMLS
- $364,9994 bd4 ba2.9k sqft3391 Quail Hollow Trl, Snellville, GA 30039ActiveMLS ID #10806716, Merica Seals, Dalton Wade, Inc.. GAMLS
