Welcome to this FULLY RENOVATED SPLIT-LEVEL home where nearly EVERYTHING IS BRAND NEW. Recent upgrades include a NEW ROOF, NEW LVP FLOORING, NEW WINDOWS & DOORS, NEW PAINT, NEW KITCHENS & BATHROOMS, NEW CABINETS, and ALL NEW APPLIANCES—making this home completely move-in ready. This thoughtfully designed split-level layout offers both comfort and flexibility. As you enter, a split staircase leads to separate living spaces, ideal for multi-generational living or added privacy. The lower level features a spacious family room with access to a patio overlooking a large, open backyard. This level also includes two well-sized bedrooms, a full bathroom, and a FINISHED BASEMENT setup with its own kitchen area and ELECTRIC STOVE—perfect for an in-law suite or potential rental opportunity. Upstairs, you’ll find the main living area with a bright, fully updated kitchen featuring NEW CABINETS, NEW APPLIANCES, and a GAS STOVE. This level also includes a welcoming living room, a primary bedroom with a private bathroom, and two additional bedrooms with another fully renovated bathroom. With its versatile 5 BEDROOM, 3 BATHROOM layout, modern finishes, and clearly defined split-level design, this home offers both functionality and long-term value for homeowners and investors alike.
Active
Price cut: $10K (7/13)
$399,900
3394 Dearwood Dr SW, Lilburn, GA 30047
5beds
2,119sqft
:
Get pre-qualified$2,540/mo
Single Family Residence, Residential
Built in 1974
0.41 Acres Lot
$395,700 Zestimate®
$189/sqft
$-- HOA
What's special
Modern finishesNew roofAll new appliancesNew cabinetsClearly defined split-level designThoughtfully designed split-level layoutNew kitchens and bathrooms
- 121 days |
- 290 |
- 31 |
Zillow last checked:
Listing updated:
Listed by:
Shams Sikder,
Chapman Hall Professionals 678-730-0080
Source: FMLS GA,MLS#: 7742883
Facts & features
Interior
Bedrooms & bathrooms
- Bedrooms: 5
- Bathrooms: 3
- Full bathrooms: 3
- Main level bathrooms: 1
- Main level bedrooms: 2
Rooms
- Room types: Bathroom, Bedroom, Dining Room, Family Room, Laundry, Living Room, Master Bathroom, Master Bedroom, Other
Primary bedroom
- Features: Other
- Level: Other
Bedroom
- Features: Other
Primary bathroom
- Features: Other
Dining room
- Features: Open Concept
Kitchen
- Features: Cabinets Other, Stone Counters
Heating
- Central
Cooling
- Central Air
Appliances
- Included: Dishwasher, Gas Oven, Gas Range, Microwave, Refrigerator
- Laundry: Laundry Closet
Features
- Other
- Flooring: Laminate
- Windows: None
- Basement: None
- Number of fireplaces: 1
- Fireplace features: Family Room
- Common walls with other units/homes: No Common Walls
Interior area
- Total structure area: 2,119
- Total interior livable area: 2,119 sqft
- Finished area above ground: 1,255
- Finished area below ground: 864
Video & virtual tour
Property
Parking
- Total spaces: 6
- Parking features: Driveway
- Has uncovered spaces: Yes
Accessibility
- Accessibility features: None
Features
- Levels: Two
- Stories: 2
- Patio & porch: None
- Exterior features: None, No Dock
- Pool features: None
- Spa features: None
- Fencing: None
- Has view: Yes
- View description: Neighborhood
- Waterfront features: None
- Body of water: None
Lot
- Size: 0.41 Acres
- Features: Back Yard
Details
- Additional structures: None
- Parcel number: R6085 154
- Other equipment: None
- Horse amenities: None
Construction
Type & style
- Home type: SingleFamily
- Architectural style: Traditional
- Property subtype: Single Family Residence, Residential
Materials
- Wood Siding
- Foundation: Slab
- Roof: Composition
Condition
- Updated/Remodeled
- New construction: No
- Year built: 1974
Utilities & green energy
- Electric: 110 Volts, 220 Volts
- Sewer: Septic Tank
- Water: Public
- Utilities for property: Cable Available, Electricity Available, Natural Gas Available, Phone Available, Water Available
Green energy
- Energy efficient items: Appliances
- Energy generation: None
Community & HOA
Community
- Features: None
- Security: Fire Alarm
- Subdivision: Mayfair
HOA
- Has HOA: No
Location
- Region: Lilburn
Financial & listing details
- Price per square foot: $189/sqft
- Annual tax amount: $4,076
- Date on market: 3/27/2026
- Cumulative days on market: 121 days
- Electric utility on property: Yes
- Road surface type: Asphalt, Concrete
Estimated market value
$395,700
$376,000 - $415,000
$2,667/mo
Price history
| Date | Event | Price |
|---|---|---|
| 7/13/2026 | Price change | $399,900-2.4%$189/sqft |
Source:  GAMLS #10719789 Report a problem GAMLS #10719789 Report a problem | ||
| 3/27/2026 | Listed for sale | $409,900+64%$193/sqft |
Source:  FMLS GA #7742883 Report a problem FMLS GA #7742883 Report a problem | ||
| 1/9/2026 | Sold | $250,000-7.4%$118/sqft |
Source: FMLS GA #7688425 Report a problem | ||
| 12/17/2025 | Pending sale | $269,900$127/sqft |
Source: FMLS GA #7688425 Report a problem | ||
| 12/11/2025 | Listed for sale | $269,900$127/sqft |
Source: FMLS GA #7688425 Report a problem | ||
Public tax history
Tax history is unavailable.
Monthly payment
Est. payment
Payment breakdown
Explore the cost of this home by adjusting the details. Changes won't be saved.Climate risks
Neighborhood: 30047
Getting around
1 / 100
Car-DependentNearby schools
GreatSchools rating
- 9/10Head Elementary SchoolGrades: PK-5Distance: 1 mi
- 8/10Five Forks Middle SchoolGrades: 6-8Distance: 1.1 mi
- 9/10Brookwood High SchoolGrades: 9-12Distance: 1.7 mi
Schools provided by the listing agent
- Elementary: Head
- Middle: Five Forks
- High: Brookwood
Source: FMLS GA. This data may not be complete. We recommend contacting the local school district to confirm school assignments for this home.
- $338,7003 bd2 ba1.6k sqft3364 Dearwood Dr, Lilburn, GA 30047Off Market

- $343,6003 bd3 ba1.6k sqft3364 Dearwood Dr SW, Lilburn, GA 30047Off Market
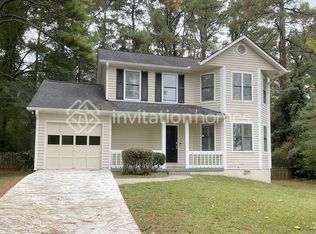
- $250,0005 bd3 ba1.9k sqft3394 Dearwood Dr, Lilburn, GA 30047Sold
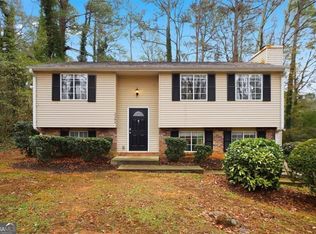
- $48,100-- bd-- ba-- sqft3384 Dearwood Dr, Lilburn, GA 30047Off Market
- $326,7003 bd2 ba1.5k sqft3400 Dearwood Dr, Lilburn, GA 30047Off Market
- $379,3003 bd2 ba1.9k sqft1398 Fairfield Dr, Lilburn, GA 30047Off Market
- $310,3003 bd2 ba1.2k sqft3404 Dearwood Dr, Lilburn, GA 30047Off Market
- $341,6004 bd3 ba1.6k sqft1392 Fairfield Dr, Lilburn, GA 30047Off Market
A local agent can set up tours, give advice and negotiate with sellers.
Similar homes
- $390,0004 bd3 ba3k sqft1373 Fairfield Dr SW, Lilburn, GA 30047Active
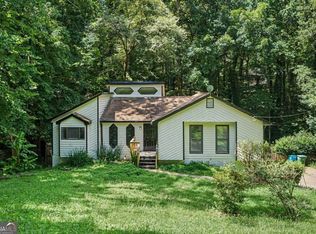
 MLS ID #10794972, Jonathan Bostocky, Orchard Brokerage, LLC. GAMLS
 - $409,0004 bd3 ba2k sqft4094 Indian Trce SW, Lilburn, GA 30047For Sale

 MLS ID #7797545, Philip Sharple, Keller Williams Realty Metro Atlanta. FMLS GA
 - $365,0004 bd3 ba2.2k sqft383 Ben Ave SW, Lilburn, GA 30047For Sale
 MLS ID #7797605, ULRIKA KANDLER, HomeSmart. FMLS GA
 - $422,9004 bd3 ba2.9k sqft2042 Lake Lucerne Dr SW, Lilburn, GA 30047Active
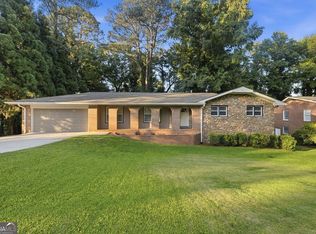 MLS ID #10784161, Céline Higgins Evans, Simply List. GAMLS
 - $465,0005 bd3 ba2.4k sqft664 Hickory Ridge Rd SW, Lilburn, GA 30047For SaleMLS ID #7790706, Carlos Giraldo Alvarez, Chattahoochee North, LLC. FMLS GA
- $425,0004 bd4 ba2.7k sqft5362 Milieo Pl SW, Lilburn, GA 30047For SaleMLS ID #7779452, Syed Firoz, Virtual Properties Realty.com. FMLS GA
- $385,9003 bd2 ba1.3k sqft4502 Bryant Dr SW, Lilburn, GA 30047For SaleMLS ID #7750558, Jennifer Stephens, Atlanta Communities. FMLS GA
- $479,9004 bd3 ba3.1k sqft3846 Teresa Ter SW, Lilburn, GA 30047For SaleMLS ID #7751948, Mohammad Zakir Sikder, Chapman Hall Professionals. FMLS GA
- $394,9004 bd3 ba2.1k sqft3043 Fireside Dr, Snellville, GA 30078For SaleMLS ID #7732339, Judith Sosa, The Suri Group, Inc.. FMLS GA
- $405,0004 bd3 ba2.5k sqft2201 Colonial Oak Way, Stone Mountain, GA 30087ActiveMLS ID #10764111, David Jones, Keller Williams Realty Consultants. GAMLS
- $369,0004 bd3 ba2.2k sqft577 Ives Cir NW, Lilburn, GA 30047For SaleMLS ID #7787305, Karen Martinez Herrera, EXP Realty, LLC.. FMLS GA
- $399,0004 bd3 ba2.2k sqft691 Paden Mill Trl, Lawrenceville, GA 30044For SaleMLS ID #7743387, Mohammad Zakir Sikder, Chapman Hall Professionals. FMLS GA
- $370,0004 bd2 ba2.1k sqft1018 Wayne Dr, Snellville, GA 30078For SaleMLS ID #7753023, Syed Firoz, Virtual Properties Realty.com. FMLS GA
- $395,0003 bd3 ba2.1k sqft709 Flowers Xing, Lawrenceville, GA 30044For SaleMLS ID #7752470, Gisella Lozada-Cattaneo, EXP Realty, LLC.. FMLS GA
- $350,0003 bd2 ba1.6k sqft5521 E Wind Dr SW, Lilburn, GA 30047For SaleMLS ID #7744384, Nidia Guzman, Virtual Properties Realty.com. FMLS GA
- $530,0004 bd4 ba2.5k sqft4307 Cedar Wood Dr SW, Lilburn, GA 30047For SaleMLS ID #7767708, Diosa Castillo, La Rosa Realty Georgia. FMLS GA
- $412,0004 bd3 ba2.2k sqft4085 Vicksburg Dr, Lawrenceville, GA 30044ActiveMLS ID #10729254, Abraham Hagos, Virtual Properties Realty.com. GAMLS
- $424,9003 bd3 ba1.6k sqft447 Warren Rd, Lawrenceville, GA 30044For SaleMLS ID #7750918, Geraldine Manzanero Suarez, Virtual Properties Realty.com. FMLS GA
- $379,0005 bd3 ba2.2k sqft483 Mephisto Cir, Lawrenceville, GA 30046ActiveMLS ID #10785093, Square Real Estate Consultants, Coldwell Banker Realty. GAMLS
- $460,0004 bd2 ba2.4k sqft5133 Haverford Run Dr, Lilburn, GA 30047For SaleMLS ID #7779453, Syed Firoz, Virtual Properties Realty.com. FMLS GA
