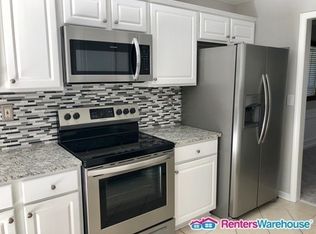
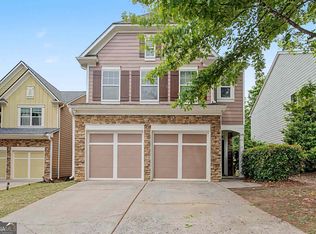
This beautifully refreshed two-story home in the desirable Manchester Park community is truly move-in ready and offers the perfect blend of modern updates, comfortable living spaces, and a convenient Cumming location. From the moment you arrive, you'll appreciate the freshly painted interior and exterior and the home's inviting curb appeal. Inside, new flooring throughout, new light fixtures, and updated door hardware create a clean, cohesive, and contemporary feel. The spacious two-story great room features soaring ceilings, a cozy fireplace, and an abundance of natural light-an ideal space for relaxing or entertaining. The updated kitchen is sure to impress with newly painted cabinetry, brand-new granite countertops, and new stainless steel appliances, along with a bright breakfast area overlooking the private, wooded backyard. The main level also features a convenient laundry room and powder room. Upstairs, the spacious primary suite offers a peaceful retreat complete with a garden tub, separate shower, dual vanities, and a generous walk-in closet. Two additional bedrooms and a full bath provide plenty of room for family, guests, or a home office. Outside, enjoy the private wooded setting from the backyard-a peaceful backdrop for morning coffee, outdoor gatherings, or simply unwinding at the end of the day. An attached two-car garage provides additional convenience and storage. Located in Manchester Park, residents enjoy community amenities including a pool and tennis courts, while the home's location provides easy access to GA-400, shopping, dining, schools, and all that Cumming has to offer.
Active
Price cut: $20K (10/4)
$420,000
3780 Ridgefair Dr, Cumming, GA 30040
3beds
1,780sqft
Single Family Residence
Built in 2001
9,147 Square Feet Lot
$416,800 Zestimate®
$236/sqft
$100/mo HOA
What's special
Cozy fireplaceSoaring ceilingsSpacious primary suiteAttached two-car garageUpdated kitchenAbundance of natural lightNew stainless steel appliances
- 46 days
- 468
- 58
Zillow last checked:
Listing updated:
Listed by:
Caitlin Payne 404-904-2136,
Harry Norman Realtors
Source: GAMLS,MLS#: 10838971
Facts & features
Interior
Bedrooms & bathrooms
- Bedrooms: 3
- Bathrooms: 3
- Full bathrooms: 2
- 1/2 bathrooms: 1
Rooms
- Room types: Family Room, Laundry
Dining room
- Features: Separate Room
Kitchen
- Features: Breakfast Room, Pantry, Breakfast Area, Solid Surface Counters
Heating
- Other
Cooling
- Central Air
Appliances
- Included: Dishwasher, Disposal, Microwave, Gas Water Heater, Oven/Range (Combo), Stainless Steel Appliance(s)
- Laundry: Other
Features
- Double Vanity, High Ceilings, Roommate Plan, Separate Shower, Soaking Tub, Walk-In Closet(s)
- Flooring: Carpet, Vinyl
- Windows: Double Pane Windows
- Basement: None
- Attic: Pull Down Stairs
- Number of fireplaces: 1
- Fireplace features: Family Room, Factory Built
- Common walls with other units/homes: No Common Walls
Interior area
- Total structure area: 1,780
- Total interior livable area: 1,780 sqft
- Finished area above ground: 1,780
- Finished area below ground: 0
Property
Parking
- Total spaces: 4
- Parking features: Garage, Attached
- Has attached garage: Yes
Features
- Levels: Two
- Stories: 2
- Patio & porch: Patio, Porch
- Exterior features: Other
Lot
- Size: 9,147 Square Feet
- Features: Level, Private
Details
- Parcel number: 129 228
Construction
Type & style
- Home type: SingleFamily
- Architectural style: Traditional
- Property subtype: Single Family Residence
Materials
- Other
- Foundation: Slab
- Roof: Composition
Condition
- Resale
- New construction: No
- Year built: 2001
Utilities & green energy
- Sewer: Public Sewer
- Water: Public
- Utilities for property: Cable Available, Electricity Available, Natural Gas Available, Sewer Available, Underground Utilities, Water Available, Phone Available, High Speed Internet, Sewer Connected
Community & HOA
Community
- Features: Pool, Playground, Sidewalks, Street Lights, Tennis Court(s)
- Security: Carbon Monoxide Detector(s), Smoke Detector(s)
- Subdivision: MANCHESTER PARK
HOA
- Has HOA: Yes
- Services included: Maintenance Grounds, Tennis
- HOA fee: $1,200 annually
Location
- Region: Cumming
Financial & listing details
- Price per square foot: $236/sqft
- Tax assessed value: $420,170
- Annual tax amount: $4,121
- Date on market: 9/3/2026
- Cumulative days on market: 46 days
- Listing agreement: Exclusive Right To Sell
- Listing terms: 1031 Exchange,Cash,Conventional,FHA,VA Loan
- Electric utility on property: Yes
Estimated market value
$416,800
$396,000 - $438,000
$2,243/mo
Price history
| Date | Event | Price |
|---|---|---|
| 10/4/2026 | Price change | $420,000-4.5%$236/sqft |
Source:  GAMLS #10838971 Report a problem GAMLS #10838971 Report a problem | ||
| 9/3/2026 | Listed for sale | $440,000+100%$247/sqft |
Source: GAMLS #10838971 Report a problem | ||
| 3/27/2018 | Sold | $220,000+38.7%$124/sqft |
Source: Public Record Report a problem | ||
| 2/25/2013 | Listed for rent | $1,195$1/sqft |
Source: North Georgia Realty Report a problem | ||
| 4/6/2011 | Listing removed | $1,195$1/sqft |
Source: Chapman Hall Realtors #4178135 Report a problem | ||
| 2/5/2011 | Listed for rent | $1,195$1/sqft |
Source: Chapman Hall Realtors #4178135 Report a problem | ||
| 10/4/2001 | Sold | $158,600$89/sqft |
Source: Public Record Report a problem | ||
Public tax history
| Year | Property taxes | Tax assessment |
|---|---|---|
| 2025 | $4,121 +2.4% | $168,068 +2.4% |
| 2024 | $4,027 +8.4% | $164,204 +8.8% |
| 2023 | $3,714 +20.2% | $150,896 +29.9% |
| 2022 | $3,090 +16.6% | $116,120 +21% |
| 2021 | $2,650 +3.1% | $95,952 +3.1% |
| 2020 | $2,569 +5.7% | $93,040 +5.9% |
| 2019 | $2,431 +24.4% | $87,892 +24.9% |
| 2017 | $1,953 +6% | $70,372 +6% |
| 2016 | $1,842 | $66,372 +11.3% |
| 2015 | $1,842 +24.4% | $59,652 +6.6% |
| 2014 | $1,481 +7.5% | $55,944 +7.7% |
| 2013 | $1,378 -1% | $51,944 -0.9% |
| 2012 | $1,392 -11.1% | $52,392 -10.9% |
| 2011 | $1,565 | $58,796 |
| 2010 | -- | -- |
| 2009 | -- | -- |
| 2008 | -- | -- |
| 2007 | -- | $67,560 +12.2% |
| 2006 | $1,312 +12.9% | $60,200 +7.1% |
| 2005 | $1,162 | $56,200 |
| 2004 | $1,162 +4.9% | $56,200 |
| 2003 | $1,108 +7.5% | -- |
| 2002 | $1,031 | -- |
Find assessor info on the county website
Monthly payment
Est. payment
Payment breakdown
Explore the cost of this home by adjusting the details. Changes won't be saved.Climate risks
Neighborhood: Manchester Park
Nearby schools
Schools provided by the listing agent
- Elementary: Whitlow
- Middle: Otwell
- High: Forsyth Central
Source: GAMLS. This data may not be complete. We recommend contacting the local school district to confirm school assignments for this home.

Similar homes
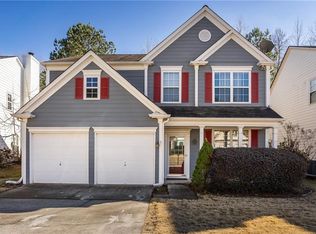
- $380,0003 bd3 ba1.8k sqft4909 Sherwood Way, Cumming, GA 30040Active
 MLS ID #10856242, Melissa Paulk, Sloan & Company Real Estate. GAMLS
 - $390,0003 bd3 ba1.9k sqft6425 Raleigh St, Cumming, GA 30040Active
 MLS ID #10813342, Eric Baham, Sovereign Real Estate Group. GAMLS
 - $394,9004 bd3 ba1.3k sqft5920 Rolling Oaks Dr, Cumming, GA 30040Active
 MLS ID #10831705, Robert E Salmons Jr., Entera Realty. GAMLS
 - $456,9003 bd3 ba1.8k sqft6060 Bentley Way, Cumming, GA 30040Active
 MLS ID #10757267, Leiming Zhang, Vistaray USA Inc. GAMLS
 - $456,0003 bd3 ba2.5k sqft7285 Wyngate Dr, Cumming, GA 30040ActiveMLS ID #10690782, Livian Ascend, Keller Williams Realty North Atlanta. GAMLS
- $380,0004 bd3 ba1.9k sqft1570 Williams Cir, Cumming, GA 30041ActiveMLS ID #10869594, Caleb Bell, Maximum One Premier Realtors. GAMLS
- $465,0003 bd3 ba1.9k sqft4075 Briar Meadows Vw, Cumming, GA 30040Active Under ContractMLS ID #10808807, James Chapman, Keller Williams Community Partners. GAMLS
- $420,0003 bd3 ba1.6k sqft10283 Freehome Hwy, Canton, GA 30115ActiveMLS ID #10826634, Tanya Pickens, Opendoor Brokerage. GAMLS
- $375,0003 bd2 ba1.7k sqft6270 Santa Fe Trl, Cumming, GA 30028ActiveMLS ID #10831277, Karen Hilliard, Keller Williams Realty North Atlanta. GAMLS
- $498,0004 bd3 ba2.5k sqft1810 Westwind Dr, Cumming, GA 30041ActiveMLS ID #10757300, Chloe Foster, Real Broker, LLC. GAMLS
- $524,9004 bd3 ba2.4k sqft1795 Ivey Trce, Cumming, GA 30041ActiveMLS ID #10734760, Zachary Dobleman, Real Broker, LLC. GAMLS
- $410,0003 bd2 ba1.8k sqft5734 Harthorn Park Pl, Sugar Hill, GA 30518ActiveMLS ID #10791813, North Georgia Group, Keller Williams Community Partners. GAMLS
- $410,0003 bd3 ba2k sqft1208 Foxcroft Ln, Cumming, GA 30041ActiveMLS ID #10795418, Bruce Bochicchio, Redfin Corporation. GAMLS
- $439,0003 bd3 ba2k sqft5760 Woodstone Dr, Cumming, GA 30028ActiveMLS ID #10781096, Jason Buffington, Keller Williams Lanier Partners. GAMLS
- $424,9003 bd3 ba1.7k sqft3130 Windsor Gate Run, Duluth, GA 30096ActiveMLS ID #10807074, Robert E Jones, Offerpad Brokerage. GAMLS
- $399,9003 bd3 ba1.5k sqft5010 Old Orr Rd, Flowery Branch, GA 30542ActiveMLS ID #10845047, Stephanie Cole, Keller Williams Realty Atl. Partners. GAMLS
- $445,0004 bd3 ba2.4k sqft9530 Bonsall Cir, Gainesville, GA 30506ActiveMLS ID #10869522, Mary Wynkoop, Coldwell Banker Realty. GAMLS
- $439,0005 bd3 ba2.6k sqft6000 Screech Owl Dr, Flowery Branch, GA 30542ActiveMLS ID #10873040, Chelsea Watts, Heartland Real Estate. GAMLS
- $400,0002 bd2 ba1.6k sqft2716 Grapevine Cir, Cumming, GA 30041ActiveMLS ID #10761734, Amy G Herington, BHHS Georgia Properties. GAMLS
- $380,0003 bd3 ba2.2k sqft5235 Arbor View Way, Sugar Hill, GA 30518ActiveMLS ID #10849087, Mark Spain, Mark Spain Real Estate. GAMLS
