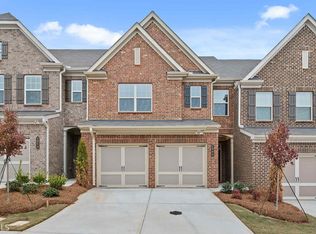
Welcome home to this beautifully maintained 3-bedroom, 2.5-bath townhome in a desirable Cumming community! Freshly painted and new carpet upstairs! The open-concept main level features a modern kitchen overlooking the inviting fireside living room, creating the perfect space for everyday living and entertaining. Upstairs, you'll find three spacious bedrooms, including a generous primary suite with a double vanity, separate shower, and relaxing soaking tub. Step outside to enjoy the private backyard patio, ideal for morning coffee or evening gatherings. Sprinkler system outlet in all rooms! Community amenities include a pool, tennis courts, clubhouse, and playground, offering something for everyone. Only a short 1 mile trip to Lake Lanier access and Bald Ridge Marina, and conveniently located near shopping, dining, schools, and major commuter routes.
Active
$410,000
1208 Foxcroft Ln, Cumming, GA 30041
3beds
2,020sqft
Townhouse
Built in 2019
2,178 Square Feet Lot
$406,900 Zestimate®
$203/sqft
$244/mo HOA
What's special
Generous primary suitePrivate backyard patioModern kitchenSeparate showerFreshly paintedOpen-concept main levelRelaxing soaking tub
- 89 days
- 178
- 11
Zillow last checked:
Listing updated:
Listed by:
Bruce Bochicchio 678-761-5803,
Redfin Corporation
Source: GAMLS,MLS#: 10795418
Facts & features
Interior
Bedrooms & bathrooms
- Bedrooms: 3
- Bathrooms: 3
- Full bathrooms: 2
- 1/2 bathrooms: 1
Rooms
- Room types: Other
Kitchen
- Features: Pantry
Heating
- Central
Cooling
- Ceiling Fan(s), Central Air
Appliances
- Included: Dishwasher, Disposal, Dryer, Microwave, Refrigerator, Washer
- Laundry: Other
Features
- Other
- Flooring: Carpet, Hardwood
- Basement: None
- Number of fireplaces: 1
- Fireplace features: Living Room
- Common walls with other units/homes: 2+ Common Walls
Interior area
- Total structure area: 2,020
- Total interior livable area: 2,020 sqft
- Finished area above ground: 2,020
- Finished area below ground: 0
Video & virtual tour
Property
Parking
- Total spaces: 2
- Parking features: Garage
- Has garage: Yes
Features
- Levels: Two
- Stories: 2
- Patio & porch: Patio
- Body of water: None
Lot
- Size: 2,178 Square Feet
- Features: Other
Details
- Parcel number: 196 555
Construction
Type & style
- Home type: Townhouse
- Architectural style: Other
- Property subtype: Townhouse
- Attached to another structure: Yes
Materials
- Brick
- Roof: Composition
Condition
- Resale
- New construction: No
- Year built: 2019
Utilities & green energy
- Sewer: Public Sewer
- Water: Public
- Utilities for property: Electricity Available, Sewer Available, Water Available
Community & HOA
Community
- Features: Pool, Tennis Court(s)
- Security: Smoke Detector(s)
- Subdivision: Cannon Place
HOA
- Has HOA: Yes
- Services included: Other
- HOA fee: $2,928 annually
Location
- Region: Cumming
Financial & listing details
- Price per square foot: $203/sqft
- Tax assessed value: $463,190
- Annual tax amount: $4,543
- Date on market: 7/16/2026
- Cumulative days on market: 78 days
- Listing agreement: Exclusive Right To Sell
- Electric utility on property: Yes
Estimated market value
$406,900
$387,000 - $427,000
$2,312/mo
Price history
| Date | Event | Price |
|---|---|---|
| 10/13/2026 | Listed for sale | $410,000-2.4%$203/sqft |
Source:  GAMLS #10795418 Report a problem GAMLS #10795418 Report a problem | ||
| 10/3/2026 | Listing removed | $420,000$208/sqft |
Source: GAMLS #10795418 Report a problem | ||
| 8/27/2026 | Price change | $420,000-2.3%$208/sqft |
Source: GAMLS #10795418 Report a problem | ||
| 8/7/2026 | Price change | $430,000-2.3%$213/sqft |
Source: GAMLS #10795418 Report a problem | ||
| 7/23/2026 | Price change | $440,000-4.3%$218/sqft |
Source: GAMLS #10795418 Report a problem | ||
| 7/16/2026 | Listed for sale | $460,000+69.2%$228/sqft |
Source: GAMLS #10795418 Report a problem | ||
| 9/20/2019 | Sold | $271,825+37.3%$135/sqft |
Source: Public Record Report a problem | ||
| 1/31/2014 | Sold | $198,000$98/sqft |
Source: Public Record Report a problem | ||
Public tax history
| Year | Property taxes | Tax assessment |
|---|---|---|
| 2025 | $4,543 +5.4% | $185,276 +5.4% |
| 2024 | $4,311 +0.5% | $175,800 +0.8% |
| 2023 | $4,291 +28.6% | $174,324 +39% |
| 2022 | $3,337 +10.7% | $125,372 +14.9% |
| 2021 | $3,013 +1.4% | $109,128 +1.4% |
| 2020 | $2,973 +497.2% | $107,648 |
| 2019 | $498 | -- |
Find assessor info on the county website
Monthly payment
Est. payment
Payment breakdown
Explore the cost of this home by adjusting the details. Changes won't be saved.Climate risks
Neighborhood: 30041
Nearby schools
Schools provided by the listing agent
- Elementary: Cumming
- Middle: Otwell
Source: GAMLS. This data may not be complete. We recommend contacting the local school district to confirm school assignments for this home.
Similar homes
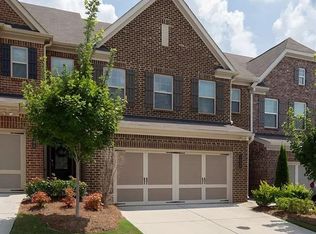
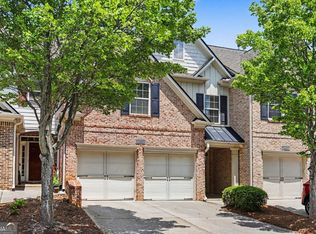
- $414,9003 bd3 ba2.2k sqft4235 Cold Spring Ct, Cumming, GA 30041Active
 MLS ID #10802662, Robert E Salmons Jr., Entera Realty. GAMLS
 - $415,0003 bd3 ba2.2k sqft3275 Castleberry Village Dr, Cumming, GA 30040Active Under Contract
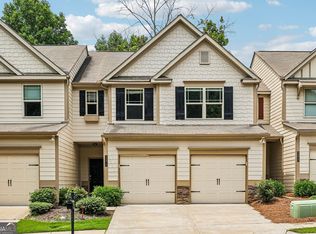 MLS ID #10820371, Bruce Bochicchio, Redfin Corporation. GAMLS
 - $380,0003 bd3 ba1.8k sqft4909 Sherwood Way, Cumming, GA 30040Active
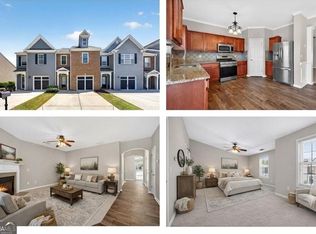 MLS ID #10856242, Melissa Paulk, Sloan & Company Real Estate. GAMLS
 - $400,0002 bd2 ba1.6k sqft2716 Grapevine Cir, Cumming, GA 30041Active
 MLS ID #10761734, Amy G Herington, BHHS Georgia Properties. GAMLS
 - $420,0003 bd3 ba1.7k sqft3780 Ridgefair Dr, Cumming, GA 30040ActiveMLS ID #10838971, Caitlin Payne, Harry Norman Realtors. GAMLS
- $424,0003 bd3 ba1.9k sqft515 Sausalito Walk, Suwanee, GA 30024ActiveMLS ID #10871229, Hyunah Lee, BHHS Georgia Properties. GAMLS
- $390,0003 bd3 ba1.9k sqft6425 Raleigh St, Cumming, GA 30040ActiveMLS ID #10813342, Eric Baham, Sovereign Real Estate Group. GAMLS
- $434,9005 bd3 ba3k sqft6025 Andrew Way, Cumming, GA 30041Active Under ContractMLS ID #10780244, April M Lloyd, eXp Realty. GAMLS
- $333,9883 bd3 ba1.3k sqft5520 Mountain Top Pl, Cumming, GA 30041ActiveMLS ID #10868860, Wesley Moore, Keller Williams North GA Partners. GAMLS
- $535,0003 bd4 ba2.5k sqft2735 Kimblewick Ct, Cumming, GA 30040ActiveMLS ID #10846371, Scott Abramson, Atlanta Communities. GAMLS
- $400,0003 bd3 ba1.7k sqft1485 Faircrest Ln, Alpharetta, GA 30004Active Under ContractMLS ID #10790233, Stephanie McCarty, BHHS Georgia Properties. GAMLS
- $415,0003 bd4 ba2.2k sqft1192 Edwin Ln, Sugar Hill, GA 30518ActiveMLS ID #10777480, Marlee Bulmer, RE/MAX Signature. GAMLS
- $443,0003 bd4 ba2.3k sqft620 Sunset Park Dr, Suwanee, GA 30024ActiveMLS ID #10774634, Tae Kang, SSRE LLC. GAMLS
- $385,0003 bd3 ba1.7k sqft1112 Woodland Ln, Alpharetta, GA 30009ActiveMLS ID #10870524, Jennifer McAllister, Ansley RE|Christie's Int'l RE. GAMLS
- $415,0003 bd3 ba1.9k sqft4270 Sunny Oak Ln, Norcross, GA 30071ActiveMLS ID #10800859, Brenda Conley, Keller Williams Realty Atl. Partners. GAMLS
- $390,0004 bd4 ba1.8k sqft13133 Fasherstone Dr #13133, Alpharetta, GA 30004ActiveMLS ID #10857956, Eve Hill, Keller Williams Realty Buckhead. GAMLS
- $456,9003 bd3 ba1.8k sqft6060 Bentley Way, Cumming, GA 30040ActiveMLS ID #10757267, Leiming Zhang, Vistaray USA Inc. GAMLS
- $404,9003 bd3 ba1.9k sqft1946 Frisco Way, Suwanee, GA 30024ActiveMLS ID #10829086, John Foster, Keller Williams Realty Atl. Partners. GAMLS
- $469,9004 bd3 ba2.6k sqft5120 Minnow Ln, Cumming, GA 30028ActiveMLS ID #10825845, Hersha Dadhia, Keller Williams Realty North Atlanta. GAMLS
- $379,0003 bd4 ba2.4k sqft4282 Buford Valley Way, Buford, GA 30518ActiveMLS ID #10740528, Kelly S Kim, Kelly Kim Real Estate. GAMLS
