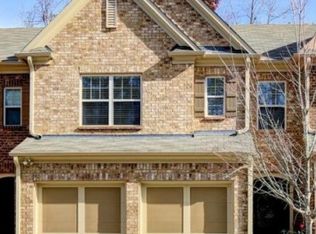
Denmark HS cluster. Short drive to Avalon and downtown Alpharetta .MOVE-IN READY 3BED/2.5 BATH TOWNHOME OFFERS A BRIGHT, INVITING LAYOUT WITH NEW LVP FLOORING ON BOTH LEVELS - ZERO CARPET IN SIGHT. SETTLE BESIDE THE CORNER GAS FIREPLACE. ENJOY A BEAUTIFULLY UPDATED KITCHEN WITH NEW QUARTZ COUNTERTOPS, NEW APPLIANCES INCLUDING A GAS STOVE, MICROWAVE, DISHWASHER, AND A SINGLE-BOWL SINK. UPSTAIRS, THE SPACIOUS PRIMARY SUITE FEATURES A BEAUTIFULLY UPDATED BATHROOM WITH NEW EXPANDED SEPARATE TILED SHOWER AND NEW SOAKING TUB. YOU WILL ALSO ENJOY A DOUBLE VANITY WITH GENEROUS COUNTER SPACE. AN UPSTAIRS LAUNDRY ROOM IS CONVENIENTLY LOCATED TO ALL BEDROOMS. CAP IT OFF WITH A 2-CAR GARAGE FOR EVERYDAY CONVENIENCE. ENJOY PRIVACY WHILE YOU SIT OUTSIDE IN YOUR FENCED BACKYARD WITH EXTENDED PATIO. PERFECT FOR GRILLING OUT ON SUNNY AFTERNOONS OR JUST SPENDING TIME OUTDOORS. EASY LIVING MEETS THE PERFECT LOCATION. THIS HOME IS JUST 2 MILES FROM HALCYON WHERE YOU CAN ENJOY RESTAURANTS, SHOPPING, A MOVIE, AND THE BIG CREEK GREENWAY. FOWLER PARK IS JUST 10 MINUTES AWAY WHERE YOU CAN TAKE IN MORE OF THE GREENWAY AND ALL THE PARK HAS TO OFFER. ALSO, MINUTES FROM DOWNTOWN ALPHARETTA AND AVALON. ALL OF THIS WHILE YOU BENEFIT FROM FORSYTH COUNTY TAXES. OUTDOOR MAINTENANCE WILL NOT BE A CONCERN WITH THE HOA COVERING ROOF, PAINT, GUTTERS, LAWN, TRASH, AND TERMITE PROTECTION. YOU WILL ALSO HAVE TWO POOLS, A CLUBHOUSE, TWO PLAYGROUNDS, AND TENNIS COURTS. THIS HOME TRULY IS THE TOTAL PACKAGE. SCHEDULE YOUR SHOWING TODAY. SCHOOLS: BRANDYWINE ELEMENTARY, DESANA MIDDLE, DENMARK HIGH
Active under contract
Price cut: $25K (9/19)
$400,000
1485 Faircrest Ln, Alpharetta, GA 30004
3beds
1,748sqft
Townhouse
Built in 2011
3,484 Square Feet Lot
$390,700 Zestimate®
$229/sqft
$281/mo HOA
What's special
Corner gas fireplaceSpacious primary suiteBeautifully updated kitchenBright inviting layoutBeautifully updated bathroomNew quartz countertopsSingle-bowl sink
- 110 days
- 2,079
- 166
Zillow last checked:
Listing updated:
Listed by:
Stephanie McCarty 404-457-8089,
BHHS Georgia Properties
Source: GAMLS,MLS#: 10790233
Facts & features
Interior
Bedrooms & bathrooms
- Bedrooms: 3
- Bathrooms: 3
- Full bathrooms: 2
- 1/2 bathrooms: 1
Rooms
- Room types: Great Room
Dining room
- Features: Dining Rm/Living Rm Combo
Kitchen
- Features: Pantry
Heating
- Other, Heat Pump
Cooling
- Central Air
Appliances
- Included: Dishwasher, Disposal, Gas Water Heater, Microwave
- Laundry: Upper Level
Features
- Double Vanity, Vaulted Ceiling(s), Walk-In Closet(s)
- Flooring: Laminate
- Windows: Window Treatments
- Basement: None
- Number of fireplaces: 1
- Fireplace features: Family Room, Factory Built
- Common walls with other units/homes: 2+ Common Walls
Interior area
- Total structure area: 1,748
- Total interior livable area: 1,748 sqft
- Finished area above ground: 1,748
- Finished area below ground: 0
Video & virtual tour
Property
Parking
- Total spaces: 2
- Parking features: Garage
- Has garage: Yes
Features
- Levels: Two
- Stories: 2
- Patio & porch: Patio
- Fencing: Back Yard,Privacy,Wood
Lot
- Size: 3,484 Square Feet
- Features: Other
Details
- Parcel number: 042 338
Construction
Type & style
- Home type: Townhouse
- Architectural style: Brick Front,Craftsman,Traditional
- Property subtype: Townhouse
- Attached to another structure: Yes
Materials
- Brick, Other
- Foundation: Slab
- Roof: Composition
Condition
- Resale
- New construction: No
- Year built: 2011
Utilities & green energy
- Electric: 220 Volts
- Sewer: Public Sewer
- Water: Public
- Utilities for property: Electricity Available, Cable Available, Natural Gas Available, Phone Available, Sewer Available, Underground Utilities, Water Available
Green energy
- Energy efficient items: Appliances, Roof
Community & HOA
Community
- Features: Pool, Clubhouse, Playground, Sidewalks, Street Lights
- Security: Smoke Detector(s)
- Subdivision: HANOVER POINTE
HOA
- Has HOA: Yes
- Services included: Management Fee, Reserve Fund, Swimming
- HOA fee: $3,372 annually
Location
- Region: Alpharetta
Financial & listing details
- Price per square foot: $229/sqft
- Tax assessed value: $461,980
- Annual tax amount: $4,531
- Date on market: 6/21/2026
- Cumulative days on market: 110 days
- Listing agreement: Exclusive Right To Sell
- Listing terms: Cash,Conventional,FHA,VA Loan
- Electric utility on property: Yes
Estimated market value
$390,700
$371,000 - $410,000
$2,520/mo
Price history
| Date | Event | Price |
|---|---|---|
| 10/3/2026 | Pending sale | $400,000$229/sqft |
Source:  FMLS GA #7792121 Report a problem FMLS GA #7792121 Report a problem | ||
| 9/19/2026 | Price change | $400,000-5.9%$229/sqft |
Source: FMLS GA #7792121 Report a problem | ||
| 9/14/2026 | Price change | $425,000-3.4%$243/sqft |
Source: FMLS GA #7792121 Report a problem | ||
| 7/27/2026 | Price change | $440,000-2.2%$252/sqft |
Source: FMLS GA #7792121 Report a problem | ||
| 6/21/2026 | Listed for sale | $450,000+97.8%$257/sqft |
Source:  GAMLS #10790233 Report a problem GAMLS #10790233 Report a problem | ||
| 5/6/2016 | Sold | $227,500-1.9%$130/sqft |
Source: Public Record Report a problem | ||
| 3/21/2016 | Price change | $232,000-1.2%$133/sqft |
Source: BHGRE METRO BROKERS #07600685 Report a problem | ||
| 3/11/2016 | Listed for sale | $234,900$134/sqft |
Source: BHGRE METRO BROKERS #07600685 Report a problem | ||
| 3/10/2016 | Pending sale | $234,900$134/sqft |
Source: BHGRE METRO BROKERS #07600685 Report a problem | ||
| 3/8/2016 | Listed for sale | $234,900+50.4%$134/sqft |
Source: BHGRE METRO BROKERS #07600685 Report a problem | ||
| 11/8/2011 | Sold | $156,225-1.2%$89/sqft |
Source: Public Record Report a problem | ||
| 8/2/2011 | Listing removed | $158,050$90/sqft |
Source: Lennar Report a problem | ||
| 6/14/2011 | Price change | $158,050+2.3%$90/sqft |
Source: Lennar Report a problem | ||
| 6/1/2011 | Listed for sale | $154,550$88/sqft |
Source: Lennar Report a problem | ||
Public tax history
| Year | Property taxes | Tax assessment |
|---|---|---|
| 2025 | $4,531 +2.2% | $184,792 +2.2% |
| 2024 | $4,436 +7.7% | $180,892 +8.1% |
| 2023 | $4,120 +19.6% | $167,384 +29.3% |
| 2022 | $3,444 +22.1% | $129,416 +13.8% |
| 2021 | $2,821 +2.9% | $113,676 +3.6% |
| 2020 | $2,741 +2.8% | $109,764 +3.6% |
| 2019 | $2,666 +13.6% | $105,932 +18% |
| 2017 | $2,346 +16.8% | $89,760 +10.8% |
| 2016 | $2,009 | $81,040 |
| 2015 | $2,009 +23.1% | $81,040 +20.3% |
| 2014 | $1,632 +7.8% | $67,360 +10% |
| 2013 | $1,515 -1.8% | $61,240 -2% |
| 2012 | $1,542 +313.7% | $62,476 +346.3% |
| 2011 | $373 | $14,000 |
| 2010 | -- | -- |
| 2009 | -- | -- |
| 2008 | -- | -- |
Find assessor info on the county website
Monthly payment
Est. payment
Payment breakdown
Explore the cost of this home by adjusting the details. Changes won't be saved.Climate risks
Neighborhood: 30004
Nearby schools
Schools provided by the listing agent
- Elementary: Brandywine
- Middle: Desana
- High: Denmark
Source: GAMLS. This data may not be complete. We recommend contacting the local school district to confirm school assignments for this home.
Similar homes
- $390,0004 bd4 ba1.8k sqft13133 Fasherstone Dr #13133, Alpharetta, GA 30004Active

 MLS ID #10857956, Eve Hill, Keller Williams Realty Buckhead. GAMLS
 - $390,0003 bd4 ba1.8k sqft3327 Lathenview Ct, Milton, GA 30004Active
 MLS ID #10827226, Sally Moore, BHHS Georgia Properties. GAMLS
 - $389,9003 bd3 ba1.3k sqft1170 Kilmington Ct, Alpharetta, GA 30009ActiveMLS ID #10866548, Mindy Roberts, Ansley RE|Christie's Int'l RE. GAMLS
- $377,0002 bd3 ba1.3k sqft6115 Woodland Ln, Alpharetta, GA 30009Active
 MLS ID #10763145, Ericka Mitchell, Compass. GAMLS
 - $394,0002 bd3 ba1.6k sqft1248 Harris Commons Pl, Roswell, GA 30076ActiveMLS ID #10844146, Karen Neibert, BHHS Georgia Properties. GAMLS
- $371,9993 bd3 ba1.3k sqft10900 Wittenridge Dr Lot A6, Alpharetta, GA 30022ActiveMLS ID #10763658, Manny Casanas, Virtual Properties Realty.com. GAMLS
- $389,9003 bd3 ba1.5k sqft850 Abbotts Mill Ct, Duluth, GA 30097ActiveMLS ID #10810730, George Koutroulakis, Keller Williams Realty Atl. Partners. GAMLS
- $510,0003 bd3 ba1.8k sqft4805 Mistybrooke Ct, Alpharetta, GA 30004Active Under ContractMLS ID #10780949, Jessica Collins, Atlanta Communities. GAMLS
- $450,0003 bd4 ba2.3k sqft5243 Wellsley Bnd, Alpharetta, GA 30005ActiveMLS ID #10815650, Boston Henderson, Bolst. GAMLS
- $565,0003 bd3 ba2.1k sqft7920 Pierpoint Ln, Alpharetta, GA 30005ActiveMLS ID #10835339, Amber Kuhn, Bolst. GAMLS
- $445,0003 bd3 ba1.7k sqft1490 Bellsmith Dr, Roswell, GA 30076ActiveMLS ID #10838810, Hidayatur Mohammad, Virtual Properties Realty.com. GAMLS
- $380,0004 bd3 ba1.9k sqft1570 Williams Cir, Cumming, GA 30041ActiveMLS ID #10869594, Caleb Bell, Maximum One Premier Realtors. GAMLS
- $395,0002 bd3 ba1.8k sqft1503 Waters Edge Trl, Roswell, GA 30075ActiveMLS ID #10857791, John Monroe, Keller Williams Realty Partners. GAMLS
- $549,0005 bd4 ba2.1k sqft13479 Gardiner Ln, Milton, GA 30004ActiveMLS ID #10836824, Kiran Komallapalli, HomeSmart. GAMLS
- $549,9004 bd3 ba2.4k sqft4845 Waterbrooke Xing, Alpharetta, GA 30004ActiveMLS ID #10837857, Tony Evangelista, Wallace Lighthouse Real Estate. GAMLS
- $397,5003 bd3 ba1.6k sqft502 Hillside Trl, Woodstock, GA 30188ActiveMLS ID #10833239, Jake Bouchillon, Keller Williams Realty Consultants. GAMLS
- $389,9003 bd3 ba1.7k sqft7071 Elmwood Ridge Ct, Doraville, GA 30340ActiveMLS ID #10831692, Tim Baldus, LLane & Co.. GAMLS
- $410,0003 bd2 ba1.8k sqft5734 Harthorn Park Pl, Sugar Hill, GA 30518ActiveMLS ID #10791813, North Georgia Group, Keller Williams Community Partners. GAMLS
- $554,9004 bd3 ba1.9k sqft5235 N Somerset Ln, Alpharetta, GA 30004ActiveMLS ID #10815957, Elka Cunha, Atlanta Communities. GAMLS
- $474,9003 bd3 ba1.5k sqft415 Wittenridge Ct, Alpharetta, GA 30022ActiveMLS ID #10826786, Linda W Chrisp, Maximum One Grt. Atl. REALTORS. GAMLS
