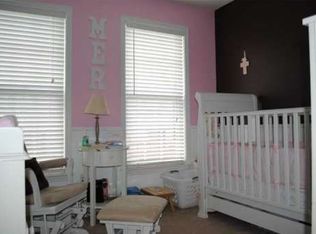
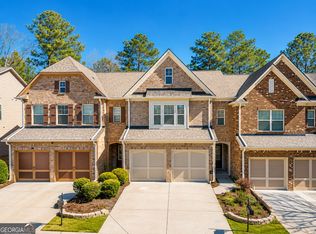
End unit with private wooded view - 2 large bedrooms with a finished flex or bedroom room on the lower level in one of Alpharetta's hidden-gem communities! Morris Lake offers that hard-to-find combination of convenience, charm, and a peaceful setting surrounded by mature trees and a picturesque lake. Inside, you'll find a spacious great room with gas-log fireplace and double sliding doors opening to a private deck with wooded views. The kitchen and breakfast area feature stainless steel appliances and open views to the great room, creating an easy flow for everyday living and entertaining. Upstairs, two oversized bedrooms each feature private ensuite baths. The finished terrace level adds valuable flex space-perfect for a home office, second living area, workout room, or additional sleeping space. And the location is exceptional! Just a few minutes to GA-400, Avalon, Halcyon, Alpharetta City Center, Big Creek Greenway, Ameris Bank Amphitheater, and some of Alpharetta's best dining, shopping, and entertainment. Townhomes in Morris Lake rarely become available. A beautiful setting, flexible floorplan, and an Alpharetta location that puts everything within easy reach!
Active
Price cut: $10K (9/21)
$390,000
3327 Lathenview Ct, Milton, GA 30004
3beds
1,867sqft
Townhouse
Built in 2008
1,829 Square Feet Lot
$385,700 Zestimate®
$209/sqft
$255/mo HOA
What's special
Gas-log fireplacePicturesque lakeSurrounded by mature treesSpacious great room
- 53 days
- 421
- 53
Zillow last checked:
Listing updated:
Listed by:
Sally Moore sally.moore@bhhsgeorgia.com,
BHHS Georgia Properties
Source: GAMLS,MLS#: 10827226
Facts & features
Interior
Bedrooms & bathrooms
- Bedrooms: 3
- Bathrooms: 4
- Full bathrooms: 2
- 1/2 bathrooms: 2
Rooms
- Room types: Laundry, Other
Kitchen
- Features: Breakfast Bar, Breakfast Room, Pantry, Solid Surface Counters
Heating
- Forced Air
Cooling
- Central Air
Appliances
- Included: Gas Water Heater, Dishwasher, Disposal, Refrigerator, Oven/Range (Combo), Stainless Steel Appliance(s)
- Laundry: In Basement, Other
Features
- Double Vanity, Split Foyer, Walk-In Closet(s)
- Flooring: Laminate, Carpet
- Windows: Double Pane Windows
- Basement: None
- Number of fireplaces: 1
- Fireplace features: Factory Built, Gas Log, Gas Starter, Living Room, Family Room
- Common walls with other units/homes: 1 Common Wall
Interior area
- Total structure area: 1,867
- Total interior livable area: 1,867 sqft
- Finished area above ground: 1,867
- Finished area below ground: 0
Property
Parking
- Total spaces: 2
- Parking features: Garage
- Has garage: Yes
Features
- Levels: Three Or More
- Stories: 3
- Patio & porch: Deck
- Exterior features: Other
- Body of water: None
Lot
- Size: 1,829 Square Feet
- Features: Private, Cul-De-Sac
Details
- Additional structures: Other
- Parcel number: 22 543010444779
Construction
Type & style
- Home type: Townhouse
- Architectural style: Colonial
- Property subtype: Townhouse
- Attached to another structure: Yes
Materials
- Vinyl Siding, Brick
- Foundation: Slab
- Roof: Other,Composition
Condition
- Resale
- New construction: No
- Year built: 2008
Details
- Warranty included: Yes
Utilities & green energy
- Electric: 220 Volts
- Sewer: Public Sewer
- Water: Public
- Utilities for property: Cable Available, Natural Gas Available, Electricity Available, Sewer Available, Sewer Connected, Underground Utilities
Green energy
- Energy efficient items: Thermostat
Community & HOA
Community
- Features: Lake, Pool, Street Lights
- Security: Smoke Detector(s)
- Subdivision: Morris Lake
HOA
- Has HOA: Yes
- Services included: Maintenance Grounds, Sewer, Water, Trash
- HOA fee: $3,060 annually
Location
- Region: Milton
Financial & listing details
- Price per square foot: $209/sqft
- Tax assessed value: $412,800
- Annual tax amount: $5,019
- Date on market: 8/23/2026
- Cumulative days on market: 53 days
- Listing agreement: Exclusive Right To Sell
- Electric utility on property: Yes
Estimated market value
$385,700
$366,000 - $405,000
$2,661/mo
Price history
| Date | Event | Price |
|---|---|---|
| 9/21/2026 | Price change | $390,000-2.5%$209/sqft |
Source:  GAMLS #10827226 Report a problem GAMLS #10827226 Report a problem | ||
| 8/23/2026 | Listed for sale | $400,000+60%$214/sqft |
Source: GAMLS #10827226 Report a problem | ||
| 5/15/2020 | Sold | $250,000$134/sqft |
Source:  GAMLS #8763349 Report a problem GAMLS #8763349 Report a problem | ||
| 4/22/2020 | Pending sale | $250,000$134/sqft |
Source: Keller Williams Rlty Atl. Part #8763349 Report a problem | ||
| 4/3/2020 | Listed for sale | $250,000+29.5%$134/sqft |
Source: Keller Williams Realty Atlanta Partners #6703692 Report a problem | ||
| 5/23/2016 | Sold | $193,000+4%$103/sqft |
Source: Public Record Report a problem | ||
| 2/16/2007 | Sold | $185,500+12.8%$99/sqft |
Source: Public Record Report a problem | ||
| 9/20/2002 | Sold | $164,500$88/sqft |
Source: Public Record Report a problem | ||
Public tax history
| Year | Property taxes | Tax assessment |
|---|---|---|
| 2025 | $2,437 +3.3% | $165,120 +5.3% |
| 2024 | $2,359 +29.6% | $156,800 +6.3% |
| 2023 | $1,820 -18.1% | $147,440 +19.9% |
| 2022 | $2,221 +0.7% | $123,000 +26.3% |
| 2021 | $2,205 -15.9% | $97,400 +4.9% |
| 2020 | $2,621 -7.1% | $92,840 -0.5% |
| 2019 | $2,821 | $93,280 +10.1% |
| 2018 | $2,821 | $84,760 +38.5% |
| 2017 | $2,821 +34.7% | $61,200 |
| 2016 | $2,095 +26.2% | $61,200 |
| 2015 | $1,660 +39.2% | $61,200 +18.5% |
| 2014 | $1,192 | $51,640 |
| 2013 | -- | $51,640 -4.4% |
| 2012 | $1,234 | $54,000 |
| 2011 | -- | $54,000 -9.6% |
| 2010 | $1,440 | $59,760 -11.8% |
| 2009 | -- | $67,720 -7.5% |
| 2008 | -- | $73,240 |
| 2007 | -- | $73,240 |
| 2005 | -- | $73,240 +3.2% |
| 2004 | $1,878 -2.2% | $70,960 +0.1% |
| 2003 | $1,921 | $70,920 |
Find assessor info on the county website
Monthly payment
Est. payment
Payment breakdown
Explore the cost of this home by adjusting the details. Changes won't be saved.Climate risks
Neighborhood: 30004
Nearby schools
Schools provided by the listing agent
- Elementary: Crabapple Crossing
- Middle: Northwestern
- High: Milton
Source: GAMLS. This data may not be complete. We recommend contacting the local school district to confirm school assignments for this home.
Similar homes
- $399,9003 bd3 ba1.5k sqft570 Gale Ct Unit 39, Alpharetta, GA 30004Active
 MLS ID #10844408, Sandra Preston, Virtual Properties Realty.com. GAMLS
 - $400,0003 bd3 ba1.7k sqft1485 Faircrest Ln, Alpharetta, GA 30004Active Under Contract
 MLS ID #10790233, Stephanie McCarty, BHHS Georgia Properties. GAMLS
 - $436,6003 bd3 ba1.7k sqft1615 Faircrest Ln, Alpharetta, GA 30004Active
 MLS ID #10833775, Madhu Patnaik, Virtual Properties Realty.com. GAMLS
 - $389,9003 bd3 ba1.3k sqft1170 Kilmington Ct, Alpharetta, GA 30009ActiveMLS ID #10866548, Mindy Roberts, Ansley RE|Christie's Int'l RE. GAMLS
- $394,0002 bd3 ba1.6k sqft1248 Harris Commons Pl, Roswell, GA 30076ActiveMLS ID #10844146, Karen Neibert, BHHS Georgia Properties. GAMLS
- $415,0003 bd2 ba1.4k sqft404 Hill Crest Ct, Woodstock, GA 30188ActiveMLS ID #10872432, Denise Boyd, Keller Williams Realty North Atlanta. GAMLS
- $450,0003 bd4 ba2.3k sqft5243 Wellsley Bnd, Alpharetta, GA 30005ActiveMLS ID #10815650, Boston Henderson, Bolst. GAMLS
- $397,5003 bd3 ba1.6k sqft502 Hillside Trl, Woodstock, GA 30188ActiveMLS ID #10833239, Jake Bouchillon, Keller Williams Realty Consultants. GAMLS
- $350,0003 bd3 ba1.4k sqft9165 Nesbit Ferry Rd Lot 31, Alpharetta, GA 30022ActiveMLS ID #10817570, Dodie Hamrick, Atlanta Communities. GAMLS
- $389,9003 bd3 ba1.7k sqft7071 Elmwood Ridge Ct, Doraville, GA 30340ActiveMLS ID #10831692, Tim Baldus, LLane & Co.. GAMLS
- $389,9003 bd3 ba1.7k sqft2496 Norwood Park Xing, Doraville, GA 30340ActiveMLS ID #10765924, Esther Chong Realty Group, Keller Williams Realty Atl. Partners. GAMLS
- $375,0003 bd2 ba1.7k sqft6270 Santa Fe Trl, Cumming, GA 30028ActiveMLS ID #10831277, Karen Hilliard, Keller Williams Realty North Atlanta. GAMLS
- $415,0003 bd3 ba1.9k sqft4977 Berkeley Oak Dr, Peachtree Corners, GA 30092ActiveMLS ID #10819407, Madalyn Suits, Keller Williams Realty PeachtreeRoad. GAMLS
- $474,9003 bd3 ba1.5k sqft415 Wittenridge Ct, Alpharetta, GA 30022ActiveMLS ID #10826786, Linda W Chrisp, Maximum One Grt. Atl. REALTORS. GAMLS
- $380,0004 bd3 ba1.9k sqft1570 Williams Cir, Cumming, GA 30041ActiveMLS ID #10869594, Caleb Bell, Maximum One Premier Realtors. GAMLS
- $470,0004 bd4 ba1.9k sqft11030 Skyway Dr, Johns Creek, GA 30097ActiveMLS ID #10857864, Mark Spain, Mark Spain Real Estate. GAMLS
- $355,0002 bd2 ba1.4k sqft2744 Wander Ln, Alpharetta, GA 30022ActiveMLS ID #10838190, Tracy E Morton, HOME Luxury Real Estate. GAMLS
- $360,0003 bd3 ba1.7k sqft4319 Buford Valley Way, Buford, GA 30518ActiveMLS ID #10799738, Krishna Patel, Virtual Properties Realty.com. GAMLS
- $339,9003 bd3 ba1.6k sqft251 Kigian Trl, Woodstock, GA 30188ActiveMLS ID #10787240, Holly Haynes, Ansley RE | Christie's Int'l RE. GAMLS
- $359,9004 bd3 ba1.8k sqft932 Sugar Meadow Ln, Sugar Hill, GA 30518ActiveMLS ID #10831434, Ehsan Mousakhani, Virtual Properties Realty.com. GAMLS
