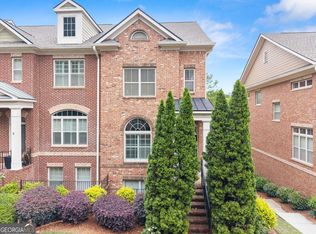
Welcome home to this beautifully updated brick-front townhome in a gated Peachtree Corners community where custom finishes and thoughtful upgrades set it apart from the rest. This home lives more like a single-family residence with spacious living areas, flexible spaces, and designer touches throughout. Step inside the impressive two-story foyer and immediately notice the new luxury vinyl plank flooring, upgraded staircase, designer lighting, and soaring 9-foot ceilings that create a bright, inviting atmosphere. The kitchen overlooks the entire first floor and features granite countertops, abundant cabinetry, and a custom built-in pantry for exceptional storage. The dining area opens to the private patio through sliding glass doors, while the family room is filled with natural light from a wall of windows and anchored by a cozy fireplace with a custom mantle. Even the laundry room has been thoughtfully designed with stylish cafe doors, wallpaper, and custom butcher block shelving, making everyday tasks a little more enjoyable. Upstairs, you'll find two spacious secondary bedrooms that share an updated hall bathroom, along with a versatile bonus space featuring a striking accent wall that is perfect for a home office, media room, playroom, or flex space. The oversized primary suite is a true retreat with a sliding barn door leading to the renovated bath, complete with a double vanity, updated mirrors, lighting and fixtures, designer wallpaper in the water closet, and a generous walk-in closet. Located just off Peachtree Industrial Boulevard near Medlock Bridge Road, this gated community offers unbeatable convenience to Wesleyan School, The Forum, Town Center, premier shopping, dining, parks, and major commuter routes. With a two-car garage, stylish upgrades throughout, and an exceptional location, this is the townhome you've been waiting for.
Active
$425,000
4977 Berkeley Oak Dr, Peachtree Corners, GA 30092
3beds
1,985sqft
Townhouse
Built in 2006
435 Square Feet Lot
$419,300 Zestimate®
$214/sqft
$225/mo HOA
What's special
Two-car garageDesigner lightingFlexible spacesBrick-front townhomeStylish upgrades throughoutUpgraded staircaseImpressive two-story foyer
- 17 days |
- 620 |
- 51 |
Zillow last checked:
Listing updated:
Listed by:
Madalyn Suits 404-419-3550,
Keller Williams Realty PeachtreeRoad,
Nina Dames 404-419-3500,
Keller Williams Realty PeachtreeRoad
Source: GAMLS,MLS#: 10819407
Facts & features
Interior
Bedrooms & bathrooms
- Bedrooms: 3
- Bathrooms: 3
- Full bathrooms: 2
- 1/2 bathrooms: 1
Rooms
- Room types: Bonus Room, Laundry, Loft
Kitchen
- Features: Pantry, Solid Surface Counters
Heating
- Central, Forced Air, Natural Gas
Cooling
- Ceiling Fan(s), Central Air, Electric
Appliances
- Included: Dishwasher, Disposal, Dryer, Gas Water Heater, Microwave, Refrigerator, Washer
- Laundry: Other
Features
- Double Vanity, High Ceilings, Roommate Plan, Walk-In Closet(s)
- Flooring: Carpet
- Windows: Double Pane Windows
- Basement: None
- Attic: Pull Down Stairs
- Number of fireplaces: 1
- Fireplace features: Factory Built, Gas Log, Gas Starter
- Common walls with other units/homes: 2+ Common Walls
Interior area
- Total structure area: 1,985
- Total interior livable area: 1,985 sqft
- Finished area above ground: 1,985
- Finished area below ground: 0
Property
Parking
- Total spaces: 2
- Parking features: Attached, Garage, Garage Door Opener, Kitchen Level
- Has attached garage: Yes
Features
- Levels: Two
- Stories: 2
- Patio & porch: Patio
- Body of water: None
Lot
- Size: 435 Square Feet
- Features: Level, Private
- Residential vegetation: Wooded
Details
- Parcel number: R6270 133
Construction
Type & style
- Home type: Townhouse
- Architectural style: Brick Front,Traditional
- Property subtype: Townhouse
- Attached to another structure: Yes
Materials
- Concrete
- Foundation: Slab
- Roof: Composition
Condition
- Resale
- New construction: No
- Year built: 2006
Utilities & green energy
- Electric: 220 Volts
- Sewer: Public Sewer
- Water: Public
- Utilities for property: Cable Available, Electricity Available, High Speed Internet, Natural Gas Available, Phone Available, Sewer Available, Underground Utilities, Water Available
Green energy
- Water conservation: Low-Flow Fixtures
Community & HOA
Community
- Features: Gated, Sidewalks, Street Lights, Walk To Schools, Near Shopping
- Security: Gated Community, Smoke Detector(s)
- Subdivision: Berkeley Terrace
HOA
- Has HOA: Yes
- Services included: Maintenance Grounds, Reserve Fund
- HOA fee: $2,700 annually
Location
- Region: Peachtree Corners
Financial & listing details
- Price per square foot: $214/sqft
- Tax assessed value: $431,100
- Annual tax amount: $5,449
- Date on market: 8/5/2026
- Cumulative days on market: 17 days
- Listing agreement: Exclusive Right To Sell
- Electric utility on property: Yes
Estimated market value
$419,300
$398,000 - $440,000
$2,515/mo
Price history
| Date | Event | Price |
|---|---|---|
| 8/5/2026 | Listed for sale | $425,000+11.7%$214/sqft |
Source:  FMLS GA #7805259 Report a problem FMLS GA #7805259 Report a problem | ||
| 3/23/2022 | Sold | $380,650+0.2%$192/sqft |
Source: FMLS GA #6996582 Report a problem | ||
| 2/11/2022 | Pending sale | $380,000$191/sqft |
Source: FMLS GA #6996582 Report a problem | ||
| 2/5/2022 | Contingent | $380,000$191/sqft |
Source: FMLS GA #6996582 Report a problem | ||
| 2/1/2022 | Listed for sale | $380,000+61.8%$191/sqft |
Source: FMLS GA #6996582 Report a problem | ||
| 10/17/2006 | Sold | $234,900$118/sqft |
Source: Public Record Report a problem | ||
Public tax history
| Year | Property taxes | Tax assessment |
|---|---|---|
| 2025 | $5,449 +0.8% | $172,440 +5.3% |
| 2024 | $5,407 +15.3% | $163,800 +7.6% |
| 2023 | $4,690 -7.9% | $152,240 +10.4% |
| 2022 | $5,093 | $137,880 +20.7% |
| 2021 | -- | $114,280 +5% |
| 2020 | $4,170 +15% | $108,880 +11.4% |
| 2019 | $3,627 | $97,720 |
| 2018 | $3,627 +23.3% | $97,720 +15.4% |
| 2016 | $2,941 | $84,680 +8.7% |
| 2015 | $2,941 | $77,920 |
| 2014 | $2,941 +12.2% | $77,920 +7.9% |
| 2013 | $2,622 | $72,200 -10.6% |
| 2012 | -- | $80,720 |
| 2011 | -- | $80,720 |
| 2010 | -- | $80,720 |
| 2009 | -- | $80,720 |
| 2007 | -- | $80,720 +338.7% |
| 2006 | -- | $18,400 |
Find assessor info on the county website
Monthly payment
Est. payment
Payment breakdown
Explore the cost of this home by adjusting the details. Changes won't be saved.Climate risks
Neighborhood: 30092
Nearby schools
GreatSchools rating
- 6/10Berkeley Lake Elementary SchoolGrades: PK-5Distance: 0.9 mi
- 6/10Duluth Middle SchoolGrades: 6-8Distance: 2.6 mi
- 5/10Duluth High SchoolGrades: 9-12Distance: 4.1 mi
Schools provided by the listing agent
- Elementary: Berkeley Lake
- Middle: Duluth
- High: Duluth
Source: GAMLS. This data may not be complete. We recommend contacting the local school district to confirm school assignments for this home.
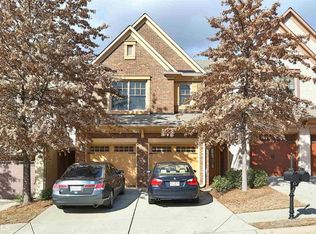
- $400,0003 bd3 ba1.9k sqft4979 Berkeley Oak Dr, Peachtree Corners, GA 30092Off Market
- $408,9003 bd2 ba1.9k sqft4975 Berkeley Oak Dr, Peachtree Corners, GA 30092Off Market

- $393,4003 bd2 ba1.9k sqft4981 Berkeley Oak Dr, Peachtree Corners, GA 30092Off Market
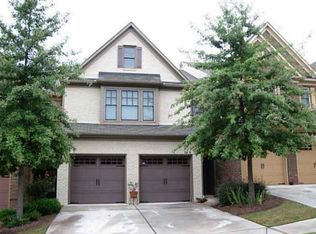
- $413,3003 bd3 ba1.9k sqft4983 Berkeley Oak Dr, Peachtree Corners, GA 30092Off Market
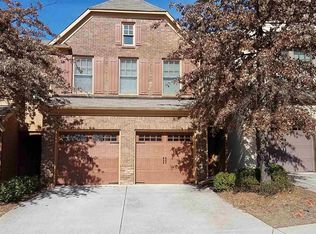
- $415,0003 bd2 ba1.9k sqft4978 Berkeley Oak Dr, Peachtree Corners, GA 30092Off Market
- $418,0003 bd2 ba1.9k sqft4976 Berkeley Oak Dr, Peachtree Corners, GA 30092Off Market
- $410,8003 bd3 ba1.9k sqft4987 Berkeley Oak Dr, Peachtree Corners, GA 30092Off Market
- $409,5003 bd2 ba1.9k sqft4980 Berkeley Oak Dr, Peachtree Corners, GA 30092Off Market
A local agent can set up tours, give advice and negotiate with sellers.
Similar homes
- $450,0003 bd2 ba1.4k sqft3617 Parkside Ct, Peachtree Corners, GA 30092Active
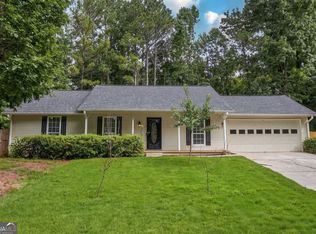
 MLS ID #10826636, Anita Sadiku, Keller Williams Realty First Atlanta. GAMLS
 - $445,0003 bd4 ba1.8k sqft10872 Ellicot Way, Johns Creek, GA 30022Active
 MLS ID #10761036, Celeina R Houston, Bella Realty Group, Inc.. GAMLS
 - $490,0004 bd4 ba2.2k sqft3435 Pickens St, Duluth, GA 30096For Sale

 MLS ID #7789809, Heather Killgo, Atlanta Fine Homes Sotheby's International. FMLS GA
 - $385,0003 bd3 ba1.8k sqft5054 Sherwood Way, Cumming, GA 30040Active
 MLS ID #10821745, Evan Stalcup, Atlanta Communities. GAMLS
 - $440,0003 bd3 ba1.7k sqft1485 Faircrest Ln, Alpharetta, GA 30004ActiveMLS ID #10790233, Stephanie McCarty, BHHS Georgia Properties. GAMLS
- $434,9003 bd3 ba1.7k sqft1325 Township Dr, Lawrenceville, GA 30043ActiveMLS ID #10799309, Kerri Spinks, Virtual Properties Realty.com. GAMLS
- $420,0004 bd3 ba2.7k sqft2645 Sandstone Dr, Lawrenceville, GA 30043ActiveMLS ID #10824108, Mark Spain, Mark Spain Real Estate. GAMLS
- $320,0003 bd3 ba1.7k sqft4125 Magnolia Glen Walk, Norcross, GA 30093ActiveMLS ID #10800503, Ben Aspinwall, Knapp Realty. GAMLS
- $430,0003 bd3 ba1.4k sqft1310 Timber Lake Trl, Cumming, GA 30041ActiveMLS ID #10819757, Gina DiResta, PEND Realty, LLC. GAMLS
- $389,9004 bd4 ba2.2k sqft4383 Legendary St, Stone Mountain, GA 30083ActiveMLS ID #10808345, Shahnaz Nazarali, Virtual Properties Realty.Net. GAMLS
- $540,0004 bd3 ba2.5k sqft3915 Ivy Run Cir, Duluth, GA 30096ActiveMLS ID #10825946, Kari Kruckow, Keller Williams Realty PeachtreeRoad. GAMLS
- $304,9003 bd4 ba2.5k sqft2402 Beaver Falls Dr NW, Norcross, GA 30071ActiveMLS ID #10731307, Lilibeth Moron, Keller Williams Chattahoochee. GAMLS
- $499,9003 bd3 ba2.1k sqft4179 Mansion Way, Atlanta, GA 30341ActiveMLS ID #10804366, Russell Allen, Keller Williams Realty. GAMLS
- $500,0004 bd2 ba1.7k sqft4670 Sengen Trce, Johns Creek, GA 30022ActiveMLS ID #10826127, Jingru Sui, Keller Williams Realty Atl. Partners. GAMLS
- $419,9003 bd3 ba2.3k sqft1432 Fairdale Ct, Dacula, GA 30019ActiveMLS ID #10761880, Lisa Rassoulian, Chapman Hall Professionals Realty. GAMLS
- $372,4904 bd4 ba2k sqft3684 Lantern Walk Ln, Scottdale, GA 30079ActiveMLS ID #10826550, Steven T Koleno, Beycome Brokerage Realty LLC. GAMLS
- $415,0004 bd4 ba2.1k sqft2106 Garden Pl, Atlanta, GA 30316ActiveMLS ID #10816195, EmpowerHome Team Atlanta, Keller Williams Realty First Atlanta. GAMLS
- $415,0003 bd3 ba2.3k sqft1798 Poinsettia Dr, Marietta, GA 30062ActiveMLS ID #10783924, Cheryl Kypreos, GK Properties LLC. GAMLS
- $415,0004 bd3 ba1.8k sqft1891 Campbell Oaks Dr, Lawrenceville, GA 30045ActiveMLS ID #10816277, Nikkii Reidling, Hester Group, REALTORS. GAMLS
- $309,0003 bd3 ba1.7k sqft805 Pleasant Hill Rd NW Unit 262, Lilburn, GA 30047Active Under ContractMLS ID #10764395, Caress Gray, Hester Group, REALTORS. GAMLS
