This is the place to be!!! Welcome home to this beautifully maintained property featuring charming red brick veneer exterior accents and a spacious, open floor plan designed for comfortable living. Situated on a large lot with mature, beautifully landscaped trees, this home offers both curb appeal and plenty of outdoor space to enjoy. Inside, you'll find durable hardwood flooring throughout, fresh interior paint, and abundant natural light streaming through elegant bay windows. The kitchen showcases crisp white cabinetry, stainless steel appliances, and a separate eating area, creating the perfect space for everyday meals and entertaining. The inviting living area is anchored by a cozy fireplace, while the oversized primary suite provides a relaxing retreat complete with a dual-vanity bathroom and generous walk-in closets. Additional features include ample attic storage space and a thoughtful layout that maximizes both functionality and comfort. With its combination of attractive finishes, spacious living areas, and desirable lot size, this home is ready for its next owner to enjoy.
Active
Price cut: $12.9K (7/31)
$415,000
1798 Poinsettia Dr, Marietta, GA 30062
3beds
2,396sqft
:
Get pre-qualified$2,677/mo
Single Family Residence
Built in 1994
0.25 Acres Lot
$-- Zestimate®
$173/sqft
$-- HOA
What's special
Attractive finishesStainless steel appliancesSeparate eating areaDesirable lot sizeGenerous walk-in closetsDual-vanity bathroomDurable hardwood flooring throughout
- 58 days |
- 1,142 |
- 105 |
Zillow last checked:
Listing updated:
Listed by:
Cheryl Kypreos 214-271-9400,
GK Properties LLC
Source: GAMLS,MLS#: 10783924
Facts & features
Interior
Bedrooms & bathrooms
- Bedrooms: 3
- Bathrooms: 3
- Full bathrooms: 2
- 1/2 bathrooms: 1
Rooms
- Room types: Laundry, Family Room
Kitchen
- Features: Pantry, Solid Surface Counters
Heating
- Central
Cooling
- Ceiling Fan(s), Central Air
Appliances
- Included: Refrigerator, Microwave, Dishwasher
- Laundry: Other
Features
- Walk-In Closet(s)
- Flooring: Hardwood, Tile
- Windows: Bay Window(s), Window Treatments
- Basement: None
- Number of fireplaces: 1
- Fireplace features: Family Room
- Common walls with other units/homes: No Common Walls
Interior area
- Total structure area: 2,396
- Total interior livable area: 2,396 sqft
- Finished area above ground: 2,396
- Finished area below ground: 0
Property
Parking
- Total spaces: 2
- Parking features: Garage
- Has garage: Yes
Features
- Levels: Two
- Stories: 2
- Patio & porch: Deck
- Fencing: Fenced,Wood
Lot
- Size: 0.25 Acres
- Features: Private
Details
- Parcel number: 16077500450
- Special conditions: As Is
Construction
Type & style
- Home type: SingleFamily
- Architectural style: Traditional
- Property subtype: Single Family Residence
Materials
- Wood Siding
- Foundation: Slab
- Roof: Composition
Condition
- Resale
- New construction: No
- Year built: 1994
Utilities & green energy
- Sewer: Public Sewer
- Water: Public
- Utilities for property: Electricity Available, Natural Gas Available, Sewer Available, Underground Utilities, Water Available, Cable Available
Community & HOA
Community
- Features: None
- Subdivision: HASTY ACRES
HOA
- Has HOA: No
- Services included: None
Location
- Region: Marietta
Financial & listing details
- Price per square foot: $173/sqft
- Tax assessed value: $485,890
- Annual tax amount: $5,856
- Date on market: 6/11/2026
- Cumulative days on market: 58 days
- Listing agreement: Exclusive Right To Sell
- Listing terms: Cash,Conventional,FHA,VA Loan
- Electric utility on property: Yes
Estimated market value
Not available
Estimated sales range
Not available
$2,799/mo
Price history
| Date | Event | Price |
|---|---|---|
| 7/31/2026 | Price change | $415,000-3%$173/sqft |
Source:  GAMLS #10783924 Report a problem GAMLS #10783924 Report a problem | ||
| 7/17/2026 | Price change | $427,900-1.6%$179/sqft |
Source: GAMLS #10783924 Report a problem | ||
| 7/2/2026 | Price change | $435,000-1.1%$182/sqft |
Source: GAMLS #10783924 Report a problem | ||
| 6/11/2026 | Listed for sale | $439,900+144.4%$184/sqft |
Source: GAMLS #10783924 Report a problem | ||
| 11/13/2025 | Listing removed | $2,205$1/sqft |
Source: Zillow Rentals Report a problem | ||
| 10/30/2025 | Price change | $2,205-2%$1/sqft |
Source: Zillow Rentals Report a problem | ||
| 10/22/2025 | Price change | $2,250-4.1%$1/sqft |
Source: Zillow Rentals Report a problem | ||
| 10/18/2025 | Price change | $2,345-2.9%$1/sqft |
Source: Zillow Rentals Report a problem | ||
| 10/14/2025 | Price change | $2,415-3%$1/sqft |
Source: Zillow Rentals Report a problem | ||
| 10/9/2025 | Price change | $2,490-2.2%$1/sqft |
Source: Zillow Rentals Report a problem | ||
| 10/8/2025 | Price change | $2,545-0.8%$1/sqft |
Source: Zillow Rentals Report a problem | ||
| 10/3/2025 | Price change | $2,565-1.3%$1/sqft |
Source: Zillow Rentals Report a problem | ||
| 9/27/2025 | Price change | $2,600+0.2%$1/sqft |
Source: Zillow Rentals Report a problem | ||
| 9/24/2025 | Price change | $2,595-2.1%$1/sqft |
Source: Zillow Rentals Report a problem | ||
| 9/20/2025 | Price change | $2,650-23.4%$1/sqft |
Source: Zillow Rentals Report a problem | ||
| 9/18/2025 | Listed for rent | $3,460+55.9%$1/sqft |
Source: Zillow Rentals Report a problem | ||
| 2/16/2022 | Listing removed | -- |
Source: Zillow Rental Network Premium Report a problem | ||
| 2/11/2022 | Listed for rent | $2,220-1.8%$1/sqft |
Source: Zillow Rental Network Premium Report a problem | ||
| 2/2/2022 | Listing removed | -- |
Source: Zillow Rental Network Premium Report a problem | ||
| 2/1/2022 | Price change | $2,260-1.1%$1/sqft |
Source: Zillow Rental Network Premium Report a problem | ||
| 1/30/2022 | Price change | $2,285-0.9%$1/sqft |
Source: Zillow Rental Network Premium Report a problem | ||
| 1/19/2022 | Listed for rent | $2,305+1.8%$1/sqft |
Source: Zillow Rental Network Premium Report a problem | ||
| 1/7/2022 | Listing removed | -- |
Source: Zillow Rental Network Premium Report a problem | ||
| 1/1/2022 | Price change | $2,265+0.2%$1/sqft |
Source: Zillow Rental Network Premium Report a problem | ||
| 12/21/2021 | Listed for rent | $2,260$1/sqft |
Source: Zillow Rental Network Premium Report a problem | ||
| 4/6/2009 | Sold | $180,000-2.7%$75/sqft |
Source: Public Record Report a problem | ||
| 9/27/2005 | Sold | $185,000$77/sqft |
Source: Public Record Report a problem | ||
Public tax history
| Year | Property taxes | Tax assessment |
|---|---|---|
| 2024 | $5,860 +20.4% | $194,356 +20.4% |
| 2023 | $4,866 +11% | $161,408 +11.7% |
| 2022 | $4,385 +21.6% | $144,468 +21.6% |
| 2021 | $3,605 | $118,788 |
| 2020 | $3,605 +28.9% | $118,788 +28.9% |
| 2019 | $2,796 | $92,120 |
| 2018 | $2,796 | $92,120 +5.3% |
| 2017 | $2,796 +11.1% | $87,504 |
| 2016 | $2,516 +41.7% | $87,504 +26.6% |
| 2015 | $1,775 -0.8% | $69,092 |
| 2014 | $1,790 +4.3% | $69,092 +4.5% |
| 2013 | $1,717 -0.8% | $66,144 |
| 2012 | $1,732 -0.2% | $66,144 |
| 2011 | $1,735 +5.5% | $66,144 |
| 2010 | $1,644 -12% | $66,144 -10.6% |
| 2009 | $1,869 +9.1% | $73,960 |
| 2006 | $1,713 +6.3% | $73,960 |
| 2005 | $1,611 +17.7% | $73,960 +16.6% |
| 2004 | $1,369 | $63,432 |
| 2003 | $1,369 +9.9% | $63,432 +9.3% |
| 2002 | $1,245 -6.4% | $58,028 |
| 2001 | $1,331 -1.5% | $58,028 |
| 2000 | $1,352 | $58,028 |
Find assessor info on the county website
Monthly payment
Est. payment
Payment breakdown
Explore the cost of this home by adjusting the details. Changes won't be saved.Climate risks
Neighborhood: 30062
Nearby schools
GreatSchools rating
- 7/10Kincaid Elementary SchoolGrades: PK-5Distance: 0.7 mi
- 8/10Simpson Middle SchoolGrades: 6-8Distance: 2.8 mi
- 6/10Sprayberry High SchoolGrades: 9-12Distance: 1.2 mi
Schools provided by the listing agent
- Elementary: Kincaid
- Middle: Simpson
- High: Sprayberry
Source: GAMLS. This data may not be complete. We recommend contacting the local school district to confirm school assignments for this home.
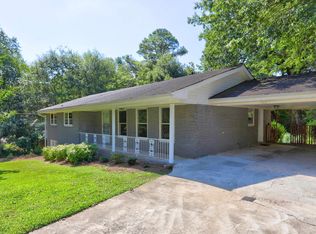
- $389,1003 bd2 ba2k sqft1808 Poinsettia Dr, Marietta, GA 30062Off Market
- $475,0004 bd2 ba1.5k sqft1784 Poinsettia Dr, Marietta, GA 30062Sold
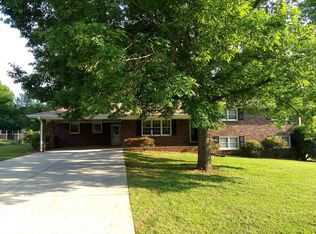
- $473,7004 bd3 ba2.4k sqft1840 Branch View Dr, Marietta, GA 30062Off Market

- $367,2003 bd2 ba2k sqft1822 Poinsettia Dr, Marietta, GA 30062Off Market
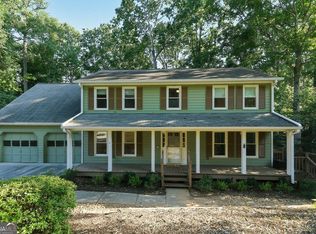
- $494,4003 bd2 ba1.5k sqft1772 Poinsettia Dr, Marietta, GA 30062Off Market
- $421,8003 bd3 ba1.7k sqft1799 Poinsettia Dr, Marietta, GA 30062Off Market
- $445,0003 bd2 ba1.5k sqft1809 Poinsettia Dr, Marietta, GA 30062Off Market
- $343,3003 bd2 ba1.2k sqft1830 Branch View Dr, Marietta, GA 30062Off Market
A local agent can set up tours, give advice and negotiate with sellers.
Similar homes
- $500,0003 bd2 ba1.7k sqft711 Soaring Dr, Marietta, GA 30062Active

 MLS ID #10819843, Rolando Flores, Atlanta Communities. GAMLS
 - $435,0004 bd3 ba2.4k sqft3879 Winners Ct, Marietta, GA 30062Active
 MLS ID #10801348, Mark Spain, Mark Spain Real Estate. GAMLS
 - $425,0003 bd2 ba2.1k sqft4886 Raven Way NE, Marietta, GA 30066Active
 MLS ID #10797226, Jenni Downing, Keller Williams Realty Atlanta North. GAMLS
 - $425,0003 bd2 ba1.7k sqft2265 Brandon Ct NE, Marietta, GA 30066Active Under Contract
 MLS ID #10776764, Shawnna Skibicki, Atlanta Communities. GAMLS
 - $395,0004 bd3 ba1.9k sqft5422 Cheyenne Dr, Acworth, GA 30102ActiveMLS ID #10818992, Laura Mason, Atlanta Communities. GAMLS
- $449,0004 bd2 ba1.5k sqft3121 Rio Montana Dr, Marietta, GA 30066ActiveMLS ID #10803647, Valeska Echavarria, eXp Realty. GAMLS
- $400,0003 bd3 ba1.8k sqft40 Raquel Dr NW, Marietta, GA 30064ActiveMLS ID #10812369, Diane Tatum, Atlanta Communities. GAMLS
- $389,9003 bd3 ba2k sqft4491 Calumet Dr NW, Kennesaw, GA 30152ActiveMLS ID #10819394, Benjamin Winwood, Lokation Real Estate LLC. GAMLS
- $439,0004 bd4 ba2.5k sqft25 Spring Woods Dr, Dallas, GA 30157ActiveMLS ID #10807935, Lisa Richmond, Sanders Real Estate. GAMLS
- $433,0004 bd3 ba2.4k sqft3709 Auldyn Dr, Austell, GA 30106ActiveMLS ID #10820483, Stuart Easterly, Harry Norman Realtors. GAMLS
- $385,0004 bd3 ba2.2k sqft1357 Chatley Way, Woodstock, GA 30188ActiveMLS ID #10805264, Kerry Veale, Keller Williams Realty Consultants. GAMLS
- $405,0003 bd2 ba1.7k sqft3809 Clear Lake Way NW, Acworth, GA 30101ActiveMLS ID #10820409, Stacy H Corley, Atlanta Communities. GAMLS
- $399,9004 bd4 ba3.3k sqft3444 Chancellors Dr, Powder Springs, GA 30127ActiveMLS ID #10819483, Benjamin Winwood, Lokation Real Estate LLC. GAMLS
- $419,9003 bd3 ba2.2k sqft2110 November Ct NW, Woodstock, GA 30102ActiveMLS ID #10797998, Donna Broadus, Broadus Realty Group, LLC. GAMLS
- $580,0004 bd3 ba2.4k sqft2360 Milstead Cir NE, Marietta, GA 30066ActiveMLS ID #10676403, Jennifer Collier, Coldwell Banker Realty. GAMLS
- $435,0003 bd3 ba2.2k sqft954 Wandering Vine Dr SE, Mableton, GA 30126ActiveMLS ID #10770915, Stephen Clark, Harry Norman Realtors. GAMLS
- $420,0003 bd2 ba2.9k sqft3787 Seasons Dr NW, Acworth, GA 30101ActiveMLS ID #10790976, Krystine Torella, Team Torella Realty. GAMLS
- $399,0003 bd2 ba2.2k sqft457 Crestview Dr, Dallas, GA 30157ActiveMLS ID #10816070, Russel T Troesken, Keller Williams Realty Partners. GAMLS
- $425,0004 bd3 ba2.4k sqft144 Boxwood Way, Dallas, GA 30132ActiveMLS ID #10807202, Burnie J King, Keller Williams Realty. GAMLS
- $450,0005 bd4 ba3k sqft717 Jamie Way NE, Woodstock, GA 30188ActiveMLS ID #10782788, Morgan Allen, Harry Norman, REALTORS. GAMLS
