Charming Renovated Ranch with a partially finished basement in Lassiter High District! Welcome home to this beautifully updated 3-bedroom, 2-bathroom ranch nestled on a spectacular, private nearly 1/2 acre lot. Offering the perfect blend of modern upgrades and unbeatable location, this move-in-ready gem is an incredible opportunity. A raised ranch with over 1300 sq ft of basement on a level lot is a rare find. Step inside to find a bright, open floor plan featuring fresh interior paint and gorgeous flooring. The heart of the home is the renovated kitchen, boasting brand-new, quartz countertops, pristine tile flooring, and ample cabinetry—ideal for the home chef. The main level features comfortable living spaces and three spacious bedrooms, but the true bonus is the partially finished walk-out basement. This massive additional living space offers endless possibilities—perfect for a media room, home office, gym, or a private guest suite with its own separate entry. Outside, paradise awaits. The sprawling, level backyard is fully fenced and lined with mature trees, offering ultimate privacy for kids, pets, entertaining, or simply relaxing on the weekend. Homes like this are hard to come by so don't waste anytime, schedule your private showing today!
Active
$425,000
2265 Brandon Ct NE, Marietta, GA 30066
3beds
1,700sqft
:
Get pre-qualified$2,769/mo
Single Family Residence, Residential
Built in 1979
0.47 Acres Lot
$419,700 Zestimate®
$250/sqft
$-- HOA
What's special
Partially finished walk-out basementRaised ranchSeparate entryBright open floor planRenovated kitchenLined with mature treesSprawling level backyard
- 55 days |
- 1,050 |
- 78 |
Likely to sell faster than
Zillow last checked:
Listing updated:
Listed by:
Shawnna Skibicki,
Atlanta Communities 678-770-3044
Source: FMLS GA,MLS#: 7778092
Facts & features
Interior
Bedrooms & bathrooms
- Bedrooms: 3
- Bathrooms: 2
- Full bathrooms: 2
- Main level bathrooms: 2
- Main level bedrooms: 3
Rooms
- Room types: Basement
Primary bedroom
- Features: Master on Main
- Level: Master on Main
Bedroom
- Features: Master on Main
Primary bathroom
- Features: Shower Only
Dining room
- Features: Open Concept
Kitchen
- Features: Cabinets Stain, Solid Surface Counters, View to Family Room
Heating
- Central
Cooling
- Central Air
Appliances
- Included: Dishwasher, Gas Range
- Laundry: In Kitchen, Main Level
Features
- Beamed Ceilings, Bookcases
- Flooring: Carpet, Ceramic Tile, Wood
- Windows: Window Treatments
- Basement: Full,Walk-Out Access
- Number of fireplaces: 1
- Fireplace features: Family Room
- Common walls with other units/homes: No Common Walls
Interior area
- Total structure area: 1,700
- Total interior livable area: 1,700 sqft
- Finished area above ground: 1,300
- Finished area below ground: 400
Video & virtual tour
Property
Parking
- Total spaces: 2
- Parking features: Attached, Garage, Garage Door Opener, Garage Faces Front, Kitchen Level, Level Driveway
- Attached garage spaces: 2
- Has uncovered spaces: Yes
Accessibility
- Accessibility features: None
Features
- Levels: One
- Stories: 1
- Patio & porch: Covered, Deck, Front Porch
- Exterior features: Private Yard, Rain Gutters
- Pool features: None
- Spa features: None
- Fencing: Wood
- Has view: Yes
- View description: Neighborhood
- Waterfront features: None
- Body of water: None
Lot
- Size: 0.47 Acres
- Dimensions: 100 x 203
- Features: Back Yard, Flag Lot, Front Yard, Level
Details
- Additional structures: None
- Parcel number: 16019500050
- Other equipment: None
- Horse amenities: None
Construction
Type & style
- Home type: SingleFamily
- Architectural style: Ranch
- Property subtype: Single Family Residence, Residential
Materials
- HardiPlank Type
- Foundation: Block
- Roof: Shingle
Condition
- Resale
- New construction: No
- Year built: 1979
Utilities & green energy
- Electric: 110 Volts
- Sewer: Public Sewer
- Water: Public
- Utilities for property: Cable Available, Electricity Available, Natural Gas Available, Phone Available, Sewer Available, Water Available
Green energy
- Energy efficient items: None
- Energy generation: None
Community & HOA
Community
- Features: None
- Security: None
- Subdivision: Brandon Ridge
HOA
- Has HOA: No
Location
- Region: Marietta
Financial & listing details
- Price per square foot: $250/sqft
- Tax assessed value: $356,490
- Annual tax amount: $3,883
- Date on market: 6/2/2026
- Cumulative days on market: 55 days
- Electric utility on property: Yes
- Road surface type: Paved
Estimated market value
$419,700
$399,000 - $441,000
$2,576/mo
Price history
| Date | Event | Price |
|---|---|---|
| 6/2/2026 | Listed for sale | $425,000+89.3%$250/sqft |
Source:  FMLS GA #7778092 Report a problem FMLS GA #7778092 Report a problem | ||
| 6/8/2019 | Sold | $224,500+29%$132/sqft |
Source: Public Record Report a problem | ||
| 6/26/2015 | Sold | $174,000+1.2%$102/sqft |
Source:  FMLS GA #5539468 Report a problem FMLS GA #5539468 Report a problem | ||
| 5/18/2015 | Pending sale | $172,000$101/sqft |
Source: KELLER WILLIAMS REALTY PARTNERS #5539468 Report a problem | ||
| 5/14/2015 | Listed for sale | $172,000+14.7%$101/sqft |
Source: KELLER WILLIAMS REALTY PARTNERS #5539468 Report a problem | ||
| 2/15/2013 | Sold | $150,000$88/sqft |
Source: Public Record Report a problem | ||
| 12/25/2012 | Pending sale | $150,000$88/sqft |
Source: Crye-Leike #3277169 Report a problem | ||
| 11/22/2012 | Listed for sale | $150,000$88/sqft |
Source: Crye-Leike #3277169 Report a problem | ||
| 11/20/2012 | Pending sale | $150,000$88/sqft |
Source: Crye-Leike #3277169 Report a problem | ||
| 11/20/2012 | Listed for sale | $150,000$88/sqft |
Source: Crye-Leike #3277169 Report a problem | ||
| 11/8/2012 | Pending sale | $150,000$88/sqft |
Source: Crye-Leike #3277169 Report a problem | ||
| 9/26/2012 | Price change | $150,000-11.8%$88/sqft |
Source: Crye-Leike #3277169 Report a problem | ||
| 9/14/2012 | Price change | $170,000-5.6%$100/sqft |
Source: Crye-Leike #3277169 Report a problem | ||
| 8/28/2012 | Listed for sale | $180,000$106/sqft |
Source: Seligmann Group LLC - CRYE-LEIKE, REALTORS Report a problem | ||
Public tax history
| Year | Property taxes | Tax assessment |
|---|---|---|
| 2024 | $4,299 | $142,596 |
| 2023 | $4,299 +57.7% | $142,596 +58.8% |
| 2022 | $2,725 | $89,800 |
| 2021 | $2,725 | $89,800 |
| 2020 | $2,725 +2.8% | $89,800 +2.8% |
| 2019 | $2,652 +4.8% | $87,364 +4.8% |
| 2018 | $2,531 | $83,392 +17.7% |
| 2017 | $2,531 +26.5% | $70,832 +1.8% |
| 2016 | $2,000 +43.2% | $69,576 +16% |
| 2015 | $1,396 -0.7% | $59,992 |
| 2014 | $1,406 +237.9% | $59,992 +35% |
| 2013 | $416 -2.1% | $44,452 |
| 2012 | $425 -15.5% | $44,452 -28.6% |
| 2011 | $503 +14.1% | $62,284 -4.2% |
| 2010 | $441 | $64,992 |
| 2009 | $441 -57.7% | $64,992 +22.3% |
| 2006 | $1,043 -0.5% | $53,120 |
| 2005 | $1,048 | $53,120 |
| 2004 | $1,048 +18.9% | $53,120 +15.8% |
| 2003 | $881 -0.1% | $45,868 |
| 2002 | $882 -8.7% | $45,868 |
| 2001 | $966 -3.2% | $45,868 |
| 2000 | $997 | $45,868 |
Find assessor info on the county website
Monthly payment
Est. payment
Payment breakdown
Explore the cost of this home by adjusting the details. Changes won't be saved.Climate risks
Neighborhood: 30066
Nearby schools
GreatSchools rating
- 7/10Rocky Mount Elementary SchoolGrades: PK-5Distance: 0.7 mi
- 8/10Mabry Middle SchoolGrades: 6-8Distance: 0.8 mi
- 10/10Lassiter High SchoolGrades: 9-12Distance: 1.1 mi
Schools provided by the listing agent
- Elementary: Rocky Mount
- Middle: Mabry
- High: Lassiter
Source: FMLS GA. This data may not be complete. We recommend contacting the local school district to confirm school assignments for this home.
- $365,6003 bd3 ba1.1k sqft2275 Brandon Ct NE, Marietta, GA 30066Off Market
- $375,0003 bd2 ba1.3k sqft4320 Trickum Rd, Marietta, GA 30066Sold

- $529,3006 bd4 ba5.4k sqft2285 Brandon Ct NE, Marietta, GA 30066Off Market
- $1,221,1002 bd2 ba1.8k sqft4340 Trickum Rd NE, Marietta, GA 30066Off Market
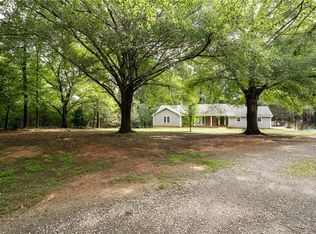
- $361,6003 bd2 ba1.3k sqft2270 Brandon Ct NE, Marietta, GA 30066Off Market
- $935,7005 bd5 ba4.2k sqft4300 Trickum Rd, Marietta, GA 30066Off Market
- $339,9003 bd2 ba1.3k sqft4400 Brandon Ct NE, Marietta, GA 30066Off Market
- $400,0003 bd2 ba2.3k sqft2280 Brandon Ct NE, Marietta, GA 30066Sold
A local agent can set up tours, give advice and negotiate with sellers.
Similar homes
- $425,0003 bd2 ba2.1k sqft1485 Barrier Rd, Marietta, GA 30066For Sale

 MLS ID #7779176, Tanya Pickens, Opendoor Brokerage, LLC. FMLS GA
 - $415,0003 bd3 ba2.4k sqft4328 Keheley Lake Ct NE, Marietta, GA 30066For Sale
 MLS ID #7768180, MARK SPAIN, Mark Spain Real Estate. FMLS GA
 - $389,9003 bd2 ba1.6k sqft4738 Jamerson Forest Cir, Marietta, GA 30066For Sale
 MLS ID #7793255, James Jones, NorthGroup Real Estate. FMLS GA
 - $393,0003 bd3 ba1.8k sqft4821 Olde Mill Dr, Marietta, GA 30066For Sale
 MLS ID #7778977, Jill Heineck, Keller Williams Realty Peachtree Rd.. FMLS GA
 - $450,0004 bd3 ba2.2k sqft2611 Sandy Ct, Marietta, GA 30066For SaleMLS ID #7782483, Alexis Buchholz, Atlanta Communities. FMLS GA
- $450,0004 bd2 ba1.5k sqft3121 Rio Montana Dr, Marietta, GA 30066Active
 MLS ID #10803647, Valeska Echavarria, eXp Realty. GAMLS
 - $450,0003 bd2 ba2.2k sqft4037 Crossfield Pl, Marietta, GA 30062ActiveMLS ID #10803667, Valerie S Parham, Atlanta Communities. GAMLS
- $463,0003 bd2 ba2.4k sqft2011 Shadowwood Dr, Marietta, GA 30066For SaleMLS ID #7659869, Laura Lerman, EXP Realty, LLC.. FMLS GA
- $495,0004 bd3 ba1.9k sqft1781 Jody Dr NE, Roswell, GA 30066For SaleMLS ID #7788915, Ramsy De Paula, Atlanta Communities. FMLS GA
- $400,0003 bd2 ba1.2k sqft3711 Shallowford Rd, Marietta, GA 30062For SaleMLS ID #7776051, Pamela Billingsley, Atlanta Communities. FMLS GA
- $410,0003 bd2 ba1.7k sqft2569 Skylane Dr, Marietta, GA 30062For SaleMLS ID #7725141, Stephanie Mejia, ERA Sunrise Realty. FMLS GA
- $372,5003 bd2 ba1.8k sqft2845 Wood Forest Rd, Marietta, GA 30066For SaleMLS ID #7754460, The Level Up Team, Berkshire Hathaway HomeServices Georgia Properties. FMLS GA
- $375,0003 bd2 ba1.3k sqft1230 Red Bud Dr, Marietta, GA 30062For SaleMLS ID #7788831, ANDREA SANTOS, Atlanta Communities. FMLS GA
- $412,0003 bd3 ba2.3k sqft219 Park Ave, Woodstock, GA 30188ActiveMLS ID #10737531, Leslie Harper, BHGRE Metro Brokers. GAMLS
- $449,9004 bd3 ba2.4k sqft510 Magnolia Dr, Woodstock, GA 30188For SaleMLS ID #7749418, Gurpreet Kaur Pental, Atlanta Properties Group. FMLS GA
- $390,0003 bd2 ba1.5k sqft71 Worthington Dr, Marietta, GA 30068For SaleMLS ID #7789043, ANDREA SANTOS, Atlanta Communities. FMLS GA
- $425,0003 bd3 ba1.7k sqft3424 Shawnee Trl SE, Smyrna, GA 30080ActiveMLS ID #10792368, Ashleigh Stover, Atlanta Communities. GAMLS
- $465,0005 bd3 ba2.5k sqft4802 Thornwood Dr NW, Acworth, GA 30102For SaleMLS ID #7790304, Virginia Dooley, Atlanta Communities. FMLS GA
- $409,0004 bd2 ba1.4k sqft3510 Mill Creek Ln SW, Marietta, GA 30060For SaleMLS ID #7788036, Blanca Gutierrez, The Gates Real Estate Group, Inc.. FMLS GA
- $390,0003 bd2 ba1.6k sqft1083 Amelia Dr SW, Marietta, GA 30060For SaleMLS ID #7769035, Joseph Anderson, Century 21 Novus Realty. FMLS GA
