Don't miss this raised ranch tucked away in Creatwood Forest in Smyrna! The setting couldn't be better with a stream running through the front and a huge private backyard. It sits on a half acre lot with tons of room to play and explore. There's two firepits for entertaining, a basketball court in the backyard, and a HUGE screened in porch right off the kitchen. Inside, you'll find real hardwood floors throughout, an eat-in kitchen with granite countertops and stainless steel appliances, a spacious living room and energy efficient windows. 3 bedrooms and 1.5 bathrooms on the main level make for the perfect set up for a family. The finished basement has a large bonus area that could be used as a playroom, workout space, music room, or whatever you need. There's also a full bathroom and another room that could be used as an office or a bedroom. The garage space is perfect for extra storage. It's an incredible value in Smyrna! Close to the Smyrna Market Village, Food Truck Park , highways, Truist Park and more! The roof is only 7 years old and house is 4 sided brick. So much potential to make this home exactly what you are looking for! Come check it out!
Active
$425,000
3424 Shawnee Trl SE, Smyrna, GA 30080
3beds
1,741sqft
:
Get pre-qualified$2,896/mo
Single Family Residence
Built in 1971
0.56 Acres Lot
$415,800 Zestimate®
$244/sqft
$-- HOA
What's special
Real hardwood floors throughoutHuge private backyardStainless steel appliancesHalf acre lotEnergy efficient windowsTwo firepits for entertaining
- 32 days |
- 1,825 |
- 133 |
Zillow last checked:
Listing updated:
Listed by:
Ashleigh Stover 678-480-0947,
Atlanta Communities
Source: GAMLS,MLS#: 10792368
Facts & features
Interior
Bedrooms & bathrooms
- Bedrooms: 3
- Bathrooms: 3
- Full bathrooms: 2
- 1/2 bathrooms: 1
- Main level bathrooms: 1
- Main level bedrooms: 3
Rooms
- Room types: Bonus Room
Kitchen
- Features: Breakfast Area
Heating
- Central
Cooling
- Ceiling Fan(s), Central Air
Appliances
- Included: Dishwasher, Disposal
- Laundry: In Basement
Features
- Master On Main Level, Walk-In Closet(s)
- Flooring: Hardwood
- Windows: Double Pane Windows
- Basement: Bath Finished,Exterior Entry,Finished,Partial
- Attic: Pull Down Stairs
- Has fireplace: No
- Common walls with other units/homes: No Common Walls
Interior area
- Total structure area: 1,741
- Total interior livable area: 1,741 sqft
- Finished area above ground: 1,141
- Finished area below ground: 600
Property
Parking
- Total spaces: 4
- Parking features: Garage
- Has garage: Yes
Features
- Levels: Two
- Stories: 2
- Patio & porch: Deck, Screened
- Fencing: Back Yard,Privacy,Wood
- On waterfront: Yes
- Waterfront features: Creek, No Dock Or Boathouse
- Body of water: None
Lot
- Size: 0.56 Acres
- Features: Private
Details
- Additional structures: Other
- Parcel number: 17062800520
Construction
Type & style
- Home type: SingleFamily
- Architectural style: Brick 4 Side,Ranch
- Property subtype: Single Family Residence
Materials
- Other
- Foundation: Block
- Roof: Composition
Condition
- Resale
- New construction: No
- Year built: 1971
Utilities & green energy
- Electric: 220 Volts
- Sewer: Public Sewer
- Water: Public
- Utilities for property: Cable Available, Electricity Available, Natural Gas Available, Phone Available, Sewer Available, Water Available
Community & HOA
Community
- Features: Park, Playground, Street Lights
- Security: Smoke Detector(s)
- Subdivision: Creatwood
HOA
- Has HOA: No
- Services included: None
Location
- Region: Smyrna
Financial & listing details
- Price per square foot: $244/sqft
- Tax assessed value: $400,370
- Annual tax amount: $3,595
- Date on market: 6/26/2026
- Cumulative days on market: 32 days
- Listing agreement: Exclusive Right To Sell
- Electric utility on property: Yes
Estimated market value
$415,800
$395,000 - $437,000
$2,892/mo
Price history
| Date | Event | Price |
|---|---|---|
| 6/26/2026 | Listed for sale | $425,000+48.6%$244/sqft |
Source:  GAMLS #10792368 Report a problem GAMLS #10792368 Report a problem | ||
| 3/15/2023 | Listing removed | -- |
Source: Zillow Rentals Report a problem | ||
| 2/1/2023 | Listed for rent | $2,300$1/sqft |
Source: Zillow Rentals Report a problem | ||
| 9/27/2019 | Sold | $286,000+0.4%$164/sqft |
Source:  FMLS GA #6610003 Report a problem FMLS GA #6610003 Report a problem | ||
| 9/3/2019 | Pending sale | $285,000$164/sqft |
Source: Keller Williams Rlty, First Atlanta #6610003 Report a problem | ||
| 8/30/2019 | Listed for sale | $285,000+76.6%$164/sqft |
Source: Keller Williams Rlty, First Atlanta #6610003 Report a problem | ||
| 2/18/2010 | Sold | $161,421$93/sqft |
Source: Public Record Report a problem | ||
Public tax history
| Year | Property taxes | Tax assessment |
|---|---|---|
| 2024 | $3,595 +16.4% | $160,148 +0.6% |
| 2023 | $3,089 -7.5% | $159,244 +9.7% |
| 2022 | $3,341 +18.3% | $145,104 +24.1% |
| 2021 | $2,823 +10.3% | $116,920 +13.5% |
| 2020 | $2,559 -9.7% | $103,032 |
| 2019 | $2,832 +97.6% | $103,032 +97.6% |
| 2018 | $1,434 | $52,148 |
| 2017 | $1,434 +7.5% | $52,148 +0.9% |
| 2016 | $1,333 -8.3% | $51,684 -6.2% |
| 2015 | $1,454 -0.9% | $55,076 |
| 2014 | $1,468 +35.4% | $55,076 +36.7% |
| 2013 | $1,084 -20.6% | $40,304 -19.9% |
| 2012 | $1,366 -0.4% | $50,304 -0.2% |
| 2011 | $1,371 +2.7% | $50,400 -1.2% |
| 2010 | $1,335 -6.7% | $50,988 -25.9% |
| 2009 | $1,431 +443.5% | $68,796 |
| 2006 | $263 +1.4% | $68,796 +17.2% |
| 2005 | $260 | $58,688 |
| 2004 | $260 | $58,688 |
| 2003 | $260 +0.8% | $58,688 +12.4% |
| 2002 | $257 -6.5% | $52,236 |
| 2001 | $275 -14.3% | $52,236 -7.8% |
| 2000 | $321 | $56,664 |
Find assessor info on the county website
Monthly payment
Est. payment
Payment breakdown
Explore the cost of this home by adjusting the details. Changes won't be saved.Climate risks
Neighborhood: 30080
Nearby schools
GreatSchools rating
- 7/10Teasley Elementary SchoolGrades: PK-5Distance: 1.2 mi
- 6/10Campbell Middle SchoolGrades: 6-8Distance: 0.6 mi
- 6/10Campbell High SchoolGrades: 9-12Distance: 1.8 mi
Schools provided by the listing agent
- Elementary: Teasley
- Middle: Campbell
- High: Campbell
Source: GAMLS. This data may not be complete. We recommend contacting the local school district to confirm school assignments for this home.
- $417,4003 bd2 ba1.4k sqft3416 Shawnee Trl SE, Smyrna, GA 30080Off Market

- $378,9003 bd1 ba1.4k sqft3402 Shawnee Trl SE, Smyrna, GA 30080Off Market
- $446,8004 bd2 ba1.6k sqft3440 Shawnee Trl SE, Smyrna, GA 30080Off Market

- $508,4003 bd2 ba2k sqft3413 Vinings North Trl SE, Smyrna, GA 30080Off Market
- $384,3003 bd2 ba1.3k sqft3419 Shawnee Trl SE, Smyrna, GA 30080Off Market
- $451,0003 bd3 ba1.5k sqft3403 Vinings North Trl SE, Smyrna, GA 30080Off Market
- $504,1004 bd3 ba1.9k sqft3423 Vinings North Trl SE, Smyrna, GA 30080Off Market
- $362,6002 bd2 ba1k sqft1677 Creat Trl SE, Smyrna, GA 30080Off Market
A local agent can set up tours, give advice and negotiate with sellers.
Similar homes
- $398,9003 bd2 ba1.4k sqft3401 Emerson St SE, Smyrna, GA 30082For Sale
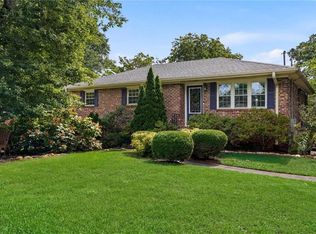
 MLS ID #7789914, Harrison Busbee, Cornerstone Real Estate Partners, LLC. FMLS GA
 - $480,0004 bd3 ba2k sqft798 Pinehill Dr SE, Smyrna, GA 30080Active
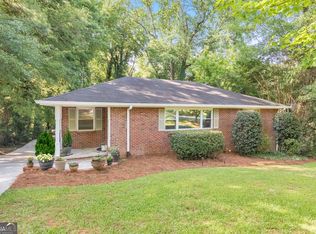
 MLS ID #10796617, Janice Overbeck, Keller Williams Realty Atlanta North. GAMLS
 - $575,0003 bd2 ba1.5k sqft3720 Ashwood Dr SE, Smyrna, GA 30080For Sale
 MLS ID #7798483, Patrick McCulley, Atlanta Fine Homes Sotheby's International. FMLS GA
 - $389,9002 bd1 ba964 sqft1005 Ridgecrest Dr SE, Smyrna, GA 30080For Sale
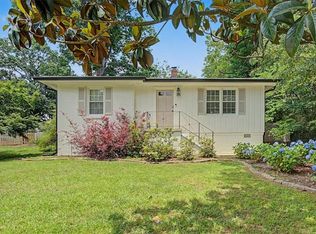 MLS ID #7768829, Lindsay Etter, EXP Realty, LLC.. FMLS GA
 - $549,9004 bd2 ba2k sqft3194 Isoline Way SE, Smyrna, GA 30080For SaleMLS ID #7725517, GINKA BRIDGES, Keller Williams Realty Cityside. FMLS GA
- $317,9003 bd2 ba2.1k sqft2185 Trailwood Dr SE, Smyrna, GA 30080ActiveMLS ID #10792744, Neel Midha, Strataway Realty. GAMLS
- $390,0003 bd2 ba1.6k sqft1083 Amelia Dr SW, Marietta, GA 30060ActiveMLS ID #10762482, Joseph Anderson, Century 21 Novus Realty. GAMLS
- $460,0004 bd2 ba2k sqft2999 Pine Orchard Dr, Tucker, GA 30084ActiveMLS ID #10810845, Tracy Queen, Communities Real Estate. GAMLS
- $389,9003 bd2 ba2.4k sqft3593 Patricia Rd, Powder Springs, GA 30127ActiveMLS ID #10800392, Mike Price, eXp Realty. GAMLS
- $325,0003 bd2 ba1.2k sqft181 Hurt Rd SE, Smyrna, GA 30082Active Under ContractMLS ID #10753197, Emily Freeman, Keller Williams Realty. GAMLS
- $425,0003 bd2 ba1.7k sqft2265 Brandon Ct NE, Marietta, GA 30066For SaleMLS ID #7778092, Shawnna Skibicki, Atlanta Communities. FMLS GA
- $390,0003 bd2 ba1.5k sqft71 Worthington Dr, Marietta, GA 30068For SaleMLS ID #7789043, ANDREA SANTOS, Atlanta Communities. FMLS GA
- $410,0003 bd2 ba1.7k sqft2569 Skylane Dr, Marietta, GA 30062For SaleMLS ID #7725141, Stephanie Mejia, ERA Sunrise Realty. FMLS GA
- $425,0003 bd2 ba1.2k sqft2012 Shalimar Dr NE, Atlanta, GA 30345ActiveMLS ID #10805858, Stephanie Hillhouse, BHHS Georgia Properties. GAMLS
- $375,0003 bd2 ba1.3k sqft1230 Red Bud Dr, Marietta, GA 30062For SaleMLS ID #7788831, ANDREA SANTOS, Atlanta Communities. FMLS GA
- $450,0003 bd2 ba2.2k sqft4037 Crossfield Pl, Marietta, GA 30062ActiveMLS ID #10803667, Valerie S Parham, Atlanta Communities. GAMLS
- $369,0004 bd3 ba1.7k sqft271 Deidra Dr SE, Mableton, GA 30126Active Under ContractMLS ID #10793376, Patty Upchurch, Mission Realty Group. GAMLS
- $374,9004 bd2 ba1.4k sqft3283 Meadowview Ln SW, Marietta, GA 30008For SaleMLS ID #7790421, Erica Martin, Coldwell Banker Realty. FMLS GA
- $450,0004 bd3 ba2.2k sqft2611 Sandy Ct, Marietta, GA 30066For SaleMLS ID #7782483, Alexis Buchholz, Atlanta Communities. FMLS GA
- $415,0003 bd3 ba2.4k sqft4328 Keheley Lake Ct NE, Marietta, GA 30066For SaleMLS ID #7768180, MARK SPAIN, Mark Spain Real Estate. FMLS GA
