Coveted Forest Hills updated ranch is waiting to be your next home. Home sits on a large lot with a two-car detached garage. There's plenty of storage space with a partial unfinished basement. Recent updates include a new roof (06/2026), HVAC 2024, and wooden fence. This light-drenched home has three bedrooms and two full baths, hardwood floors, and a large family room with cathedral ceilings and a wood-burning fireplace.
Active
$575,000
3720 Ashwood Dr SE, Smyrna, GA 30080
3beds
1,504sqft
Single Family Residence, Residential
Built in 1957
8,494 Square Feet Lot
$562,100 Zestimate®
$382/sqft
$-- HOA
What's special
Wood-burning fireplaceTwo-car detached garageLight-drenched homeHardwood floorsLarge lotCathedral ceilingsLarge family room
- 49 days
- 427
- 32
Zillow last checked:
Listing updated:
Listed by:
Patrick McCulley,
Atlanta Fine Homes Sotheby's International 404-277-3679
Source: FMLS GA,MLS#: 7798483
Facts & features
Interior
Bedrooms & bathrooms
- Bedrooms: 3
- Bathrooms: 2
- Full bathrooms: 2
- Main level bathrooms: 2
- Main level bedrooms: 3
Rooms
- Room types: Den, Living Room
Primary bedroom
- Features: Other
- Level: Other
Bedroom
- Features: Other
Primary bathroom
- Features: Shower Only
Dining room
- Features: Open Concept
Kitchen
- Features: Cabinets White, Eat-in Kitchen, Solid Surface Counters
Heating
- Natural Gas
Cooling
- Central Air
Appliances
- Included: Dishwasher, Disposal, Dryer, Gas Oven, Gas Range, Gas Water Heater, Microwave, Refrigerator, Washer
- Laundry: Laundry Closet, Main Level
Features
- Beamed Ceilings, Bookcases, Cathedral Ceiling(s), Entrance Foyer
- Flooring: Ceramic Tile, Hardwood
- Windows: Double Pane Windows
- Basement: Daylight,Full,Unfinished
- Number of fireplaces: 1
- Fireplace features: Family Room, Gas Starter
- Common walls with other units/homes: No Common Walls
Interior area
- Total structure area: 1,504
- Total interior livable area: 1,504 sqft
- Finished area above ground: 1,504
- Finished area below ground: 0
Video & virtual tour
Property
Parking
- Total spaces: 2
- Parking features: Detached, Driveway, Garage, Garage Door Opener, Level Driveway
- Garage spaces: 2
- Has uncovered spaces: Yes
Accessibility
- Accessibility features: None
Features
- Levels: One
- Stories: 1
- Patio & porch: Deck
- Exterior features: Garden
- Pool features: None
- Spa features: None
- Fencing: Back Yard,Fenced,Wood
- Has view: Yes
- View description: City
- Waterfront features: None
- Body of water: None
Lot
- Size: 8,494 Square Feet
- Features: Front Yard, Landscaped, Level
Details
- Additional structures: Outbuilding
- Parcel number: 17055400730
- Other equipment: None
- Horse amenities: None
Construction
Type & style
- Home type: SingleFamily
- Architectural style: Ranch
- Property subtype: Single Family Residence, Residential
Materials
- Brick, Brick 4 Sides
- Foundation: See Remarks
- Roof: Composition
Condition
- Resale
- New construction: No
- Year built: 1957
Utilities & green energy
- Electric: Other
- Sewer: Public Sewer
- Water: Public
- Utilities for property: Cable Available, Electricity Available, Natural Gas Available
Green energy
- Energy efficient items: None
- Energy generation: None
Community & HOA
Community
- Features: Dog Park, Near Schools, Near Shopping, Near Trails/Greenway, Park, Pickleball, Playground, Restaurant, Sidewalks, Street Lights
- Security: Carbon Monoxide Detector(s), Smoke Detector(s)
- Subdivision: Forest Hills
HOA
- Has HOA: No
Location
- Region: Smyrna
Financial & listing details
- Price per square foot: $382/sqft
- Tax assessed value: $443,120
- Annual tax amount: $3,862
- Date on market: 7/10/2026
- Cumulative days on market: 49 days
- Ownership: Fee Simple
- Electric utility on property: Yes
- Road surface type: Asphalt
Estimated market value
$562,100
$534,000 - $590,000
$2,771/mo
Price history
| Date | Event | Price |
|---|---|---|
| 7/10/2026 | Listed for sale | $575,000+55.8%$382/sqft |
Source:  FMLS GA #7798483 Report a problem FMLS GA #7798483 Report a problem | ||
| 6/20/2018 | Listing removed | $369,000$245/sqft |
Source: VIRTUAL PROPERTIES REALTY BIZ #5998538 Report a problem | ||
| 6/20/2018 | Listed for sale | $369,000+1.1%$245/sqft |
Source: VIRTUAL PROPERTIES REALTY BIZ #5998538 Report a problem | ||
| 6/19/2018 | Sold | $365,000-1.1%$243/sqft |
Source:  FMLS GA #5998538 Report a problem FMLS GA #5998538 Report a problem | ||
| 5/5/2018 | Pending sale | $369,000$245/sqft |
Source: VIRTUAL PROPERTIES REALTY BIZ #5998538 Report a problem | ||
| 5/4/2018 | Price change | $369,000-2.6%$245/sqft |
Source: VIRTUAL PROPERTIES REALTY BIZ #5998538 Report a problem | ||
| 4/22/2018 | Listed for sale | $379,000+56.6%$252/sqft |
Source: VIRTUAL PROPERTIES REALTY BIZ #5998538 Report a problem | ||
| 4/21/2016 | Sold | $242,000-3.2%$161/sqft |
Source: FMLS GA #5636918 Report a problem | ||
| 3/15/2016 | Pending sale | $250,000$166/sqft |
Source: KELLER WILLIAMS RLTY CITYSIDE #07575373 Report a problem | ||
| 3/2/2016 | Price change | $250,000-7.4%$166/sqft |
Source: KELLER WILLIAMS RLTY CITYSIDE #07575373 Report a problem | ||
| 2/17/2016 | Price change | $270,000-5.3%$180/sqft |
Source: KELLER WILLIAMS RLTY CITYSIDE #07575373 Report a problem | ||
| 1/25/2016 | Price change | $285,000-5%$189/sqft |
Source: KELLER WILLIAMS RLTY CITYSIDE #07575373 Report a problem | ||
| 1/18/2016 | Listed for sale | $300,000+36.4%$199/sqft |
Source: KELLER WILLIAMS RLTY CITYSIDE #07575373 Report a problem | ||
| 8/14/2011 | Listing removed | $219,900$146/sqft |
Source: Harry Norman, Realtors #4178446 Report a problem | ||
| 5/27/2011 | Price change | $219,900-2.2%$146/sqft |
Source: Harry Norman, Realtors #4178446 Report a problem | ||
| 3/25/2011 | Price change | $224,900-6.3%$150/sqft |
Source: Harry Norman, Realtors #4178446 Report a problem | ||
| 2/7/2011 | Listed for sale | $239,900+11.6%$160/sqft |
Source: Harry Norman, Realtors #4178446 Report a problem | ||
| 9/22/2003 | Sold | $215,000+59.3%$143/sqft |
Source: Public Record Report a problem | ||
| 12/18/1998 | Sold | $135,000+55.2%$90/sqft |
Source: Public Record Report a problem | ||
| 8/17/1994 | Sold | $87,000$58/sqft |
Source: Public Record Report a problem | ||
Public tax history
| Year | Property taxes | Tax assessment |
|---|---|---|
| 2024 | $3,862 +16.9% | $177,248 +2.1% |
| 2023 | $3,304 -12.3% | $173,572 +1.7% |
| 2022 | $3,770 +9.2% | $170,604 +11.7% |
| 2021 | $3,452 +3.9% | $152,740 +4.6% |
| 2020 | $3,324 | $146,000 |
| 2019 | $3,324 +47.6% | $146,000 +50.8% |
| 2018 | $2,252 | $96,800 |
| 2017 | $2,252 +8.1% | $96,800 +19.9% |
| 2016 | $2,083 -2.3% | $80,752 |
| 2015 | $2,132 -2.1% | $80,752 -1.2% |
| 2014 | $2,177 -0.9% | $81,704 |
| 2013 | $2,198 -0.9% | $81,704 |
| 2012 | $2,218 +31.2% | $81,704 |
| 2011 | $1,691 +2.6% | $81,704 |
| 2010 | $1,648 -6.6% | $81,704 -6.8% |
| 2009 | $1,763 +43.8% | $87,668 +30.3% |
| 2006 | $1,226 -0.1% | $67,280 |
| 2005 | $1,227 | $67,280 |
| 2004 | $1,227 +49.4% | $67,280 +42.1% |
| 2003 | $821 -0.1% | $47,358 |
| 2002 | $822 -18.6% | $47,358 |
| 2001 | $1,011 -2.9% | $47,358 |
| 2000 | $1,041 | $47,358 |
Find assessor info on the county website
Monthly payment
Est. payment
Payment breakdown
Explore the cost of this home by adjusting the details. Changes won't be saved.Climate risks
Neighborhood: 30080
Nearby schools
Schools provided by the listing agent
- Elementary: Smyrna
- Middle: Campbell
- High: Campbell
Source: FMLS GA. This data may not be complete. We recommend contacting the local school district to confirm school assignments for this home.
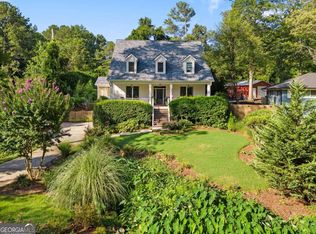

Similar homes
- $475,0003 bd2 ba1.6k sqft2338 Jay Ln SE, Smyrna, GA 30080For Sale
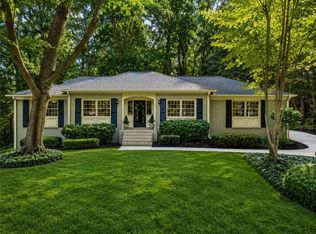
 MLS ID #7826130, JULIE COWARD, Atlanta Fine Homes Sotheby's International. FMLS GA
 - $559,0004 bd3 ba2k sqft3971 Honeysuckle Dr SE, Smyrna, GA 30082Active
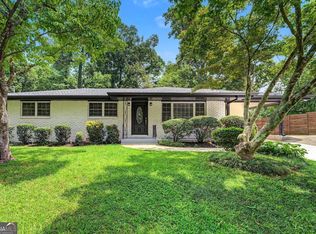
 MLS ID #10828917, Adon Williams, Partners Management. GAMLS
 - $549,0003 bd3 ba2.2k sqft2220 Defoors Ferry Rd NW, Atlanta, GA 30318For Sale
 MLS ID #7828346, Ginnie Temple, Dorsey Alston Realtors. FMLS GA
 - $495,0004 bd2 ba1.5k sqft473 Hyde Dr NE, Marietta, GA 30060Active
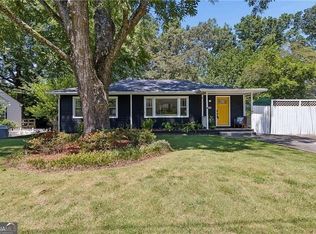 MLS ID #10834070, Stephen Clark, Harry Norman Realtors. GAMLS
 - $389,9002 bd1 ba964 sqft1005 Ridgecrest Dr SE, Smyrna, GA 30080For SaleMLS ID #7768829, Lindsay Etter, EXP Realty, LLC.. FMLS GA
- $380,0002 bd2 ba1.3k sqft1098 Creatwood Pl SE, Smyrna, GA 30080ActiveMLS ID #10779724, Jill Petersen, BHHS Georgia Properties. GAMLS
- $314,9003 bd2 ba2.1k sqft2185 Trailwood Dr SE, Smyrna, GA 30080Active Under ContractMLS ID #10792744, Neel Midha, Strataway Realty. GAMLS
- $425,0004 bd3 ba1.9k sqft3280 Foxwood Trl SE, Smyrna, GA 30082For SaleMLS ID #7790468, Josue Scott, Atlanta Fine Homes Sotheby's International. FMLS GA
- $567,5003 bd2 ba1.5k sqft1868 Dyer Cir, Atlanta, GA 30341For SaleMLS ID #7773720, Caleb Edwards, Atlanta Fine Homes Sotheby's International. FMLS GA
- $575,0003 bd2 ba1.6k sqft814 Antone St NW, Atlanta, GA 30318ActiveMLS ID #10788846, Jeremy Smith, Engel & V?lkers Atlanta. GAMLS
- $350,0003 bd2 ba1.1k sqft551 Floyd Dr SE, Smyrna, GA 30082ActiveMLS ID #10792953, Ashley Johnson, LOCAL Realty. GAMLS
- $700,0003 bd2 ba1.9k sqft774 Briar Park Ct NE, Atlanta, GA 30306ActiveMLS ID #10831698, Todd Brunsvold, Coldwell Banker Realty. GAMLS
- $559,0003 bd2 ba1.6k sqft1137 Kingsley Cir NE, Atlanta, GA 30324For SaleMLS ID #7762407, BONNIE MAJHER, Atlanta Fine Homes Sotheby's International. FMLS GA
- $474,9003 bd2 ba2k sqft1563 Arden Dr SW, Marietta, GA 30008For SaleMLS ID #7824149, Christian Driver, Atlanta Communities. FMLS GA
- $349,9004 bd2 ba1.6k sqft2120 Meadowbrook Ln SE, Marietta, GA 30067ActiveMLS ID #10833668, Karen Greaber, BHHS Georgia Properties. GAMLS
- $550,0004 bd3 ba2k sqft3863 Moon Station Rd NW, Kennesaw, GA 30144ActiveMLS ID #10782300, Nikhil Sharma, TOP Brokerage. GAMLS
- $559,9003 bd2 ba1.6k sqft276 Logan St SE, Atlanta, GA 30312ActiveMLS ID #10736728, Sandi Manning, BHGRE Metro Brokers. GAMLS
- $499,0003 bd2 ba1.6k sqft2063 Malabar Dr NE, Atlanta, GA 30345For SaleMLS ID #7801944, BRITTNEY CLEVELAND, HOME Luxury Real Estate. FMLS GA
- $589,0004 bd3 ba1.6k sqft892 Scott Cir, Decatur, GA 30033For SaleMLS ID #7779159, Angela Eschbach, Dorsey Alston Realtors. FMLS GA
- $599,9972 bd1 ba1.4k sqft(Undisclosed Address), Atlanta, GA 30324For SaleMLS ID #7780992, Angie Williams, Covenant Advantage Realty Team. FMLS GA
