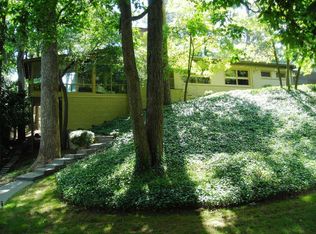
Real mid-century modern design, by noted architect Andre Steiner in Druid Hills, known today for its tree canopy and historic character. Come up the new driveway and the house sits low against the trees, brick and glass, built the way these mid-century homes were meant to be built: to blend into the lot instead of standing apart from it. Inside, a three-sided wood-burning fireplace anchors the center of the house, open between the formal living room and the dining room. In the living room, it sits in front of a full wall of glass that looks straight into the private front yard perched above the street. In the dining room, it's wrapped by floor-to-ceiling corner windows, glass running along two walls, framing a private backyard so you get the light and keep the privacy. A separate den, with built-in bookshelves, gives the house a third room to spread out in beyond the formal living and dining spaces. Original hardwood floors run throughout. The home has three bedrooms, two bathrooms with a one-car drive-under garage and a new driveway. The kitchen and bathrooms are original, untouched since the house was built, and that's the real opportunity here. Move in now, live with it as-is, and take your time turning it into the showplace this architecture was always meant to be. Steiner's work doesn't come up on the market often, and a house this intact, in a setting like this, is worth walking through in person.
Active
$700,000
774 Briar Park Ct NE, Atlanta, GA 30306
3beds
1,941sqft
Single Family Residence
Built in 1954
0.35 Acres Lot
$-- Zestimate®
$361/sqft
$-- HOA
What's special
One-car drive-under garageNew drivewayThree bedroomsTwo bathrooms
- 21 hours
- 359
- 25
Zillow last checked:
Listing updated:
Listed by:
Todd Brunsvold 404-323-5196,
Coldwell Banker Realty
Source: GAMLS,MLS#: 10831698
Facts & features
Interior
Bedrooms & bathrooms
- Bedrooms: 3
- Bathrooms: 2
- Full bathrooms: 2
- Main level bathrooms: 2
- Main level bedrooms: 3
Rooms
- Room types: Den
Kitchen
- Features: Breakfast Bar
Heating
- Central
Cooling
- Central Air
Appliances
- Included: Dishwasher, Disposal, Refrigerator, Washer, Dryer
- Laundry: Other
Features
- High Ceilings, Bookcases
- Flooring: Hardwood
- Basement: Crawl Space,Unfinished
- Number of fireplaces: 1
- Fireplace features: Living Room
- Common walls with other units/homes: No One Below
Interior area
- Total structure area: 1,941
- Total interior livable area: 1,941 sqft
- Finished area above ground: 1,941
- Finished area below ground: 0
Property
Parking
- Total spaces: 1
- Parking features: Basement, Garage, Garage Door Opener, Guest
- Has attached garage: Yes
Features
- Levels: One
- Stories: 1
- Patio & porch: Patio
- Fencing: Fenced
- Has view: Yes
- View description: City
- Body of water: None
Lot
- Size: 0.35 Acres
- Features: Private, Sloped
Details
- Parcel number: 18 057 03 011
- Special conditions: As Is
Construction
Type & style
- Home type: SingleFamily
- Architectural style: Ranch
- Property subtype: Single Family Residence
Materials
- Brick, Other
- Foundation: Slab
- Roof: Composition
Condition
- Resale
- New construction: No
- Year built: 1954
Utilities & green energy
- Sewer: Public Sewer
- Water: Public
- Utilities for property: Cable Available, Electricity Available, Natural Gas Available
Community & HOA
Community
- Features: Near Public Transport, Near Shopping
- Subdivision: Druid Hills
HOA
- Has HOA: No
- Services included: None
Location
- Region: Atlanta
Financial & listing details
- Price per square foot: $361/sqft
- Annual tax amount: $6,139
- Date on market: 8/28/2026
- Listing agreement: Exclusive Right To Sell
- Electric utility on property: Yes
Estimated market value
Not available
Estimated sales range
Not available
Not available
Price history
| Date | Event | Price |
|---|---|---|
| 8/28/2026 | Listed for sale | $700,000$361/sqft |
Source:  GAMLS #10831698 Report a problem GAMLS #10831698 Report a problem | ||
Public tax history
Tax history is unavailable.
Monthly payment
Est. payment
Payment breakdown
Explore the cost of this home by adjusting the details. Changes won't be saved.Climate risks
Neighborhood: Druid Hills
Nearby schools
Schools provided by the listing agent
- Elementary: Fernbank
- Middle: Druid Hills
- High: Druid Hills
Source: GAMLS. This data may not be complete. We recommend contacting the local school district to confirm school assignments for this home.

Similar homes
- $750,0002 bd2 ba1.2k sqft1246 University Dr NE, Atlanta, GA 30306For Sale

 MLS ID #7820543, Ann Ellis, Dorsey Alston Realtors. FMLS GA
 - $785,0004 bd3 ba1.7k sqft2353 Cortez Way NE, Atlanta, GA 30319For Sale
 MLS ID #7827375, BLAIR BRANCH HUCKEBA, Dorsey Alston Realtors. FMLS GA
 - $725,0002 bd2 ba1.4k sqft255 Springdale Dr NE, Atlanta, GA 30305For Sale
 MLS ID #7824947, Elise Baumann, Atlanta Fine Homes Sotheby's International. FMLS GA
 - $784,0003 bd2 ba1.6k sqft1631 Fearn Cir NE, Atlanta, GA 30319Active
 MLS ID #10832449, Jen Jagielo, BHHS Georgia Properties. GAMLS
 - $695,0003 bd2 ba1.6k sqft2322 1st Ave NE, Atlanta, GA 30317For SaleMLS ID #7782391, Austin R Landers, Dorsey Alston Realtors. FMLS GA
- $575,0003 bd3 ba1.5k sqft1976 Dering Cir NE, Atlanta, GA 30345ActiveMLS ID #10832831, Quazi A Haque, Atlanta Best Realty LLC. GAMLS
- $795,0003 bd2 ba1.6k sqft2538 Birchwood Dr NE, Atlanta, GA 30305For SaleMLS ID #7811293, Diane Arnold, Dorsey Alston Realtors. FMLS GA
- $549,0003 bd3 ba2.2k sqft2220 Defoors Ferry Rd NW, Atlanta, GA 30318For SaleMLS ID #7828346, Ginnie Temple, Dorsey Alston Realtors. FMLS GA
- $717,0004 bd2 ba1.4k sqft107 Howell St NE, Atlanta, GA 30312For SaleMLS ID #7815911, Cary Lyle, Dorsey Alston Realtors. FMLS GA
- $1,000,0003 bd2 ba1.6k sqft843 Kings Ct NE, Atlanta, GA 30306For SaleMLS ID #7796546, Will Battle, Atlanta Fine Homes Sotheby's International. FMLS GA
- $559,0003 bd2 ba1.6k sqft1137 Kingsley Cir NE, Atlanta, GA 30324For SaleMLS ID #7762407, BONNIE MAJHER, Atlanta Fine Homes Sotheby's International. FMLS GA
- $599,9002 bd2 ba1k sqft505 Oakdale Rd NE, Atlanta, GA 30307For SaleMLS ID #7822557, LEN KWILOS, Atlanta Intown Real Estate Services. FMLS GA
- $649,9995 bd3 ba2.8k sqft1023 Milam Cir, Clarkston, GA 30021For SaleMLS ID #7817289, Geovanna Tellez Flores, Daniels Real Estate Group, LLC. FMLS GA
- $599,9972 bd1 ba1.4k sqft(Undisclosed Address), Atlanta, GA 30324For SaleMLS ID #7780992, Angie Williams, Covenant Advantage Realty Team. FMLS GA
- $850,0004 bd3 ba1.7k sqft507 Boulevard Pl NE, Atlanta, GA 30308For SaleMLS ID #7809922, JAKE STRANGE, Bull Realty, Inc.. FMLS GA
- $850,0004 bd3 ba2.7k sqft1476 Kenwood Ave NW, Atlanta, GA 30309For SaleMLS ID #7815195, Arvie Magnuson, Atlanta Fine Homes Sotheby's International. FMLS GA
- $589,0004 bd3 ba1.6k sqft892 Scott Cir, Decatur, GA 30033For SaleMLS ID #7779159, Angela Eschbach, Dorsey Alston Realtors. FMLS GA
- $725,0004 bd3 ba2.1k sqft2037 Longview Way, Atlanta, GA 30341ActiveMLS ID #10777351, Laura Addison, Harry Norman Realtors. GAMLS
- $550,0002 bd2 ba1.4k sqft77 Peachtree Memorial Dr NW APT 2, Atlanta, GA 30309For SaleMLS ID #7822913, Kara Woodall, Dorsey Alston Realtors. FMLS GA
- $825,0004 bd3 ba2.7k sqft401 Ashburton Ave, Atlanta, GA 30317For SaleMLS ID #7801303, Kim Wilkin, Atlanta Fine Homes Sotheby's International. FMLS GA
