Classic ranch style home in the very special Buckhead neighborhood of Garden Hills is close to schools including The International School, shopping and restaurants at Peachtree Battle Shopping Center, minutes to to the Lindbergh Marta Station. Garden Hills has a vibrant Community Association, playgrounds, parks, swimming pool & "Community House". This home was custom built and the current owners are only the second owners. The rooms are well proportioned with large windows filling the home with light. The primary bath has been renovated and there is a large walkin closet. The kitchen has classic original wood cabinets accented with stainless steel appliances. There is a birch paneled bedroom or den. The large living room has a wall of windows overlooking the spacious back yard. The lower level is daylight w with 10'+ ceilings and may be finished to expand the finished area of the home easily. The listing agent is related to the homeowners.
Active
Price cut: $46K (7/8)
$829,000
2538 Birchwood Dr NE, Atlanta, GA 30305
3beds
1,609sqft
Single Family Residence, Residential
Built in 1950
0.26 Acres Lot
$811,100 Zestimate®
$515/sqft
$-- HOA
What's special
Stainless steel appliancesRooms are well proportioned
- 23 days |
- 640 |
- 28 |
Zillow last checked:
Listing updated:
Listed by:
Diane Arnold,
Dorsey Alston Realtors 404-352-2010
Source: FMLS GA,MLS#: 7811293
Facts & features
Interior
Bedrooms & bathrooms
- Bedrooms: 3
- Bathrooms: 2
- Full bathrooms: 2
- Main level bathrooms: 2
- Main level bedrooms: 3
Rooms
- Room types: Basement, Bathroom, Bedroom, Dining Room, Family Room, Kitchen, Living Room, Master Bathroom, Master Bedroom
Primary bedroom
- Features: Master on Main
- Level: Master on Main
Bedroom
- Features: Master on Main
Primary bathroom
- Features: Shower Only
Dining room
- Features: Seats 12+
Kitchen
- Features: Cabinets Stain, Eat-in Kitchen, Kitchen Island, Other Surface Counters
Heating
- Forced Air, Natural Gas
Cooling
- Central Air, Electric
Appliances
- Included: Dishwasher, Disposal, Dryer, Gas Range, Microwave, Range Hood, Refrigerator, Self Cleaning Oven, Washer
- Laundry: Lower Level
Features
- Entrance Foyer, High Speed Internet, Track Lighting, Walk-In Closet(s)
- Flooring: Tile, Wood
- Windows: None
- Basement: Daylight,Driveway Access,Exterior Entry,Full,Unfinished,Walk-Out Access
- Has fireplace: No
- Fireplace features: None
- Common walls with other units/homes: No Common Walls
Interior area
- Total structure area: 1,609
- Total interior livable area: 1,609 sqft
Video & virtual tour
Property
Parking
- Total spaces: 2
- Parking features: Attached, Drive Under Main Level, Garage, Garage Door Opener, Garage Faces Rear, Storage
- Attached garage spaces: 2
Accessibility
- Accessibility features: None
Features
- Levels: One
- Stories: 1
- Patio & porch: Front Porch, Side Porch
- Exterior features: Lighting, Private Yard, Rain Barrel/Cistern(s), No Dock
- Pool features: None
- Spa features: None
- Fencing: Invisible
- Has view: Yes
- View description: Neighborhood
- Waterfront features: None
- Body of water: None
Lot
- Size: 0.26 Acres
- Features: Back Yard, Front Yard, Rectangular Lot
Details
- Additional structures: None
- Parcel number: 17 005900030761
- Other equipment: None
- Horse amenities: None
Construction
Type & style
- Home type: SingleFamily
- Architectural style: Ranch,Traditional
- Property subtype: Single Family Residence, Residential
Materials
- Brick 4 Sides
- Foundation: Block
- Roof: Shingle
Condition
- Resale
- New construction: No
- Year built: 1950
Utilities & green energy
- Electric: 110 Volts, 220 Volts in Laundry
- Sewer: Public Sewer
- Water: Public
- Utilities for property: Cable Available, Electricity Available, Natural Gas Available, Sewer Available, Water Available
Green energy
- Energy efficient items: None
- Energy generation: None
Community & HOA
Community
- Features: Near Public Transport, Near Schools, Near Shopping, Park, Playground, Pool, Stream Seasonal
- Security: Carbon Monoxide Detector(s), Security System Owned, Smoke Detector(s)
- Subdivision: Garden Hills
HOA
- Has HOA: No
Location
- Region: Atlanta
Financial & listing details
- Price per square foot: $515/sqft
- Tax assessed value: $790,200
- Annual tax amount: $9,609
- Date on market: 7/27/2026
- Cumulative days on market: 79 days
- Electric utility on property: Yes
- Road surface type: Paved
Estimated market value
$811,100
$771,000 - $852,000
$3,682/mo
Price history
| Date | Event | Price |
|---|---|---|
| 7/8/2026 | Price change | $829,000-5.3%$515/sqft |
Source:  FMLS GA #7779960 Report a problem FMLS GA #7779960 Report a problem | ||
| 6/5/2026 | Listed for sale | $875,000+191.7%$544/sqft |
Source: FMLS GA #7779960 Report a problem | ||
| 1/7/2010 | Sold | $300,000-22.9%$186/sqft |
Source: Public Record Report a problem | ||
| 9/19/2009 | Listed for sale | $389,000$242/sqft |
Source: Dorsey Alston #3962438 Report a problem | ||
Public tax history
| Year | Property taxes | Tax assessment |
|---|---|---|
| 2025 | $9,609 +8.2% | $316,080 +11.8% |
| 2024 | $8,881 +37.2% | $282,760 |
| 2023 | $6,475 -15% | $282,760 +17.8% |
| 2022 | $7,618 +5.9% | $240,040 +6.6% |
| 2021 | $7,193 -13.3% | $225,160 +12.3% |
| 2020 | $8,298 +5.9% | $200,440 -1.1% |
| 2019 | $7,838 | $202,680 -2.5% |
| 2018 | $7,838 | $207,880 +14.4% |
| 2017 | $7,838 +10.3% | $181,680 |
| 2016 | $7,107 +42.2% | $181,680 +37.2% |
| 2015 | $5,000 -8.9% | $132,440 -11.7% |
| 2014 | $5,491 +20.6% | $150,000 -7.4% |
| 2013 | $4,552 -0.7% | $161,960 +22.7% |
| 2012 | $4,585 | $132,000 |
| 2011 | -- | $132,000 -24.2% |
| 2010 | $5,471 | $174,160 |
| 2009 | -- | $174,160 |
| 2008 | -- | $174,160 |
| 2007 | $39 | $174,160 +17.6% |
| 2005 | -- | $148,120 +7.6% |
| 2004 | -- | $137,680 +2.1% |
| 2003 | -- | $134,880 +4.5% |
| 2002 | -- | $129,080 +12% |
| 2001 | $2,789 | $115,200 |
Find assessor info on the county website
Monthly payment
Est. payment
Payment breakdown
Explore the cost of this home by adjusting the details. Changes won't be saved.Climate risks
Neighborhood: Garden Hills
Nearby schools
GreatSchools rating
- 7/10Garden Hills Elementary SchoolGrades: PK-5Distance: 0.5 mi
- 8/10Sutton Middle SchoolGrades: 6-8Distance: 1.9 mi
- 7/10North Atlanta High SchoolGrades: 9-12Distance: 5 mi
Schools provided by the listing agent
- Elementary: Garden Hills
- Middle: Willis A. Sutton
- High: North Atlanta
Source: FMLS GA. This data may not be complete. We recommend contacting the local school district to confirm school assignments for this home.
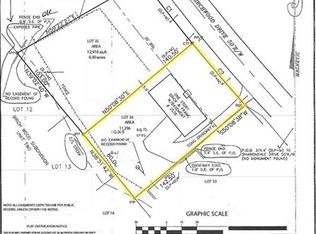
- $829,0000.26 acres2538 Birchwood Dr NE #34, Atlanta, GA 30305Lot/Land
- $927,5003 bd2 ba1.7k sqft2530 Birchwood Dr NE, Atlanta, GA 30305Off Market

- $1,223,7005 bd4 ba3.3k sqft2546 Birchwood Dr NE, Atlanta, GA 30305Off Market

- $864,5004 bd3 ba1.8k sqft403 Springdale Dr NE, Atlanta, GA 30305Off Market
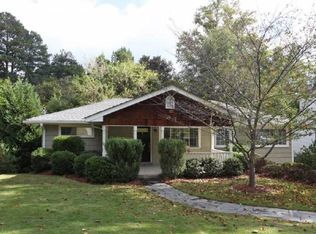
- $827,7004 bd2 ba2.2k sqft397 Springdale Dr NE, Atlanta, GA 30305Off Market
- $1,515,9005 bd5 ba3.7k sqft2522 Birchwood Dr NE, Atlanta, GA 30305Off Market
- $1,020,8005 bd4 ba2k sqft411 Springdale Dr NE, Atlanta, GA 30305Off Market
- $865,2004 bd3 ba1.7k sqft2552 Birchwood Dr NE, Atlanta, GA 30305Off Market
A local agent can set up tours, give advice and negotiate with sellers.
Similar homes
- $850,0003 bd3 ba2.1k sqft1566 Steele Dr NW, Atlanta, GA 30309For Sale

 MLS ID #7820200, Olivia Sekerak, Dorsey Alston Realtors. FMLS GA
 - $850,0004 bd3 ba1.7k sqft507 Boulevard Pl NE, Atlanta, GA 30308For Sale
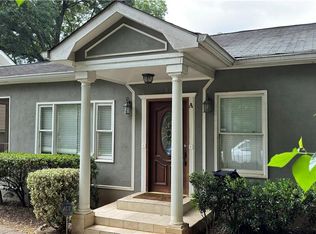 MLS ID #7809922, JAKE STRANGE, Bull Realty, Inc.. FMLS GA
 - $650,0003 bd2 ba1.4k sqft732 Channing Dr NW, Atlanta, GA 30318For Sale
 MLS ID #7821149, Kathryn Crabtree, Atlanta Fine Homes Sotheby's International. FMLS GA
 - $750,0002 bd2 ba1.2k sqft1246 University Dr NE, Atlanta, GA 30306For Sale
 MLS ID #7820543, Ann Ellis, Dorsey Alston Realtors. FMLS GA
 - $975,0003 bd2 ba2.1k sqft1446 Briarcliff Rd NE, Atlanta, GA 30306For SaleMLS ID #7814417, Kristal Elam, Elated Real Estate Corporation. FMLS GA
- $1,000,0003 bd2 ba1.6k sqft843 Kings Ct NE, Atlanta, GA 30306For SaleMLS ID #7796546, Will Battle, Atlanta Fine Homes Sotheby's International. FMLS GA
- $717,0004 bd2 ba1.4k sqft107 Howell St NE, Atlanta, GA 30312For SaleMLS ID #7815911, Cary Lyle, Dorsey Alston Realtors. FMLS GA
- $799,9993 bd2 ba1.6k sqft1631 Fearn Cir NE, Atlanta, GA 30319Active
 MLS ID #10789236, Jen Jagielo, BHHS Georgia Properties. GAMLS
 - $799,0004 bd3 ba1.7k sqft2353 Cortez Way NE, Atlanta, GA 30319For SaleMLS ID #7794715, BLAIR BRANCH HUCKEBA, Dorsey Alston Realtors. FMLS GA
- $615,0003 bd3 ba2.2k sqft1954 Timothy Dr NE, Atlanta, GA 30329For SaleMLS ID #7809205, Kia Harris, Keller Williams Realty West Atlanta. FMLS GA
- $615,0003 bd3 ba2.2k sqft1954 Timothy Dr, Atlanta, GA 30329Active Under ContractMLS ID #10810784, Kiemeisha Harris, Keller Williams West Atlanta. GAMLS
- $569,0003 bd2 ba1.6k sqft1137 Kingsley Cir NE, Atlanta, GA 30324For SaleMLS ID #7762407, BONNIE MAJHER, Atlanta Fine Homes Sotheby's International. FMLS GA
- $825,0004 bd3 ba2.2k sqft739 Colston Rd SW, Marietta, GA 30064For SaleMLS ID #7822038, Elizabeth Denney, Johnny Walker Realty. FMLS GA
- $599,9972 bd1 ba1.4k sqft(Undisclosed Address), Atlanta, GA 30324For SaleMLS ID #7780992, Angie Williams, Covenant Advantage Realty Team. FMLS GA
- $695,0003 bd2 ba1.5k sqft2974 Cynthia Dr, Atlanta, GA 30319For SaleMLS ID #7808973, Austin R Landers, Dorsey Alston Realtors. FMLS GA
- $709,9993 bd4 ba1.8k sqft274 Ferguson St NE, Atlanta, GA 30307ActiveMLS ID #10806561, Shoy Cooper, Century 21 Results. GAMLS
- $775,0004 bd2 ba1.9k sqft4320 Brookview Dr SE, Atlanta, GA 30339For SaleMLS ID #7634614, Michelle Williams, Atlanta Fine Homes Sotheby's International. FMLS GA
- $699,0002 bd2 ba1.1k sqft182 Estoria St SE, Atlanta, GA 30316For SaleMLS ID #7820661, Anna Rogers, Dorsey Alston Realtors. FMLS GA
- $689,0004 bd2 ba2k sqft1129 Sanders Ave SE, Atlanta, GA 30316For SaleMLS ID #7804822, Trip Medders, Atlanta Fine Homes Sotheby's International. FMLS GA
- $695,0003 bd2 ba1.6k sqft2322 1st Ave NE, Atlanta, GA 30317For SaleMLS ID #7782391, Austin R Landers, Dorsey Alston Realtors. FMLS GA
