Beautiful bungalow/cottage style home in the middle of highly sought-after Morningside and Virginia Highlands neighborhoods. Located on a quiet street, this home is within walking distance to the neighborhoods' shops/restaurants and Piedmont Park. Upon entering the home, you will find two separate livings areas on the main floor, a sunroom, and a renovated kitchen with a Wolf oven, Kitchen-Aid refrigerator, and custom built-in pantry. The main floor also features two bedrooms and bathroom and an oversized deck perfect for entertaining. The second-floor includes a bedroom and bathroom with room for an office or even an expansion of the home to include two more bedrooms and an additional bathroom. The unfinished basement offers plenty of storage or can be modified for an addition. A beautiful home that is great as it is but also leaves plenty of room to make it your own!
Active
Price cut: $15K (10/6)
$970,000
843 Kings Ct NE, Atlanta, GA 30306
3beds
1,612sqft
Single Family Residence, Residential
Built in 1950
8,232 Square Feet Lot
$946,900 Zestimate®
$602/sqft
$-- HOA
What's special
Renovated kitchenRoom for an officeCustom built-in pantryKitchen-aid refrigeratorWolf oven
- 32 days
- 1,602
- 171
Likely to sell faster than
Zillow last checked:
Listing updated:
Listed by:
Will Battle,
Atlanta Fine Homes Sotheby's International 404-285-1485
Source: FMLS GA,MLS#: 7834163
Facts & features
Interior
Bedrooms & bathrooms
- Bedrooms: 3
- Bathrooms: 2
- Full bathrooms: 2
- Main level bathrooms: 1
- Main level bedrooms: 2
Rooms
- Room types: Den, Family Room, Sun Room
Primary bedroom
- Features: Other
- Level: Other
Bedroom
- Features: Other
Primary bathroom
- Features: Tub/Shower Combo
Dining room
- Features: Separate Dining Room
Kitchen
- Features: Breakfast Room, Cabinets Other, Pantry, Stone Counters
Heating
- Central, Forced Air, Natural Gas
Cooling
- Attic Fan, Ceiling Fan(s), Central Air, Zoned
Appliances
- Included: Dishwasher, Disposal, Dryer, Gas Range, Gas Water Heater, Microwave, Refrigerator, Self Cleaning Oven, Washer
- Laundry: In Basement
Features
- Bookcases, Walk-In Closet(s), Other
- Flooring: Hardwood
- Windows: Insulated Windows
- Basement: Exterior Entry,Interior Entry,Unfinished
- Number of fireplaces: 1
- Fireplace features: Living Room
- Common walls with other units/homes: No Common Walls
Interior area
- Total structure area: 1,612
- Total interior livable area: 1,612 sqft
- Finished area above ground: 0
- Finished area below ground: 0
Video & virtual tour
Property
Parking
- Total spaces: 3
- Parking features: Driveway, On Street
- Has uncovered spaces: Yes
Accessibility
- Accessibility features: None
Features
- Levels: One and One Half
- Stories: 1
- Patio & porch: Deck, Patio, Rear Porch
- Exterior features: Gas Grill, Rear Stairs, No Dock
- Pool features: None
- Spa features: None
- Fencing: Back Yard,Fenced
- Has view: Yes
- View description: City, Other
- Waterfront features: None
- Body of water: None
Lot
- Size: 8,232 Square Feet
- Features: Back Yard, Front Yard, Landscaped, Level, Private
Details
- Additional structures: None
- Parcel number: 17 005200080508
- Other equipment: None
- Horse amenities: None
Construction
Type & style
- Home type: SingleFamily
- Architectural style: Bungalow,Cottage,Traditional
- Property subtype: Single Family Residence, Residential
Materials
- Brick 4 Sides
- Foundation: See Remarks
- Roof: Composition
Condition
- Resale
- New construction: No
- Year built: 1950
Utilities & green energy
- Electric: Other
- Sewer: Public Sewer
- Water: Public
- Utilities for property: Other
Green energy
- Energy efficient items: Doors, Thermostat, Windows
- Energy generation: None
Community & HOA
Community
- Features: Near Beltline, Near Public Transport, Near Schools, Near Shopping, Park, Playground, Sidewalks, Street Lights
- Security: Fire Alarm, Security Service, Security System Leased, Smoke Detector(s)
- Subdivision: Morningside
HOA
- Has HOA: No
Location
- Region: Atlanta
Financial & listing details
- Price per square foot: $602/sqft
- Tax assessed value: $875,000
- Annual tax amount: $14,318
- Date on market: 9/8/2026
- Cumulative days on market: 95 days
- Road surface type: Asphalt
Estimated market value
$946,900
$900,000 - $994,000
$5,327/mo
Price history
| Date | Event | Price |
|---|---|---|
| 10/6/2026 | Price change | $970,000-1.5%$602/sqft |
Source:  FMLS GA #7834163 Report a problem FMLS GA #7834163 Report a problem | ||
| 9/8/2026 | Listed for sale | $985,000-1.5%$611/sqft |
Source: FMLS GA #7834163 Report a problem | ||
| 9/8/2026 | Listing removed | $1,000,000$620/sqft |
Source: FMLS GA #7796546 Report a problem | ||
| 7/7/2026 | Listed for sale | $1,000,000+46%$620/sqft |
Source: FMLS GA #7796546 Report a problem | ||
| 12/28/2021 | Sold | $685,000$425/sqft |
Source: Public Record Report a problem | ||
| 7/30/2021 | Sold | $685,000+52.2%$425/sqft |
Source: Public Record Report a problem | ||
| 5/24/2011 | Sold | $450,000-3.2%$279/sqft |
Source: Public Record Report a problem | ||
| 4/12/2011 | Listed for sale | $465,000+17.8%$288/sqft |
Source: Dorsey Alston #4208339 Report a problem | ||
| 10/7/2003 | Sold | $394,900+140.8%$245/sqft |
Source: Public Record Report a problem | ||
| 1/9/1995 | Sold | $164,000$102/sqft |
Source: Public Record Report a problem | ||
| 10/28/1994 | Sold | $164,000$102/sqft |
Source: Agent Provided Report a problem | ||
Public tax history
| Year | Property taxes | Tax assessment |
|---|---|---|
| 2025 | $14,318 -0.1% | $350,000 |
| 2024 | $14,329 +63.9% | $350,000 -9.8% |
| 2023 | $8,741 -21.2% | $388,000 +41.6% |
| 2022 | $11,089 +32.8% | $274,000 -3.2% |
| 2021 | $8,350 -27.9% | $282,960 +1.2% |
| 2020 | $11,575 +42.4% | $279,600 +16.9% |
| 2019 | $8,129 | $239,080 +6.7% |
| 2018 | $8,129 | $224,160 +9.3% |
| 2017 | $8,129 +4.3% | $205,040 |
| 2016 | $7,791 +0.1% | $205,040 |
| 2015 | $7,787 +19.4% | $205,040 +17.9% |
| 2014 | $6,520 -13.4% | $173,960 +2% |
| 2013 | $7,525 +19.5% | $170,560 |
| 2012 | $6,298 | $170,560 |
| 2011 | -- | $170,560 |
| 2010 | $6,076 +404.1% | $170,560 |
| 2009 | $1,205 | $170,560 |
| 2008 | -- | $170,560 +10.3% |
| 2007 | $1,092 | $154,640 |
| 2005 | -- | $154,640 +3.3% |
| 2004 | $1,511 -64.9% | $149,640 +26.3% |
| 2003 | $4,307 +278.2% | $118,520 +8.3% |
| 2002 | $1,139 -68.5% | $109,480 +5.7% |
| 2001 | $3,619 | $103,560 |
Find assessor info on the county website
Monthly payment
Est. payment
Payment breakdown
Explore the cost of this home by adjusting the details. Changes won't be saved.Climate risks
Neighborhood: Morningside - Lenox Park
Nearby schools
Schools provided by the listing agent
- Elementary: Morningside-
- Middle: David T Howard
- High: Midtown
Source: FMLS GA. This data may not be complete. We recommend contacting the local school district to confirm school assignments for this home.
Similar homes
- $1,095,0003 bd2 ba1.9k sqft1058 Rosedale Rd NE, Atlanta, GA 30306Active Under Contract
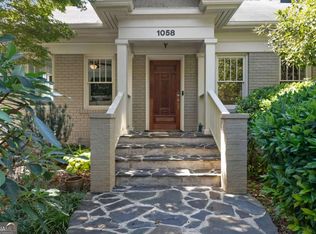
 MLS ID #10846895, Cindi Blackwood, eXp Realty. GAMLS
 - $875,0003 bd3 ba2.2k sqft1180 Cameron Ct NE, Atlanta, GA 30306Active
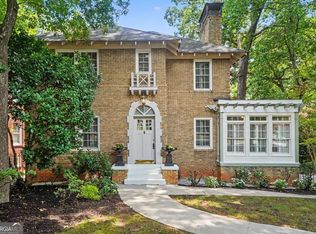 MLS ID #10820898, Ken Covers, Engel & Völkers Atlanta. GAMLS
 - $1,225,0004 bd2 ba1.9k sqft777 Brookridge Dr NE, Atlanta, GA 30306For Sale
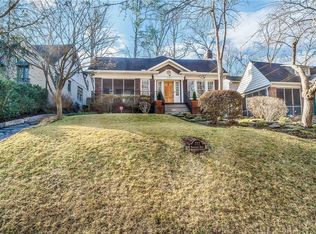
 MLS ID #7767120, Alex McLean, Atlanta Fine Homes Sotheby's International. FMLS GA
 - $995,0003 bd3 ba2.2k sqft285 Alaska Ave NE, Atlanta, GA 30312Active
 MLS ID #10849620, Hal Freeman, Compass. GAMLS
 - $1,295,0003 bd2 ba2k sqft1741 Meadowdale Ave, Atlanta, GA 30306For SaleMLS ID #7834439, Harvin Greene, Dossier. FMLS GA
- $724,9993 bd2 ba1.8k sqft1257 Briar Hills Dr NE, Atlanta, GA 30306ActiveMLS ID #10707360, Alexandra Prueitt, You Too Can Host. GAMLS
- $835,0003 bd2 ba1.4k sqft526 Rock Springs Rd NE, Atlanta, GA 30324For SaleMLS ID #7797444, Sara Witt, Renee Kunkler Realty. FMLS GA
- $1,375,0004 bd3 ba2k sqft776 Yorkshire Rd NE, Atlanta, GA 30306ActiveMLS ID #10806469, Kristen S Pollock, Compass. GAMLS
- $1,245,0003 bd2 ba1.8k sqft839 Wildwood Rd NE, Atlanta, GA 30324ActiveMLS ID #10848032, Ken Covers, Engel & Völkers Atlanta. GAMLS
- $649,9003 bd2 ba1.7k sqft1535 Berkeley Ln NE, Atlanta, GA 30329ActiveMLS ID #10867002, Karen Gipson, BHHS Georgia Properties. GAMLS
- $649,0002 bd2 ba1.4k sqft255 Springdale Dr NE, Atlanta, GA 30305For SaleMLS ID #7852189, Elise Baumann, Atlanta Fine Homes Sotheby's International. FMLS GA
- $890,0003 bd3 ba2.1k sqft452 Euclid Ter NE, Atlanta, GA 30307For SaleMLS ID #7831110, Tracy Roberson, HomeSmart. FMLS GA
- $775,0003 bd2 ba1.7k sqft2869 Ridgemore Rd NW, Atlanta, GA 30318For SaleMLS ID #7847458, ROBERT PETERSON, Dorsey Alston Realtors. FMLS GA
- $875,0004 bd4 ba2.3k sqft672 Kennesaw Ave NE, Atlanta, GA 30308ActiveMLS ID #10787238, Travis Bryenton, Keller Williams Realty Buckhead. GAMLS
- $995,0004 bd2 ba2.2k sqft13 Kensington Rd, Avondale Estates, GA 30002Active Under ContractMLS ID #10852819, Chuck D Smith, Keller Williams Realty. GAMLS
- $500,0003 bd2 ba1.3k sqft1128 Scott Blvd, Decatur, GA 30030ActiveMLS ID #10868804, Heather Tell, HomeSmart. GAMLS
- $642,0003 bd2 ba1.9k sqft19 Alden Ave NW, Atlanta, GA 30309For SaleMLS ID #7830558, CHASE MIZELL, Atlanta Fine Homes Sotheby's International. FMLS GA
- $750,0003 bd4 ba1.9k sqft1835 Woodland Hills Ave NW, Atlanta, GA 30318Active Under ContractMLS ID #10845997, Brittany Brennan, Lokation Real Estate LLC. GAMLS
- $625,0003 bd4 ba2.1k sqft805 Holmes St NW, Atlanta, GA 30318ActiveMLS ID #10869248, Katherine Urquhart, Bolst. GAMLS
- $780,0002 bd3 ba1.7k sqft817 Highland Green Way NE, Atlanta, GA 30306For SaleMLS ID #7832767, Bryan Rucker, Atlanta Fine Homes Sotheby's International. FMLS GA
