Welcome home to this reimagined Morningside bungalow, where classic charm meets brand new style. Bright and airy spaces abound in the open living and dining rooms, where new doors open from the dining room to the back porch, blurring the line between indoors and out. The home sits on .6 acres of beautiful green space, a rare Intown find. The kitchen has been beautifully renovated, with white cabinetry, brass hardware, and stone counters throughout. Just off the main living space, a separate den/sunroom with exposed brick offers a flexible retreat, perfect as a cozy sitting room, playroom, or home office. Upstairs features a stunning primary suite with soaring ceilings, generous closets and tons of natural light. The room off the primary at the top of the stairs is currently used as a dressing area with more closets but could easily become a home office, or expand into the unfinished attic for more options. Don't miss the stunning marble bath with a separate soaking tub and shower. The main level offers two additional bedrooms and a beautiful hall bath, tucked away from the rest of the house for privacy. A large entertaining deck overlooks the magnificent backyard, just steps from Noble Park Playground. Home is not in the flood plain and does not require flood insurance.
Active
$1,295,000
1741 Meadowdale Ave, Atlanta, GA 30306
3beds
2,060sqft
Single Family Residence, Residential
Built in 1940
0.64 Acres Lot
$1,260,400 Zestimate®
$629/sqft
$-- HOA
What's special
Back porchTons of natural lightBright and airy spacesLarge entertaining deckMagnificent backyardFlexible retreatGenerous closets
- 44 days
- 1,212
- 97
Likely to sell faster than
Zillow last checked:
Listing updated:
Listed by:
Harvin Greene,
Dossier 404-465-4333
Source: FMLS GA,MLS#: 7834439
Facts & features
Interior
Bedrooms & bathrooms
- Bedrooms: 3
- Bathrooms: 2
- Full bathrooms: 2
- Main level bathrooms: 1
- Main level bedrooms: 2
Rooms
- Room types: Office, Sun Room
Primary bedroom
- Features: Oversized Master
- Level: Oversized Master
Bedroom
- Features: Oversized Master
Primary bathroom
- Features: Double Vanity, Separate Tub/Shower
Dining room
- Features: Separate Dining Room
Kitchen
- Features: Breakfast Bar, Cabinets White, Solid Surface Counters, Wine Rack
Heating
- Central, Forced Air
Cooling
- Central Air
Appliances
- Included: Dishwasher, Disposal, Gas Range, Microwave, Range Hood, Refrigerator
- Laundry: In Basement
Features
- Entrance Foyer, High Ceilings 9 ft Main
- Flooring: Hardwood, Marble
- Windows: None
- Basement: Daylight,Exterior Entry,Interior Entry,Unfinished
- Number of fireplaces: 1
- Fireplace features: Gas Log, Living Room
- Common walls with other units/homes: No Common Walls
Interior area
- Total structure area: 2,060
- Total interior livable area: 2,060 sqft
Video & virtual tour
Property
Parking
- Total spaces: 2
- Parking features: Driveway
- Has uncovered spaces: Yes
Accessibility
- Accessibility features: None
Features
- Levels: One and One Half
- Stories: 1
- Patio & porch: Deck
- Exterior features: Private Yard, No Dock
- Pool features: None
- Spa features: None
- Fencing: Back Yard,Wood
- Has view: Yes
- View description: Neighborhood, Park/Greenbelt
- Waterfront features: None
- Body of water: None
Lot
- Size: 0.64 Acres
- Dimensions: 50x450x70x440
- Features: Back Yard, Flood Plain, Level, Wooded
Details
- Additional structures: Shed(s)
- Parcel number: 18 056 04 124
- Other equipment: None
- Horse amenities: None
Construction
Type & style
- Home type: SingleFamily
- Architectural style: Bungalow
- Property subtype: Single Family Residence, Residential
Materials
- Brick 4 Sides
- Foundation: Brick/Mortar
- Roof: Composition
Condition
- Resale
- New construction: No
- Year built: 1940
Utilities & green energy
- Electric: 110 Volts
- Sewer: Public Sewer
- Water: Public
- Utilities for property: Cable Available, Electricity Available, Natural Gas Available, Phone Available, Sewer Available, Water Available
Green energy
- Energy efficient items: None
- Energy generation: None
Community & HOA
Community
- Features: Near Beltline, Near Public Transport, Near Schools, Park, Playground, Sidewalks, Street Lights
- Security: Security System Owned, Smoke Detector(s)
- Subdivision: Morningside
HOA
- Has HOA: No
Location
- Region: Atlanta
Financial & listing details
- Price per square foot: $629/sqft
- Tax assessed value: $962,300
- Annual tax amount: $10,539
- Date on market: 9/10/2026
- Cumulative days on market: 44 days
- Electric utility on property: Yes
- Road surface type: Asphalt
Estimated market value
$1,260,400
$1.20M - $1.32M
$4,469/mo
Price history
| Date | Event | Price |
|---|---|---|
| 9/10/2026 | Listed for sale | $1,295,000+57%$629/sqft |
Source:  FMLS GA #7834439 Report a problem FMLS GA #7834439 Report a problem | ||
| 5/27/2020 | Listing removed | $825,000+1275%$400/sqft |
Source: Dorsey Alston Realtors #6668429 Report a problem | ||
| 1/30/2020 | Sold | $60,000-92.7%$29/sqft |
Source: Public Record Report a problem | ||
| 1/18/2020 | Listed for sale | $825,000+52.8%$400/sqft |
Source: Dorsey Alston Realtors #6668429 Report a problem | ||
| 8/2/2006 | Sold | $540,000+22.7%$262/sqft |
Source: Public Record Report a problem | ||
| 10/31/2003 | Sold | $440,000$214/sqft |
Source: Public Record Report a problem | ||
Public tax history
| Year | Property taxes | Tax assessment |
|---|---|---|
| 2025 | $10,540 +3% | $384,920 +4.3% |
| 2024 | $10,236 +16.2% | $369,160 +11% |
| 2023 | $8,806 +5.7% | $332,440 +14.4% |
| 2022 | $8,328 | $290,680 +1.4% |
| 2021 | -- | $286,720 +1.1% |
| 2020 | $8,243 -0.4% | $283,520 -2.7% |
| 2019 | $8,280 +5.4% | $291,520 +19.5% |
| 2018 | $7,858 -52.5% | $244,000 |
| 2017 | $16,552 +1318.6% | $244,000 -7.1% |
| 2016 | $1,167 | $262,680 +8.4% |
| 2014 | $1,167 | $242,320 +16.3% |
| 2013 | -- | $208,280 +1.2% |
| 2012 | -- | $205,760 +78.5% |
| 2011 | -- | $115,296 -45.1% |
| 2010 | $949 | $209,920 |
| 2009 | $949 +9.9% | $209,920 |
| 2008 | $864 -14.4% | $209,920 -0.1% |
| 2007 | $1,009 | $210,080 |
| 2006 | $1,009 +9.5% | $210,080 +6.4% |
| 2005 | $921 +9.4% | $197,480 |
| 2004 | $842 -1.4% | $197,480 |
| 2003 | $854 +111.3% | $197,480 |
| 2002 | $404 +102.8% | $197,480 +7.9% |
| 2001 | $199 | $183,000 |
Find assessor info on the county website
Monthly payment
Est. payment
Payment breakdown
Explore the cost of this home by adjusting the details. Changes won't be saved.Climate risks
Neighborhood: Morningside - Lenox Park
Nearby schools
Schools provided by the listing agent
- Elementary: Morningside-
- Middle: David T Howard
- High: Midtown
Source: FMLS GA. This data may not be complete. We recommend contacting the local school district to confirm school assignments for this home.

Similar homes
- $1,195,0003 bd2 ba1.8k sqft839 Wildwood Rd NE, Atlanta, GA 30324Active
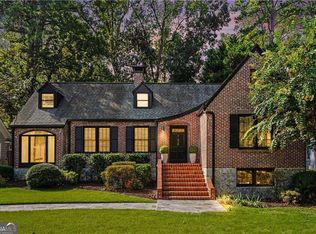
 MLS ID #10877592, Ken Covers, Engel & Völkers Atlanta. GAMLS
 - $1,200,0004 bd2 ba2.2k sqft1031 McLynn Ave NE, Atlanta, GA 30306Active
 MLS ID #10811063, Michael Fischer, Ansley RE | Christie's Int'l RE. GAMLS
 - $1,295,0004 bd3 ba2.6k sqft578 Montgomery Ferry Rd NE, Atlanta, GA 30324For Sale
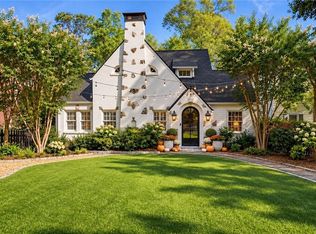
 MLS ID #7839819, JARED SAPP, Atlanta Fine Homes Sotheby's International. FMLS GA
 - $1,225,0004 bd2 ba1.9k sqft777 Brookridge Dr NE, Atlanta, GA 30306For Sale
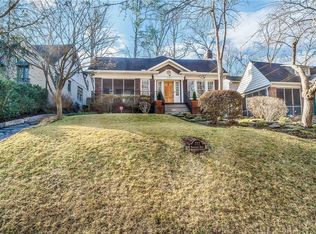 MLS ID #7767120, Alex McLean, Atlanta Fine Homes Sotheby's International. FMLS GA
 - $1,290,0005 bd4 ba2.9k sqft421 Golf View Rd NW, Atlanta, GA 30309ActiveMLS ID #10857190, Hunt Home Team, Keller Williams Realty PeachtreeRoad. GAMLS
- $1,525,0004 bd4 ba2.7k sqft1298 Lanier Blvd NE, Atlanta, GA 30306For SaleMLS ID #7824649, CHASE MIZELL, Atlanta Fine Homes Sotheby's International. FMLS GA
- $895,0003 bd2 ba1.6k sqft1119 University Dr NE, Atlanta, GA 30306ActiveMLS ID #10872236, Greg Williamson, Atlanta Communities. GAMLS
- $970,0003 bd2 ba1.6k sqft843 Kings Ct NE, Atlanta, GA 30306For SaleMLS ID #7834163, Will Battle, Atlanta Fine Homes Sotheby's International. FMLS GA
- $1,249,9003 bd3 ba2.2k sqft460 Valley Green Dr NE, Atlanta, GA 30342For SaleMLS ID #7823988, The Loudermilk Group, Keller Williams Buckhead. FMLS GA
- $915,0003 bd2 ba1.7k sqft2806 Atwood Rd NE, Atlanta, GA 30305ActiveMLS ID #10875791, Daniel Whitaker, Ansley RE | Christie's Int'l RE. GAMLS
- $1,750,0004 bd4 ba3k sqft1426 Harvard Rd NE, Atlanta, GA 30306ActiveMLS ID #10868576, Kevin Steward, Keller Williams Realty. GAMLS
- $1,399,0004 bd3 ba3k sqft317 Beverly Rd NE, Atlanta, GA 30309For SaleMLS ID #7847868, Sonny Jones, Atlanta Fine Homes Sotheby's International. FMLS GA
- $875,0003 bd3 ba2.2k sqft1180 Cameron Ct NE, Atlanta, GA 30306ActiveMLS ID #10820898, Ken Covers, Engel & Völkers Atlanta. GAMLS
- $1,150,0004 bd4 ba2.9k sqft2695 Sharondale Dr NE, Atlanta, GA 30305ActiveMLS ID #10833934, Brennan Ballard, Keller Williams Realty PeachtreeRoad. GAMLS
- $1,162,5004 bd4 ba2.9k sqft936 Glenwood Park Dr SE, Atlanta, GA 30316ActiveMLS ID #10874013, Kim Wachtel, REMAX Around Atlanta. GAMLS
- $995,0004 bd3 ba2.8k sqft3648 Kingsboro Rd NE, Atlanta, GA 30319For SaleMLS ID #7840379, Ross Harrell, Dorsey Alston Realtors. FMLS GA
- $949,0003 bd3 ba2.3k sqft1661 Geary Dr NW, Atlanta, GA 30309ActiveMLS ID #10853458, David Shapiro, REMAX Around Atlanta. GAMLS
- $799,0004 bd2 ba2k sqft1052 Country Ln NE, Atlanta, GA 30324ActiveMLS ID #10851187, Carmen S Johnson, Compass. GAMLS
- $725,0003 bd2 ba1.9k sqft1752 Springer St NW, Atlanta, GA 30318ActiveMLS ID #10872511, Robin Collins, Ansley RE | Christie's Int'l RE. GAMLS
- $1,095,0003 bd2 ba2.7k sqft1074 Colquitt Ave NE, Atlanta, GA 30307Active Under ContractMLS ID #10869611, Margaret Jones, Ansley RE|Christie's Int'l RE. GAMLS
