A 1935 Garden Hills classic on one of the neighborhood's quietest streets, across from a pocket park. This four sided brick New England Garrison Revival has real curb appeal, with a period color exterior and the original "cannonball" pendants under the garrison overhang. Inside, the original staircase opens to a light-filled living room centered on a masonry fireplace, where French doors lead to a screened porch overlooking the walk out backyard. The renovated kitchen has floor to ceiling cabinetry, Corian counters, a breakfast bar, a built-in desk and a sunny sitting area, and it opens to a brick patio under an arbor for dining outdoors. Hardwood floors run throughout, with a separate dining room and an office. Upstairs are three bedrooms. The fenced, grassy yard ends at a stone patio built for a firepit. The basement has interior and exterior entry, laundry and storage. Garden Hills is the only Buckhead neighborhood with four parks: 1920s stone bridges, a pool and playfield, a wooded walking trail, and lighted tennis courts that host Buckhead Youth Baseball. It also has an active Civic Association and Garden Club. Near Garden Hills Elementary, Atlanta International School and Christ the King School. Walk to coffee, Peachtree shopping, dining and the Saturday farmers market.
Active
$915,000
2806 Atwood Rd NE, Atlanta, GA 30305
3beds
1,791sqft
Single Family Residence
Built in 1935
8,886 Square Feet Lot
$879,000 Zestimate®
$511/sqft
$-- HOA
What's special
Masonry fireplaceHardwood floors run throughoutFenced grassy yardRenovated kitchenFloor to ceiling cabinetrySeparate dining roomSunny sitting area
- 20 days
- 3,712
- 350
Zillow last checked:
Listing updated:
Listed by:
Daniel Whitaker 404-480-4663,
Ansley RE | Christie's Int'l RE
Source: GAMLS,MLS#: 10875791
Facts & features
Interior
Bedrooms & bathrooms
- Bedrooms: 3
- Bathrooms: 2
- Full bathrooms: 2
- Main level bathrooms: 1
Rooms
- Room types: Foyer
Dining room
- Features: Separate Room
Kitchen
- Features: Breakfast Bar, Breakfast Room
Heating
- Central
Cooling
- Central Air
Appliances
- Included: Dishwasher, Disposal, Gas Water Heater, Microwave, Refrigerator
- Laundry: In Basement
Features
- Bookcases
- Flooring: Hardwood
- Basement: Finished
- Attic: Pull Down Stairs
- Number of fireplaces: 1
- Fireplace features: Living Room
- Common walls with other units/homes: No Common Walls
Interior area
- Total structure area: 1,791
- Total interior livable area: 1,791 sqft
- Finished area above ground: 1,791
- Finished area below ground: 0
Property
Parking
- Parking features: Over 1 Space per Unit
Features
- Levels: Two
- Stories: 2
- Patio & porch: Screened
- Exterior features: Garden
- Fencing: Back Yard
- Has view: Yes
- View description: City
- Body of water: None
Lot
- Size: 8,886 Square Feet
- Features: Level
Details
- Parcel number: 17 006000060021
Construction
Type & style
- Home type: SingleFamily
- Architectural style: Traditional
- Property subtype: Single Family Residence
Materials
- Brick
- Foundation: Block
- Roof: Composition
Condition
- Resale
- New construction: No
- Year built: 1935
Utilities & green energy
- Electric: 220 Volts
- Sewer: Public Sewer
- Water: Public
- Utilities for property: Cable Available, Electricity Available, Natural Gas Available
Community & HOA
Community
- Features: None
- Security: Smoke Detector(s)
- Subdivision: Garden Hills
HOA
- Has HOA: No
- Services included: None
Location
- Region: Atlanta
Financial & listing details
- Price per square foot: $511/sqft
- Tax assessed value: $889,000
- Annual tax amount: $10,758
- Date on market: 10/20/2026
- Cumulative days on market: 20 days
- Listing agreement: Exclusive Right To Sell
- Electric utility on property: Yes
Estimated market value
$879,000
$835,000 - $923,000
$3,708/mo
Price history
| Date | Event | Price |
|---|---|---|
| 10/20/2026 | Listed for sale | $915,000+12.3%$511/sqft |
Source:  FMLS GA #7856242 Report a problem | ||
| 3/23/2023 | Sold | $815,000-2.9%$455/sqft |
Source: FMLS GA #7160710 Report a problem | ||
| 3/15/2023 | Pending sale | $839,000$468/sqft |
Source: FMLS GA #7160710 Report a problem | ||
| 2/17/2023 | Contingent | $839,000$468/sqft |
Source: FMLS GA #7160710 Report a problem | ||
| 2/10/2023 | Price change | $839,000-2.3%$468/sqft |
Source: FMLS GA #7160710 Report a problem | ||
| 1/19/2023 | Price change | $859,000-4.4%$480/sqft |
Source: FMLS GA #7160710 Report a problem | ||
| 1/9/2023 | Listed for sale | $899,000$502/sqft |
Source: FMLS GA #7160710 Report a problem | ||
| 1/9/2023 | Listing removed | $899,000$502/sqft |
Source: FMLS GA #7139622 Report a problem | ||
| 12/5/2022 | Price change | $899,000-1.7%$502/sqft |
Source: FMLS GA #7139622 Report a problem | ||
| 11/10/2022 | Listed for sale | $915,000+37.6%$511/sqft |
Source: FMLS GA #7139622 Report a problem | ||
| 6/29/2016 | Sold | $665,000-2.9%$371/sqft |
Source:  FMLS GA #5684655 Report a problem | ||
| 5/19/2016 | Pending sale | $685,000-5.5%$382/sqft |
Source: BEACHAM AND COMPANY REALTORS #5684655 Report a problem | ||
| 5/2/2016 | Listed for sale | $725,000$405/sqft |
Source: BEACHAM AND COMPANY REALTORS #5684655 Report a problem | ||
Public tax history
| Year | Property taxes | Tax assessment |
|---|---|---|
| 2025 | $12,172 +8.6% | $355,600 +12.9% |
| 2024 | $11,204 +13.8% | $315,040 +2.1% |
| 2023 | $9,847 +19.7% | $308,680 +16.7% |
| 2022 | $8,226 +7% | $264,600 +8.1% |
| 2021 | $7,686 -18.1% | $244,880 +8% |
| 2020 | $9,386 +7.5% | $226,720 -2.9% |
| 2019 | $8,735 | $233,400 -2% |
| 2018 | $8,735 | $238,080 +24.9% |
| 2017 | $8,735 +16.6% | $190,680 |
| 2016 | $7,491 +3.2% | $190,680 |
| 2015 | $7,257 +12.9% | $190,680 +10% |
| 2014 | $6,426 +4.8% | $173,400 +2% |
| 2013 | $6,129 +4.2% | $170,000 +4.7% |
| 2012 | $5,881 | $162,440 |
| 2011 | -- | $162,440 -6.8% |
| 2010 | $6,378 +360.2% | $174,200 |
| 2009 | $1,386 | $174,200 |
| 2008 | -- | $174,200 |
| 2007 | $1,267 | $174,200 +17.3% |
| 2005 | -- | $148,520 +8.3% |
| 2004 | $1,363 -72.7% | $137,200 +2.3% |
| 2003 | $5,002 +256.2% | $134,080 +3.3% |
| 2002 | $1,404 -66.5% | $129,800 +11.2% |
| 2001 | $4,187 | $116,760 |
Find assessor info on the county website
Monthly payment
Est. payment
Payment breakdown
Explore the cost of this home by adjusting the details. Changes won't be saved.Climate risks
Neighborhood: Garden Hills
Nearby schools
Schools provided by the listing agent
- Elementary: Garden Hills
- Middle: Sutton
- High: North Atlanta
Source: GAMLS. This data may not be complete. We recommend contacting the local school district to confirm school assignments for this home.


Similar homes
- $949,9993 bd2 ba1.8k sqft3911 Wieuca Rd NE, Atlanta, GA 30342Active

 MLS ID #10877503, Hasan Pasha, Harry Norman Realtors. GAMLS
- $899,9005 bd3 ba2.5k sqft896 Saint Charles Ave NE, Atlanta, GA 30306Active
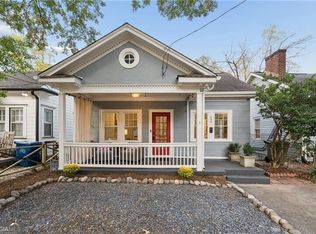 MLS ID #10884860, Patrick Allos, Ansley RE|Christie's Int'l RE. GAMLS
- $895,0003 bd2 ba1.6k sqft1119 University Dr NE, Atlanta, GA 30306Active
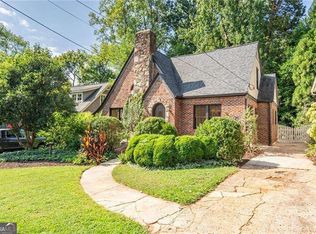 MLS ID #10872236, Greg Williamson, Atlanta Communities. GAMLS
- $949,0003 bd3 ba2.3k sqft1661 Geary Dr NW, Atlanta, GA 30309Active
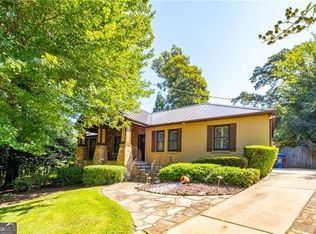 MLS ID #10853458, David Shapiro, REMAX Around Atlanta. GAMLS
- $760,0003 bd2 ba2k sqft975 Cardova Dr NE, Atlanta, GA 30324For Sale
 MLS ID #7860757, Georgia Vance Robinson, Dorsey Alston Realtors. FMLS GA
- $799,0004 bd2 ba2k sqft1052 Country Ln NE, Atlanta, GA 30324ActiveMLS ID #10851187, Carmen S Johnson, Compass. GAMLS
- $950,0004 bd3 ba2.5k sqft656 Channing Dr NW, Atlanta, GA 30318ActiveMLS ID #10848358, Shanna Bradley, Ansley RE | Christie's Int'l RE. GAMLS
- $725,0003 bd2 ba1.9k sqft1752 Springer St NW, Atlanta, GA 30318ActiveMLS ID #10872511, Robin Collins, Ansley RE | Christie's Int'l RE. GAMLS
- $515,0003 bd3 ba2.1k sqft424 Lindbergh Dr NE Unit 311, Atlanta, GA 30305For SaleMLS ID #7864030, Eric Mask, Atlanta Fine Homes Sotheby's International. FMLS GA
- $829,0003 bd3 ba2.1k sqft452 Euclid Ter NE, Atlanta, GA 30307For SaleMLS ID #7831110, Tracy Roberson, HomeSmart. FMLS GA
- $799,0003 bd2 ba1.9k sqft531 Wabash Ave NE, Atlanta, GA 30312ActiveMLS ID #10872246, Nicholas A Gimenez, eXp Realty. GAMLS
- $495,0003 bd2 ba1.6k sqft1137 Kingsley Cir NE, Atlanta, GA 30324Active Under ContractMLS ID #10874329, Butch Whitfield, Harry Norman Realtors. GAMLS
- $1,195,0004 bd3 ba2.2k sqft1150 Rosedale Dr NE, Atlanta, GA 30306For SaleMLS ID #7861037, Joy Myrick, Atlanta Fine Homes Sotheby's International. FMLS GA
- $800,0003 bd2 ba1.4k sqft665 Kirkwood Ave SE, Atlanta, GA 30316For SaleMLS ID #7856464, Marisa Hammett, Compass. FMLS GA
- $642,0003 bd2 ba1.9k sqft19 Alden Ave NW, Atlanta, GA 30309For SaleMLS ID #7830558, CHASE MIZELL, Atlanta Fine Homes Sotheby's International. FMLS GA
- $765,0004 bd3 ba2.1k sqft1356 Peachtree Battle Ave NW, Atlanta, GA 30327ActiveMLS ID #10843169, Katherine Urquhart, Bolst. GAMLS
- $1,295,0003 bd2 ba2k sqft1741 Meadowdale Ave, Atlanta, GA 30306For SaleMLS ID #7834439, Harvin Greene, Dossier. FMLS GA
- $999,0003 bd4 ba2.4k sqft2061 Telfair Cir NE, Atlanta, GA 30324ActiveMLS ID #10875137, Samantha Brown, Ansley RE | Christie's Int'l RE. GAMLS
- $600,0003 bd2 ba1.7k sqft527 Scott Cir, Decatur, GA 30033ActiveMLS ID #10885492, David W Vaughan, Ansley RE|Christie's Int'l RE. GAMLS
