Straight out of a fairy tale, this quintessential 1925 Tudor Cottage excudes storybook charm and character in one of Atlanta's most desirable neighborhoods..."Morningside". Enjoy the warmth and details of this 100 year old residence...from the intricate brick and rock facade...to the stylish Tudor gables...to the rich traditional, interior trims and moldings. The beautiful original fireplace (decorative) graces the sun-drenched living room with ample windows throughout the entire residence. The first floor is complete with the formal dining room, quaint kitchen, two original bedrooms and the original bath. A more recent addition to the residence includes an upstairs master suite with expansive windows providing a picturesque wooded view over the rear yard, an en suite bath, and an ample walk-in closet. In addition, the upstairs landing/loft area provides a terrific space for a separate den or office. The spacious rear deck overlooks the level, private lot. Finally, the location is unmatched! Walk to all the wonderful spots for which Morningside is so famous...Alon's Bakery, Whisky Bird, Doc Chey's, The Family Dog, Natural Body Spa...and even the highly rated Morningside Elementary School. This home has been loved for many years and is ready for it's next 100 years of history to be written by a new owner and with a new vision of grander things to come. Come and see this very special place and envision your own place in the history of 1119 University Drive.
Active
Price cut: $55K (10/14)
$895,000
1119 University Dr NE, Atlanta, GA 30306
3beds
1,665sqft
Single Family Residence
Built in 1925
7,448 Square Feet Lot
$867,900 Zestimate®
$538/sqft
$-- HOA
What's special
- 6 days
- 947
- 96
Zillow last checked:
Listing updated:
Listed by:
Greg Williamson 678-570-5033,
Atlanta Communities,
Jerry Bruno 857-207-1759,
Atlanta Communities
Source: GAMLS,MLS#: 10872236
Facts & features
Interior
Bedrooms & bathrooms
- Bedrooms: 3
- Bathrooms: 2
- Full bathrooms: 2
- Main level bathrooms: 1
- Main level bedrooms: 2
Rooms
- Room types: Foyer, Loft, Office
Kitchen
- Features: Solid Surface Counters
Heating
- Central, Forced Air, Natural Gas, Zoned
Cooling
- Ceiling Fan(s), Central Air, Electric, Zoned
Appliances
- Included: Dishwasher, Gas Water Heater, Refrigerator
- Laundry: In Basement
Features
- Bookcases, Double Vanity, High Ceilings, Rear Stairs, Roommate Plan, Split Bedroom Plan, Tray Ceiling(s), Vaulted Ceiling(s), Walk-In Closet(s)
- Flooring: Carpet, Hardwood, Other, Tile
- Basement: Daylight,Exterior Entry,Interior Entry,Partial,Unfinished
- Attic: Pull Down Stairs
- Number of fireplaces: 1
- Fireplace features: Living Room, Masonry
- Common walls with other units/homes: No Common Walls
Interior area
- Total structure area: 1,665
- Total interior livable area: 1,665 sqft
- Finished area above ground: 1,665
- Finished area below ground: 0
Property
Parking
- Parking features: Kitchen Level
Features
- Levels: One and One Half
- Stories: 1
- Patio & porch: Deck, Patio
- Fencing: Back Yard,Chain Link
- Body of water: None
Lot
- Size: 7,448 Square Feet
- Features: Level, Private
- Residential vegetation: Wooded
Details
- Parcel number: 17 000200090045
Construction
Type & style
- Home type: SingleFamily
- Architectural style: Brick 4 Side,Traditional,Tudor
- Property subtype: Single Family Residence
Materials
- Concrete, Other
- Roof: Composition
Condition
- Resale
- New construction: No
- Year built: 1925
Utilities & green energy
- Electric: 220 Volts
- Sewer: Public Sewer
- Water: Public
- Utilities for property: Cable Available, Electricity Available, High Speed Internet, Natural Gas Available, Phone Available, Sewer Available, Water Available
Community & HOA
Community
- Features: Park, Playground, Sidewalks, Street Lights, Near Public Transport, Walk To Schools, Near Shopping
- Security: Carbon Monoxide Detector(s), Security System
- Subdivision: Morningside
HOA
- Has HOA: No
- Services included: None
Location
- Region: Atlanta
Financial & listing details
- Price per square foot: $538/sqft
- Tax assessed value: $790,000
- Annual tax amount: $8,696
- Date on market: 10/13/2026
- Listing agreement: Exclusive Right To Sell
- Electric utility on property: Yes
Estimated market value
$867,900
$825,000 - $911,000
$3,435/mo
Price history
| Date | Event | Price |
|---|---|---|
| 10/14/2026 | Price change | $895,000-5.8%$538/sqft |
Source:  GAMLS #10872236 Report a problem | ||
| 9/9/2026 | Listed for sale | $950,000+587.2%$571/sqft |
Source:  FMLS GA #7833588 Report a problem | ||
| 4/1/1992 | Sold | $138,250+7.2%$83/sqft |
Source: Agent Provided Report a problem | ||
| 7/30/1990 | Sold | $129,000$77/sqft |
Source: Agent Provided Report a problem | ||
Public tax history
| Year | Property taxes | Tax assessment |
|---|---|---|
| 2025 | $8,696 +1.9% | $316,000 -8.8% |
| 2024 | $8,537 +24% | $346,680 +15% |
| 2023 | $6,886 -3.1% | $301,560 +24.1% |
| 2022 | $7,108 +11.2% | $243,000 +13.3% |
| 2021 | $6,391 -38.3% | $214,400 -14.3% |
| 2020 | $10,358 +51.5% | $250,200 +19.3% |
| 2019 | $6,835 | $209,720 +7.1% |
| 2018 | $6,835 | $195,840 +8.3% |
| 2017 | $6,835 +3.8% | $180,760 |
| 2016 | $6,586 -0.1% | $180,760 |
| 2015 | $6,591 +22% | $180,760 +17.9% |
| 2014 | $5,402 | $153,360 +2% |
| 2013 | -- | $150,320 |
| 2012 | $5,172 | $150,320 |
| 2011 | -- | $150,320 |
| 2010 | $5,286 +382.2% | $150,320 |
| 2009 | $1,096 | $150,320 |
| 2008 | -- | $150,320 +11.6% |
| 2007 | $989 | $134,640 |
| 2005 | -- | $134,640 +19.4% |
| 2004 | $1,072 -72.5% | $112,720 +2.9% |
| 2003 | $3,905 +282.7% | $109,520 +9.1% |
| 2002 | $1,020 -68.7% | $100,400 +5.5% |
| 2001 | $3,259 | $95,200 |
Find assessor info on the county website
Monthly payment
Est. payment
Payment breakdown
Explore the cost of this home by adjusting the details. Changes won't be saved.Climate risks
Neighborhood: Morningside - Lenox Park
Nearby schools
Schools provided by the listing agent
- Elementary: Morningside
- Middle: David T Howard
- High: Grady
Source: GAMLS. This data may not be complete. We recommend contacting the local school district to confirm school assignments for this home.
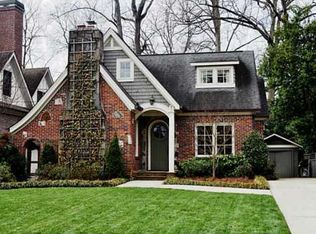
- $1,036,7003 bd3 ba1.3k sqft1115 University Dr NE, Atlanta, GA 30306Off Market

- $1,003,2002 bd3 ba1.9k sqft1121 University Dr NE, Atlanta, GA 30306Off Market
- $900,7003 bd2 ba2k sqft1113 University Dr NE, Atlanta, GA 30306Off Market

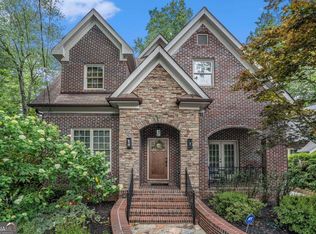
- $1,766,8005 bd6 ba4.5k sqft1123 University Dr NE, Atlanta, GA 30306Off Market
Similar homes
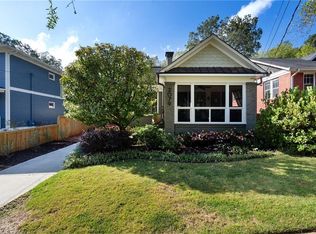
- $860,0003 bd2 ba2k sqft2079 Dunwoody St NE, Atlanta, GA 30317For Sale
 MLS ID #7849488, Olivia Sekerak, Dorsey Alston Realtors. FMLS GA
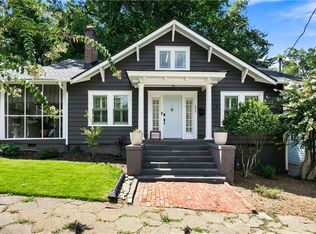
- $890,0003 bd3 ba2.1k sqft452 Euclid Ter NE, Atlanta, GA 30307For Sale
 MLS ID #7831110, Tracy Roberson, HomeSmart. FMLS GA
- $699,0003 bd2 ba1.7k sqft606 Irwin St NE, Atlanta, GA 30312For Sale
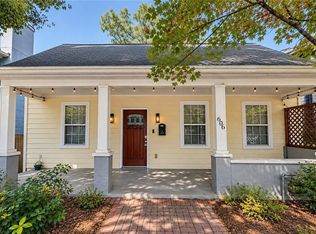 MLS ID #7854904, Nini Le, Ascend Realty Group, LLC. FMLS GA
- $850,0004 bd3 ba1.7k sqft507 Boulevard Pl NE, Atlanta, GA 30308For Sale
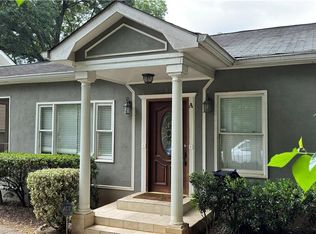 MLS ID #7809922, JAKE STRANGE, Bull Realty, Inc.. FMLS GA
- $799,0004 bd2 ba2k sqft1052 Country Ln NE, Atlanta, GA 30324Active
 MLS ID #10851187, Carmen S Johnson, Compass. GAMLS
- $900,0003 bd2 ba1.4k sqft2838 N Thompson Rd NE, Atlanta, GA 30319For SaleMLS ID #7849968, Carrie Cala, Dorsey Alston Realtors. FMLS GA
- $775,0003 bd2 ba2k sqft975 Cardova Dr NE, Atlanta, GA 30324For SaleMLS ID #7818469, Georgia Vance Robinson, Dorsey Alston Realtors. FMLS GA
- $1,225,0004 bd2 ba1.9k sqft777 Brookridge Dr NE, Atlanta, GA 30306For SaleMLS ID #7767120, Alex McLean, Atlanta Fine Homes Sotheby's International. FMLS GA
- $599,9003 bd2 ba1.4k sqft79 Lakeview Dr NE, Atlanta, GA 30317For SaleMLS ID #7855138, Kathryn Godwin, Meet South. FMLS GA
- $475,0003 bd2 ba1.4k sqft1952 N Decatur Rd NE, Atlanta, GA 30307For SaleMLS ID #7846555, BARB ST AMANT, Atlanta Fine Homes Sotheby's International. FMLS GA
- $649,0002 bd2 ba1.4k sqft255 Springdale Dr NE, Atlanta, GA 30305For SaleMLS ID #7852189, Elise Baumann, Atlanta Fine Homes Sotheby's International. FMLS GA
- $710,0003 bd2 ba1.7k sqft1256 McPherson Ave, Atlanta, GA 30316ActiveMLS ID #10853186, Ashley N Davis, Realty Hub of Georgia, LLC. GAMLS
- $642,0003 bd2 ba1.9k sqft19 Alden Ave NW, Atlanta, GA 30309For SaleMLS ID #7830558, CHASE MIZELL, Atlanta Fine Homes Sotheby's International. FMLS GA
- $775,0003 bd3 ba1.7k sqft973 Grant Cove Pl SE, Atlanta, GA 30315For SaleMLS ID #7844787, CeCe Coleman, Dorsey Alston Realtors. FMLS GA
- $600,0003 bd4 ba2.1k sqft805 Holmes St NW, Atlanta, GA 30318ActiveMLS ID #10869248, Katherine Urquhart, Bolst. GAMLS
- $630,0004 bd2 ba2.1k sqft602 Moreland Ave NE, Atlanta, GA 30307For SaleMLS ID #7811837, LINDSAY P DENDY, Dorsey Alston Realtors. FMLS GA
- $719,0003 bd2 ba1.8k sqft6651 Castleton Dr, Sandy Springs, GA 30328For SaleMLS ID #7854611, Paul Diana, Keller Williams Buckhead. FMLS GA
- $550,0002 bd2 ba1.2k sqft449 Kendrick Ave SE, Atlanta, GA 30315For SaleMLS ID #7849599, Marisa Hammett, Compass. FMLS GA
- $575,0003 bd3 ba2.4k sqft2655 Paul Ave NW, Atlanta, GA 30318ActiveMLS ID #10873775, Peter Lachnicht, Keller Williams Realty North Atlanta. GAMLS
- $599,9003 bd2 ba1.6k sqft800 Bellemeade Ave NW, Atlanta, GA 30318For SaleMLS ID #7840909, Michelle Bahl, HomeSmart. FMLS GA
