Perched above picturesque Orme Park on one of the most coveted streets in Virginia-Highland, this beautifully renovated bungalow offers a rare blend of privacy, charm, and sweeping park views. Ideally located in one of Atlanta’s most sought-after neighborhoods, Brookridge provides direct access to Orme Park while sitting just moments from Piedmont Park, the Atlanta BeltLine, and Ponce City Market. This property presents exceptional flexibility for buyers — whether you’re seeking a move-in ready home, a renovation opportunity with potential for a second-story expansion, or a premier teardown site for a custom multi-million-dollar estate. The lot mirrors the neighboring property at 773 Brookridge and can accommodate a similarly sized residence. Currently configured as a 3-bedroom, 2-bath home, the property also features a bonus fourth room that has historically served as a bedroom and would equally function well as a home office, nursery, or flex space. Interior highlights include an updated kitchen, a screened porch, and a spacious backyard designed for entertaining. The welcoming front porch creates the perfect setting for relaxed evenings overlooking the park, while the rare flat, walk-out backyard offers endless possibilities for entertaining, gardening, or the addition of a pool. The property is already approved for 4 foot side and back setback variances should someone want to build on one of the most premium lots in the neighborhood.
Active
Price cut: $25K (7/27)
$1,250,000
777 Brookridge Dr NE, Atlanta, GA 30306
4beds
1,985sqft
Single Family Residence, Residential
Built in 1930
8,450 Square Feet Lot
$1,227,000 Zestimate®
$630/sqft
$-- HOA
What's special
Beautifully renovated bungalowRare flat walk-out backyardUpdated kitchenSweeping park viewsFlex spaceWelcoming front porchScreened porch
- 118 days
- 1,095
- 33
Zillow last checked:
Listing updated:
Listed by:
Alex McLean,
Atlanta Fine Homes Sotheby's International 404-245-6383,
Wes Vawter,
Atlanta Fine Homes Sotheby's International
Source: FMLS GA,MLS#: 7767120
Facts & features
Interior
Bedrooms & bathrooms
- Bedrooms: 4
- Bathrooms: 2
- Full bathrooms: 2
- Main level bathrooms: 2
- Main level bedrooms: 4
Rooms
- Room types: Bonus Room, Office
Primary bedroom
- Features: Master on Main
- Level: Master on Main
Bedroom
- Features: Master on Main
Primary bathroom
- Features: Separate His/Hers, Tub/Shower Combo
Dining room
- Features: Separate Dining Room
Kitchen
- Features: Breakfast Room, Cabinets White, Stone Counters
Heating
- Central, ENERGY STAR Qualified Equipment, Natural Gas
Cooling
- Central Air, Gas
Appliances
- Included: Dishwasher, Disposal, Gas Range, Range Hood, Refrigerator
- Laundry: Laundry Closet
Features
- Crown Molding
- Flooring: Hardwood
- Windows: None
- Basement: Crawl Space
- Number of fireplaces: 1
- Fireplace features: Brick, Living Room
- Common walls with other units/homes: No Common Walls
Interior area
- Total structure area: 1,985
- Total interior livable area: 1,985 sqft
- Finished area above ground: 1,985
- Finished area below ground: 0
Video & virtual tour
Property
Parking
- Total spaces: 3
- Parking features: Driveway
- Has uncovered spaces: Yes
Accessibility
- Accessibility features: None
Features
- Levels: One
- Stories: 1
- Patio & porch: Covered, Front Porch, Rear Porch, Screened
- Exterior features: Permeable Paving, Private Yard, No Dock
- Pool features: None
- Spa features: None
- Fencing: Back Yard,Wood
- Has view: Yes
- View description: Park/Greenbelt
- Waterfront features: None
- Body of water: None
Lot
- Size: 8,450 Square Feet
- Features: Back Yard
Details
- Additional structures: None
- Parcel number: 17 005300060053
- Other equipment: None
- Horse amenities: None
Construction
Type & style
- Home type: SingleFamily
- Architectural style: Bungalow,Traditional
- Property subtype: Single Family Residence, Residential
Materials
- Brick
- Foundation: Slab
- Roof: Shingle,Tar/Gravel
Condition
- Resale
- New construction: No
- Year built: 1930
Details
- Builder name: Longo Custom Builders
Utilities & green energy
- Electric: 110 Volts, 220 Volts
- Sewer: Public Sewer
- Water: Public
- Utilities for property: Cable Available, Electricity Available, Natural Gas Available
Green energy
- Green verification: ENERGY STAR Certified Homes
- Energy efficient items: Appliances
- Energy generation: None
Community & HOA
Community
- Features: Dog Park, Near Beltline, Near Public Transport, Near Shopping, Near Trails/Greenway, Park, Playground, Sidewalks
- Security: Fire Alarm, Smoke Detector(s)
- Subdivision: Virginia Highland
HOA
- Has HOA: No
Location
- Region: Atlanta
Financial & listing details
- Price per square foot: $630/sqft
- Tax assessed value: $810,200
- Annual tax amount: $13,410
- Date on market: 5/13/2026
- Cumulative days on market: 119 days
- Electric utility on property: Yes
- Road surface type: Asphalt
Estimated market value
$1,227,000
$1.17M - $1.29M
$5,467/mo
Price history
| Date | Event | Price |
|---|---|---|
| 7/27/2026 | Price change | $1,250,000-2%$630/sqft |
Source:  FMLS GA #7767120 Report a problem FMLS GA #7767120 Report a problem | ||
| 5/13/2026 | Listed for sale | $1,275,000-67.3%$642/sqft |
Source: FMLS GA #7767120 Report a problem | ||
| 5/1/2026 | Listing removed | $3,900,000$1,965/sqft |
Source: FMLS GA #7715733 Report a problem | ||
| 2/10/2026 | Listed for sale | $3,900,000$1,965/sqft |
Source: FMLS GA #7715733 Report a problem | ||
| 12/18/2025 | Listing removed | $3,900,000$1,965/sqft |
Source: FMLS GA #7570339 Report a problem | ||
| 8/18/2025 | Listing removed | $4,000$2/sqft |
Source: FMLS GA #7627751 Report a problem | ||
| 8/6/2025 | Listed for rent | $4,000$2/sqft |
Source: FMLS GA #7627751 Report a problem | ||
| 5/27/2025 | Listed for sale | $3,900,000$1,965/sqft |
Source: FMLS GA #7570339 Report a problem | ||
| 8/1/2024 | Listing removed | $3,900,000$1,965/sqft |
Source: FMLS GA #7248273 Report a problem | ||
| 6/6/2024 | Listing removed | -- |
Source: FMLS GA #7374142 Report a problem | ||
| 4/24/2024 | Listed for rent | $4,000$2/sqft |
Source: FMLS GA #7374142 Report a problem | ||
| 7/19/2023 | Listed for sale | $3,900,000-35%$1,965/sqft |
Source: FMLS GA #7248273 Report a problem | ||
| 7/18/2023 | Listing removed | $6,000,000$3,023/sqft |
Source: FMLS GA #7179287 Report a problem | ||
| 2/22/2023 | Listed for sale | $6,000,000+380%$3,023/sqft |
Source: FMLS GA #7179287 Report a problem | ||
| 6/21/2020 | Listing removed | $4,000$2/sqft |
Source: Atlanta Fine Homes Sotheby's International #6738656 Report a problem | ||
| 6/17/2020 | Listed for rent | $4,000+48.1%$2/sqft |
Source: Atlanta Fine Homes Sotheby's International #6738656 Report a problem | ||
| 6/22/2019 | Listing removed | $1,250,000$630/sqft |
Source: Keller Williams Realty Intown Atlanta #8547931 Report a problem | ||
| 3/21/2019 | Listed for sale | $1,250,000+169%$630/sqft |
Source: Keller Williams Realty #8547931 Report a problem | ||
| 8/7/2015 | Listing removed | $2,700$1/sqft |
Source: MUFFLEY & ASSOCIATES #07480356 Report a problem | ||
| 7/21/2015 | Price change | $2,700-6.9%$1/sqft |
Source: MUFFLEY & ASSOCIATES #07480356 Report a problem | ||
| 6/30/2015 | Listed for rent | $2,900$1/sqft |
Source: MUFFLEY & ASSOCIATES #07480356 Report a problem | ||
| 9/14/2006 | Sold | $464,600+53.3%$234/sqft |
Source: Public Record Report a problem | ||
| 9/2/1999 | Sold | $303,000$153/sqft |
Source: Public Record Report a problem | ||
Public tax history
| Year | Property taxes | Tax assessment |
|---|---|---|
| 2025 | $13,258 -1.1% | $324,080 -1.1% |
| 2024 | $13,410 +39.6% | $327,560 +8.7% |
| 2023 | $9,610 -15% | $301,240 +7.8% |
| 2022 | $11,309 +14.3% | $279,440 +14.4% |
| 2021 | $9,897 -4.5% | $244,320 -2.4% |
| 2020 | $10,360 +5.1% | $250,240 +7.9% |
| 2019 | $9,856 | $231,920 +2.4% |
| 2018 | $9,856 | $226,440 +23.5% |
| 2017 | $9,856 +17.3% | $183,400 |
| 2016 | $8,402 -0.4% | $183,400 |
| 2015 | $8,434 +12.6% | $183,400 +11% |
| 2014 | $7,490 +4.8% | $165,200 +2% |
| 2013 | $7,146 +13% | $161,960 +13.8% |
| 2012 | $6,323 | $142,320 |
| 2011 | -- | $142,320 -4.4% |
| 2010 | $6,572 +282.9% | $148,800 -8.7% |
| 2009 | $1,716 | $162,960 -6.5% |
| 2008 | -- | $174,280 +26.9% |
| 2007 | $5,832 | $137,360 |
| 2005 | -- | $137,360 +2.5% |
| 2004 | $1,325 -72.6% | $134,000 +2.6% |
| 2003 | $4,845 | $130,560 +6.8% |
| 2002 | -- | $122,280 +7.6% |
| 2001 | $4,051 | $113,600 |
Find assessor info on the county website
Monthly payment
Est. payment
Payment breakdown
Explore the cost of this home by adjusting the details. Changes won't be saved.Climate risks
Neighborhood: Virginia Highland
Nearby schools
Schools provided by the listing agent
- Elementary: Springdale Park
- Middle: David T Howard
- High: Midtown
Source: FMLS GA. This data may not be complete. We recommend contacting the local school district to confirm school assignments for this home.
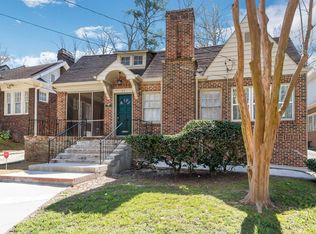
- $1,380,3004 bd3 ba2.9k sqft773 Brookridge Dr NE, Atlanta, GA 30306Off Market
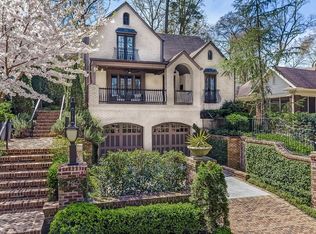
- $2,789,0005 bd7 ba4.3k sqft789 Brookridge Dr NE, Atlanta, GA 30306Off Market
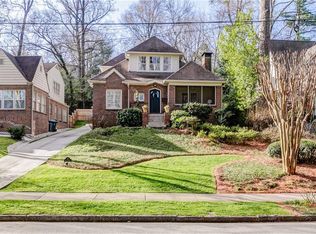
- $1,239,6003 bd2 ba2.4k sqft771 Brookridge Dr NE, Atlanta, GA 30306Off Market
- $1,206,6003 bd3 ba2.3k sqft791 Brookridge Dr NE, Atlanta, GA 30306Off Market
Similar homes
- $1,250,0004 bd2 ba2.1k sqft1031 McLynn Ave NE, Atlanta, GA 30306Active

 MLS ID #10811063, Michael Fischer, Ansley RE | Christie's Int'l RE. GAMLS
 - $985,0003 bd2 ba1.6k sqft843 Kings Ct NE, Atlanta, GA 30306For Sale

 MLS ID #7834163, Will Battle, Atlanta Fine Homes Sotheby's International. FMLS GA
 - $930,0003 bd2 ba2.1k sqft1446 Briarcliff Rd NE, Atlanta, GA 30306For Sale
 MLS ID #7814417, Kristal Elam, Elated Real Estate Corporation. FMLS GA
 - $1,300,0004 bd3 ba2.6k sqft45 Michelle Cir, Sandy Springs, GA 30342For Sale
 MLS ID #7833924, EYDIE KOONIN, Atlanta Fine Homes Sotheby's International. FMLS GA
 - $700,0003 bd2 ba1.9k sqft774 Briar Park Ct NE, Atlanta, GA 30306Active Under ContractMLS ID #10831698, Todd Brunsvold, Coldwell Banker Realty. GAMLS
- $850,0004 bd3 ba1.7k sqft507 Boulevard Pl NE, Atlanta, GA 30308For SaleMLS ID #7809922, JAKE STRANGE, Bull Realty, Inc.. FMLS GA
- $900,0003 bd3 ba2.1k sqft452 Euclid Ter NE, Atlanta, GA 30307For SaleMLS ID #7831110, Tracy Roberson, HomeSmart. FMLS GA
- $995,0003 bd3 ba2.3k sqft651 E Paces Ferry Rd NE, Atlanta, GA 30305For SaleMLS ID #7827364, PATTI JUNGER, Dorsey Alston Realtors. FMLS GA
- $1,598,0004 bd4 ba2.8k sqft810 Vedado Way NE, Atlanta, GA 30308ActiveMLS ID #10795819, Kerry Arias, BHHS Georgia Properties. GAMLS
- $1,100,0004 bd4 ba2.7k sqft756 Berkeley Ave NW, Atlanta, GA 30318For SaleMLS ID #7777331, Ally and Seth Team, Atlanta Fine Homes Sotheby's International. FMLS GA
- $750,0002 bd2 ba1.2k sqft1246 University Dr NE, Atlanta, GA 30306For SaleMLS ID #7820543, Ann Ellis, Dorsey Alston Realtors. FMLS GA
- $1,276,0003 bd4 ba2.3k sqft206 Montag Cir NE, Atlanta, GA 30307ActiveMLS ID #10824833, Amanda Rose, BHHS Georgia Properties. GAMLS
- $765,0004 bd3 ba2.1k sqft1356 Peachtree Battle Ave NW, Atlanta, GA 30327For SaleMLS ID #7832372, Katherine Urquhart, Bolst. FMLS GA
- $675,0004 bd2 ba2.1k sqft602 Moreland Ave NE, Atlanta, GA 30307For SaleMLS ID #7811837, LINDSAY P DENDY, Dorsey Alston Realtors. FMLS GA
- $850,0003 bd3 ba1.6k sqft76 Peachtree Hills Ave NE, Atlanta, GA 30305Active Under ContractMLS ID #10824900, Sandra Carey, Atlanta Fine Homes - Sotheby's Int'l. GAMLS
- $689,0004 bd2 ba2k sqft1129 Sanders Ave SE, Atlanta, GA 30316For SaleMLS ID #7804822, Trip Medders, Atlanta Fine Homes Sotheby's International. FMLS GA
- $795,0003 bd2 ba1.6k sqft2538 Birchwood Dr NE, Atlanta, GA 30305For SaleMLS ID #7811293, Diane Arnold, Dorsey Alston Realtors. FMLS GA
- $675,0004 bd2 ba2.4k sqft1893 N Decatur Rd NE, Atlanta, GA 30307For SaleMLS ID #7804211, STEPHANIE MARINAC, Dorsey Alston Realtors. FMLS GA
- $799,0003 bd3 ba2.1k sqft1566 Steele Dr NW, Atlanta, GA 30309For SaleMLS ID #7820200, Olivia Sekerak, Dorsey Alston Realtors. FMLS GA
- $924,9954 bd4 ba2.6k sqft388 Bill Kennedy Way SE, Atlanta, GA 30316For SaleMLS ID #7815086, Jovan Brown, Podium Realty, LLC. FMLS GA
