Only a block from the Peachtree Battle Shopping Center and E. Rivers Elementary, this hundred-year-old craftsman marries delightful charm and space flexibility in a prime Peachtree Hills location. Welcomed by a level grass front yard, a screened in covered porch, perfect for all seasons, and an uncovered sitting patio, the loveliness of this home begins outside. Inside the front door rests a fireside sitting room with beadboard-backed bookcases around a white brick fireplace. Original hardwoods wind through the home taking you next through glass French doors to a vibrant dining room, dawning quant details such as chair molding and glass door knobs. Connected to the dining is a spacious, light-drenched kitchen with vaulted ceilings, butler pantry, and breakfast sitting area. The main level has a large primary with ensuite bath, framed by beautiful wood folding doors. Two bonus rooms and a second full bath round out the main level with options for an office or use as a third bedroom. Off the back of the home is a large deck, great for entertaining, also providing covered parking below. The entire lower level is a separate duplex apartment, with a full kitchen, laundry room, living area, bedroom, and full bathroom that could be rented out, or used as an in-law or guest suite. The property stretches back beyond the wood fencing to a large greenspace with immense potential. By perfectly blending timeless craftsmen details and contemporary updates, with an abundance of usable space, 76 Peachtree Hills Ave awaits its next storybook chapter in an absolutely idyllic location.
Active
$850,000
76 Peachtree Hills Ave NE, Atlanta, GA 30305
3beds
1,684sqft
:
Get pre-qualified$6,010/mo
Single Family Residence
Built in 1925
0.35 Acres Lot
$824,400 Zestimate®
$505/sqft
$-- HOA
What's special
White brick fireplaceContemporary updatesLarge greenspaceBreakfast sitting areaLevel grass front yardCovered parking belowSpacious light-drenched kitchen
- 1 day |
- 566 |
- 43 |
Zillow last checked:
Listing updated:
Listed by:
Sandra Carey 404-680-0438,
Atlanta Fine Homes - Sotheby's Int'l,
Hall Carey 404-218-5441,
Atlanta Fine Homes - Sotheby's Int'l
Source: GAMLS,MLS#: 10824900
Facts & features
Interior
Bedrooms & bathrooms
- Bedrooms: 3
- Bathrooms: 3
- Full bathrooms: 3
- Main level bathrooms: 2
- Main level bedrooms: 2
Rooms
- Room types: Bonus Room
Dining room
- Features: Seats 12+, Separate Room
Kitchen
- Features: Breakfast Area, Breakfast Bar
Heating
- Central
Cooling
- Central Air
Appliances
- Included: Dishwasher, Microwave, Refrigerator
- Laundry: In Basement
Features
- Bookcases, Master On Main Level, Roommate Plan, Vaulted Ceiling(s)
- Flooring: Carpet, Hardwood, Tile
- Windows: Skylight(s)
- Basement: Daylight,Exterior Entry,Finished
- Number of fireplaces: 1
- Fireplace features: Living Room
- Common walls with other units/homes: No Common Walls
Interior area
- Total structure area: 1,684
- Total interior livable area: 1,684 sqft
- Finished area above ground: 1,684
- Finished area below ground: 0
Property
Parking
- Total spaces: 4
- Parking features: Off Street
Features
- Levels: Two
- Stories: 2
- Patio & porch: Porch
- Fencing: Back Yard,Wood
- Body of water: None
Lot
- Size: 0.35 Acres
- Features: Other
Details
- Parcel number: 17 010200040114
Construction
Type & style
- Home type: SingleFamily
- Architectural style: Craftsman
- Property subtype: Single Family Residence
Materials
- Brick
- Roof: Composition
Condition
- Resale
- New construction: No
- Year built: 1925
Utilities & green energy
- Sewer: Public Sewer
- Water: Public
- Utilities for property: Cable Available, Electricity Available, Natural Gas Available, Phone Available, Sewer Available, Water Available
Community & HOA
Community
- Features: None
- Subdivision: Peachtree Hills
HOA
- Has HOA: No
- Services included: None
Location
- Region: Atlanta
Financial & listing details
- Price per square foot: $505/sqft
- Tax assessed value: $829,400
- Annual tax amount: $7,400
- Date on market: 8/13/2026
- Listing agreement: Exclusive Right To Sell
- Electric utility on property: Yes
Estimated market value
$824,400
$783,000 - $866,000
$2,943/mo
Price history
| Date | Event | Price |
|---|---|---|
| 8/13/2026 | Listed for sale | $850,000+255.6%$505/sqft |
Source:  FMLS GA #7820478 Report a problem FMLS GA #7820478 Report a problem | ||
| 7/15/1996 | Sold | $239,000$142/sqft |
Source: Public Record Report a problem | ||
Public tax history
| Year | Property taxes | Tax assessment |
|---|---|---|
| 2025 | $7,400 +0.3% | $331,760 +4.5% |
| 2024 | $7,375 +13.3% | $317,520 +3.9% |
| 2023 | $6,512 -0.4% | $305,560 +5.8% |
| 2022 | $6,536 +10.7% | $288,920 +8.6% |
| 2021 | $5,905 -44% | $266,040 +4.5% |
| 2020 | $10,537 +20.8% | $254,520 +1.8% |
| 2019 | $8,720 | $250,040 +8.4% |
| 2018 | $8,720 | $230,600 +18.9% |
| 2017 | $8,720 +11.6% | $193,880 |
| 2016 | $7,815 -0.1% | $193,880 |
| 2015 | $7,820 +17.3% | $193,880 +9.1% |
| 2014 | $6,667 +3% | $177,760 |
| 2013 | $6,474 +15.2% | $177,760 +14.4% |
| 2012 | $5,621 | $155,320 |
| 2011 | -- | $155,320 |
| 2010 | $5,793 +296.2% | $155,320 -8.5% |
| 2009 | $1,462 | $169,800 |
| 2008 | -- | $169,800 0% |
| 2007 | $1,339 | $169,880 +9.9% |
| 2005 | -- | $154,640 +4.9% |
| 2004 | $1,485 -72% | $147,440 +4.7% |
| 2003 | $5,300 +200% | $140,760 +4% |
| 2002 | $1,767 -66.7% | $135,320 +9.6% |
| 2001 | $5,310 | $123,440 |
Find assessor info on the county website
Monthly payment
Est. payment
Payment breakdown
Explore the cost of this home by adjusting the details. Changes won't be saved.Climate risks
Neighborhood: Peachtree Hills
Nearby schools
GreatSchools rating
- 6/10Rivers Elementary SchoolGrades: PK-5Distance: 0.2 mi
- 8/10Sutton Middle SchoolGrades: 6-8Distance: 1.6 mi
- 7/10North Atlanta High SchoolGrades: 9-12Distance: 4.8 mi
Schools provided by the listing agent
- Elementary: Rivers
- Middle: Sutton
- High: North Atlanta
Source: GAMLS. This data may not be complete. We recommend contacting the local school district to confirm school assignments for this home.
- $919,0003 bd3 ba1.4k sqft78 Peachtree Hills Ave, Atlanta, GA 30305Off Market
- $967,5003 bd2 ba1.6k sqft72 Peachtree Hills Ave NE, Atlanta, GA 30305Off Market

- $888,1003 bd3 ba1.8k sqft80 Peachtree Hills Ave NE, Atlanta, GA 30305Off Market
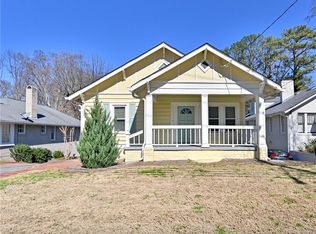
- $885,0004 bd3 ba2.5k sqft68 Peachtree Hills Ave NE, Atlanta, GA 30305Sold
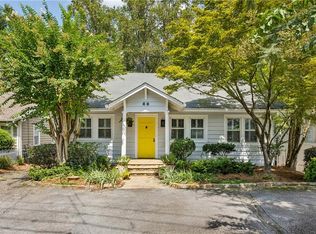
- $1,169,2004 bd4 ba3k sqft84 Peachtree Hills Ave NE, Atlanta, GA 30305Off Market
- $847,7002 bd2 ba1.5k sqft66 Peachtree Hills Ave NE, Atlanta, GA 30305Off Market
- $708,5004 bd2 ba1.5k sqft90 Peachtree Hills Ave NE, Atlanta, GA 30305Off Market
- $619,1002 bd1 ba1.4k sqft62 Peachtree Hills Ave NE, Atlanta, GA 30305Off Market
A local agent can set up tours, give advice and negotiate with sellers.
Similar homes
- $850,0003 bd3 ba2.1k sqft1566 Steele Dr NW, Atlanta, GA 30309For Sale

 MLS ID #7820200, Olivia Sekerak, Dorsey Alston Realtors. FMLS GA
 - $829,0003 bd2 ba1.6k sqft2538 Birchwood Dr NE, Atlanta, GA 30305For Sale
 MLS ID #7811293, Diane Arnold, Dorsey Alston Realtors. FMLS GA
 - $975,0003 bd2 ba1.7k sqft3054 Peachtree Dr NE, Atlanta, GA 30305Active
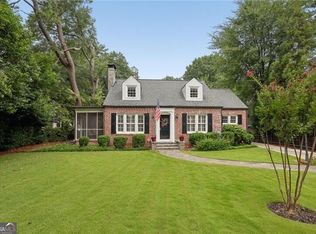
 MLS ID #10821185, Ashley Altenbach, Ansley RE | Christie's Int'l RE. GAMLS
 - $899,0003 bd3 ba2.3k sqft2703 Sharondale Dr NE, Atlanta, GA 30305Active
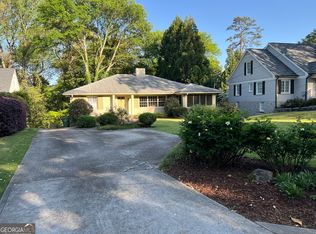 MLS ID #10695257, Scott W Fader, Joseph Walter Realty, LLC. GAMLS
 - $650,0003 bd2 ba1.4k sqft732 Channing Dr NW, Atlanta, GA 30318For SaleMLS ID #7821149, Kathryn Crabtree, Atlanta Fine Homes Sotheby's International. FMLS GA
- $650,0002 bd3 ba2k sqft469 Overbrook Dr NW, Atlanta, GA 30318ActiveMLS ID #10825119, Justin Landis, Bolst, Inc.. GAMLS
- $825,0003 bd3 ba2.3k sqft2304 Strathmore Dr NE, Atlanta, GA 30324Active Under ContractMLS ID #10814797, Kevin S Kilbride, Ansley RE|Christie's Int'l RE. GAMLS
- $975,0002 bd3 ba1.7k sqft2795 Peachtree Rd NE Unit 1608, Atlanta, GA 30305For SaleMLS ID #7808501, Josephine Traina, Serhant Georgia, LLC. FMLS GA
- $845,0003 bd3 ba2.1k sqft595 Overbrook Dr NW, Atlanta, GA 30318For SaleMLS ID #7769485, Charlotte Oliver, Beacham and Company. FMLS GA
- $595,0002 bd2 ba1.5k sqft2575 Peachtree Rd NE APT 2E, Atlanta, GA 30305ActiveMLS ID #10822869, The Joe Carbone Team, Compass. GAMLS
- $579,0003 bd3 ba2.1k sqft2626 Peachtree Rd NW Unit 1007, Atlanta, GA 30305For SaleMLS ID #7817818, Teck Wang, Virtual Properties Realty. Biz. FMLS GA
- $675,0003 bd3 ba1.4k sqft371 Deering Rd NW, Atlanta, GA 30309ActiveMLS ID #10820617, Toth Family Real Estate, Compass. GAMLS
- $825,0004 bd3 ba2.2k sqft681 Upton Rd NW, Atlanta, GA 30318ActiveMLS ID #10773040, Darrell Card Harper, Keller Williams Realty. GAMLS
- $850,0002 bd2 ba2.4k sqft2660 Peachtree Rd NW APT 15G, Atlanta, GA 30305For SaleMLS ID #7769950, SHARON F OXMAN, Beacham and Company. FMLS GA
- $725,0002 bd3 ba1.8k sqft1905 Windemere Dr NE, Atlanta, GA 30324ActiveMLS ID #10819137, Kenya Edwards, 14th & Luxe Realty. GAMLS
- $725,0002 bd3 ba1.8k sqft1905 Windemere Dr, Atlanta, GA 30324For SaleMLS ID #7815988, KENYA EDWARDS, 14th & Luxe Realty. FMLS GA
- $999,0003 bd3 ba2k sqft1661 Geary Dr NW, Atlanta, GA 30309ActiveMLS ID #10782159, Shanna Bradley, Ansley RE | Christie's Int'l RE. GAMLS
- $799,0002 bd2 ba2.4k sqft2660 Peachtree Rd NW APT 9G, Atlanta, GA 30305ActiveMLS ID #10714682, Richard DeRossett, The Agency - Atlanta Metro. GAMLS
- $970,0002 bd2 ba1.5k sqft2575 Peachtree Rd NE APT 12D, Atlanta, GA 30305For SaleMLS ID #7795332, ADAM ELLIS, Atlanta Fine Homes Sotheby's International. FMLS GA
- $660,0003 bd4 ba2.2k sqft294 Hascall Rd NW, Atlanta, GA 30309ActiveMLS ID #10771592, John Leggs IV, Keller Williams Realty Atl. Partners. GAMLS
