This ranch style home in the charming, historic Garden Hills neighborhood offers timeless appeal with thoughtful updates, perfectly blending retro character with modern convenience. This move-in ready 3-bedroom, 2.5-bath home features oak hardwood floors throughout the main living areas, creating a warm and inviting atmosphere. The front screened-in porch is an ideal spot to sip morning coffee while enjoying the breeze and updated landscaping that enhances the home's classic curb appeal. Inside, the kitchen shines with updated appliances, including a premium Sub-Zero refrigerator, paired with ample counter space and a delightful breakfast nook for casual meals. A dedicated formal dining room provides elegant options for gatherings. The bathrooms retain authentic mid-century charm with original retro tile, now refreshed with contemporary fixtures for a perfect balance of vintage style and everyday luxury. A standout feature is the expansive recently restored back deck, perfect for outdoor entertaining, barbecues, or simply relaxing in the fresh air. The large master has been updated with a walk-in closet and french doors providing easy access to the deck. All closets in the house have been outfitted with Elfa shelving. Downstairs, the large finished basement area can accommodate a variety of needs. Previously a home gym with a ping pong table, this room can easily be a play, project, or media room depending on the needs of your family. A comfortable laundry room and convenient half bath complete the finished area. Additional basement spaces, along with abundant large storage areas in the walk-up attic (complete with stairs), provide for a large amount of flexible storage. A two car (in line) garage rounds out the basement. This delightful ranch style home combines character, functionality, and mid-century charm in a great neighborhood where many houses are being expanded. The house has great bones for future expansion and includes as-built and renovation drawings for adding a second floor. Move in and make it your own.
Active
Price cut: $50K (6/2)
$899,000
2703 Sharondale Dr NE, Atlanta, GA 30305
3beds
2,345sqft
:
Get pre-qualified$6,423/mo
Single Family Residence
Built in 1950
0.38 Acres Lot
$866,800 Zestimate®
$383/sqft
$-- HOA
What's special
Delightful breakfast nookUpdated appliancesUpdated landscapingAmple counter spaceFront screened-in porchConvenient half bathLarge finished basement area
- 155 days |
- 989 |
- 42 |
Zillow last checked:
Listing updated:
Listed by:
Scott W Fader 888-227-1009,
Joseph Walter Realty, LLC
Source: GAMLS,MLS#: 10695257
Facts & features
Interior
Bedrooms & bathrooms
- Bedrooms: 3
- Bathrooms: 3
- Full bathrooms: 2
- 1/2 bathrooms: 1
- Main level bathrooms: 2
- Main level bedrooms: 3
Rooms
- Room types: Other
Heating
- Central, Dual
Cooling
- Ceiling Fan(s), Central Air, Electric, Whole House Fan
Appliances
- Included: Dishwasher, Disposal, Gas Water Heater, Microwave, Oven/Range (Combo), Refrigerator, Stainless Steel Appliance(s)
- Laundry: Other
Features
- Bookcases, Master On Main Level, Rear Stairs, Tile Bath
- Flooring: Other
- Basement: Concrete,Daylight,Exterior Entry,Finished,Full,Interior Entry,Partial
- Attic: Expandable
- Number of fireplaces: 1
- Fireplace features: Living Room, Masonry
Interior area
- Total structure area: 2,345
- Total interior livable area: 2,345 sqft
- Finished area above ground: 1,945
- Finished area below ground: 400
Property
Parking
- Total spaces: 2
- Parking features: Basement, Garage, Garage Door Opener, Parking Pad
- Has attached garage: Yes
- Has uncovered spaces: Yes
Features
- Levels: One
- Stories: 1
- Fencing: Back Yard,Chain Link
Lot
- Size: 0.38 Acres
- Features: None
- Residential vegetation: Partially Wooded
Details
- Parcel number: 17 005900020507
Construction
Type & style
- Home type: SingleFamily
- Architectural style: Brick 4 Side,Ranch
- Property subtype: Single Family Residence
Materials
- Brick, Stone
- Roof: Composition
Condition
- Resale
- New construction: No
- Year built: 1950
Utilities & green energy
- Sewer: Public Sewer
- Water: Public
- Utilities for property: Cable Available, Electricity Available, High Speed Internet, Natural Gas Available, Sewer Connected, Water Available
Community & HOA
Community
- Features: None
- Subdivision: None
HOA
- Has HOA: No
- Services included: None
Location
- Region: Atlanta
Financial & listing details
- Price per square foot: $383/sqft
- Tax assessed value: $957,500
- Annual tax amount: $10,868
- Date on market: 2/20/2026
- Cumulative days on market: 155 days
- Listing agreement: Exclusive Agency
- Listing terms: Cash
- Electric utility on property: Yes
Estimated market value
$866,800
$823,000 - $910,000
$4,552/mo
Price history
| Date | Event | Price |
|---|---|---|
| 6/2/2026 | Price change | $899,000-5.3%$383/sqft |
Source:  GAMLS #10695257 Report a problem GAMLS #10695257 Report a problem | ||
| 2/20/2026 | Listed for sale | $949,000+290.5%$405/sqft |
Source: GAMLS #10695257 Report a problem | ||
| 2/19/1999 | Sold | $243,000$104/sqft |
Source: Public Record Report a problem | ||
Public tax history
| Year | Property taxes | Tax assessment |
|---|---|---|
| 2025 | $11,614 +6.9% | $383,000 +9.8% |
| 2024 | $10,869 +29.4% | $348,680 |
| 2023 | $8,399 -10.3% | $348,680 +17.2% |
| 2022 | $9,368 +6.5% | $297,480 +7.3% |
| 2021 | $8,793 -15.5% | $277,120 +10.2% |
| 2020 | $10,410 +25.2% | $251,440 -2% |
| 2019 | $8,316 | $256,640 -2.2% |
| 2018 | $8,316 | $262,480 +18% |
| 2017 | $8,316 -3.3% | $222,520 |
| 2016 | $8,602 -0.1% | $222,520 |
| 2015 | $8,609 +11.1% | $222,520 +10% |
| 2014 | $7,749 +4.8% | $202,320 +2% |
| 2013 | $7,392 +2.9% | $198,360 +3.4% |
| 2012 | $7,181 | $191,800 |
| 2011 | -- | $191,800 -6.9% |
| 2010 | $6,665 +5.1% | $205,960 |
| 2009 | $6,342 | $205,960 |
| 2008 | -- | $205,960 |
| 2007 | $7,419 | $205,960 +17.6% |
| 2005 | -- | $175,120 +8% |
| 2004 | $1,660 -11.5% | $162,160 +2.1% |
| 2003 | $1,875 +11.1% | $158,800 +4.8% |
| 2002 | $1,688 -66.2% | $151,560 +11.7% |
| 2001 | $5,001 | $135,680 |
Find assessor info on the county website
Monthly payment
Est. payment
Payment breakdown
Explore the cost of this home by adjusting the details. Changes won't be saved.Climate risks
Neighborhood: Garden Hills
Nearby schools
GreatSchools rating
- 7/10Garden Hills Elementary SchoolGrades: PK-5Distance: 0.6 mi
- 8/10Sutton Middle SchoolGrades: 6-8Distance: 2.2 mi
- 7/10North Atlanta High SchoolGrades: 9-12Distance: 5.1 mi
Schools provided by the listing agent
- Elementary: Garden Hills
- Middle: Sutton
- High: North Atlanta
Source: GAMLS. This data may not be complete. We recommend contacting the local school district to confirm school assignments for this home.
- $1,455,8005 bd5 ba3.4k sqft2699 Sharondale Dr NE, Atlanta, GA 30305Off Market
- $1,740,0005 bd5 ba4.2k sqft2707 Sharondale Dr NE, Atlanta, GA 30305Sold
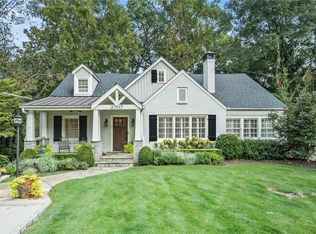
- $5,9994 bd4 ba3.1k sqft2695 Sharondale Dr NE, Atlanta, GA 30305For Rent

- $1,116,3004 bd3 ba2.4k sqft539 E Wesley Rd NE, Atlanta, GA 30305Off Market
- $1,583,6005 bd4 ba3.7k sqft537 E Wesley Rd NE, Atlanta, GA 30305Off Market
- $1,279,3003 bd3 ba2.8k sqft2689 Sharondale Dr NE, Atlanta, GA 30305Off Market
- $1,989,1003 bd4 ba884 sqft543 W Wesley Rd NW, Atlanta, GA 30305Off Market
- $943,4003 bd2 ba1.5k sqft543 E Wesley Rd NE, Atlanta, GA 30305Off Market
A local agent can set up tours, give advice and negotiate with sellers.
Similar homes
- $949,0003 bd3 ba2.2k sqft2469 Circlewood Rd, Atlanta, GA 30345Active
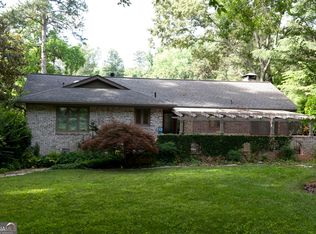
 MLS ID #10767873, Steven T Koleno, Beycome Brokerage Realty LLC. GAMLS
 - $949,5004 bd4 ba2.6k sqft3479 Landen Pine Ct NE, Atlanta, GA 30305For Sale
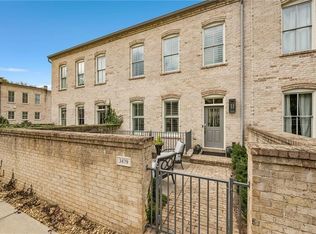
 MLS ID #7806293, Stanley Benecki, Stanley W Benecki. FMLS GA
 - $895,0003 bd3 ba2.2k sqft167 Randolph St NE, Atlanta, GA 30312Active
 MLS ID #10794132, Anna Kilinski, Keller Williams Realty. GAMLS
 - $900,0004 bd5 ba2.5k sqft6490 Scott Valley Rd, Atlanta, GA 30328Active
 MLS ID #10800951, Leigh Schiff, Ansley RE | Christie's Int'l RE. GAMLS
 - $725,0003 bd1 ba1.7k sqft638 Moreland Ave NE, Atlanta, GA 30307ActiveMLS ID #10809331, Triandos Randolph, Coldwell Banker Realty. GAMLS
- $839,0003 bd3 ba2.8k sqft1778 Emory Ridge Dr, Atlanta, GA 30329ActiveMLS ID #10767918, Virginia Mazzawi, Our Town Realty Inc.. GAMLS
- $785,0004 bd4 ba2.6k sqft2065 Renault Ln, Atlanta, GA 30345For SaleMLS ID #7767728, Kacey Jones, Atlanta Fine Homes Sotheby's International. FMLS GA
- $918,0003 bd3 ba2.4k sqft64 Howell St SE, Atlanta, GA 30312ActiveMLS ID #10738684, Ashley Babykin, Coldwell Banker Realty. GAMLS
- $1,199,9993 bd2 ba1.8k sqft3911 Wieuca Rd NE, Atlanta, GA 30342ActiveMLS ID #10801831, Hasan Pasha, Harry Norman Realtors. GAMLS
- $899,0003 bd2 ba1.9k sqft2070 Clay Dr, Sandy Springs, GA 30350ActiveMLS ID #10796507, Carol Johnson, BHHS Georgia Properties. GAMLS
- $599,0004 bd2 ba2.5k sqft2970 Medinah Ct, Atlanta, GA 30341ActiveMLS ID #10810480, Mark Spain, Mark Spain Real Estate. GAMLS
- $625,0004 bd2 ba2.3k sqft3053 E Ramble Ln, Decatur, GA 30033ActiveMLS ID #10810776, Bradley Poole, Compass. GAMLS
- $899,2115 bd2 ba2.2k sqft211 Greenwood Cir, Decatur, GA 30030For SaleMLS ID #7775487, LANCE MULLER, Drake Realty, Inc. FMLS GA
- $650,0003 bd2 ba2.6k sqft1094 Berne St SE, Atlanta, GA 30316ActiveMLS ID #10803690, Harriet Hinson, eXp Realty. GAMLS
- $890,0005 bd4 ba2.8k sqft928 Delmar Ave SE, Atlanta, GA 30316ActiveMLS ID #10737935, Mark Spain, Mark Spain Real Estate. GAMLS
- $775,0004 bd4 ba2.8k sqft2482 Manor Walk, Decatur, GA 30030ActiveMLS ID #10810763, Babusak Realty Group, BHHS Georgia Properties. GAMLS
- $695,0003 bd2 ba1.9k sqft2336 Nesbitt Dr NE, Atlanta, GA 30319ActiveMLS ID #10799378, Tanya Pickens, Opendoor Brokerage. GAMLS
- $775,0004 bd4 ba2.4k sqft1616 Northlake Springs Ct, Decatur, GA 30033ActiveMLS ID #10720852, Nancy Harris Keenan, Keller Williams Realty. GAMLS
- $964,0004 bd4 ba3.3k sqft4325 Valley Trail Dr SE, Atlanta, GA 30339ActiveMLS ID #10721895, Christina Parker, Trelora Realty, Inc.. GAMLS
- $723,0004 bd3 ba3.2k sqft2500 Caladium Dr NE, Atlanta, GA 30345ActiveMLS ID #10793432, Elizabeth Washburn, Veribas Real Estate. GAMLS
