This wonderfully maintained, remodeled home in the center of Vinings has a new roof (less than 2 years old), new HVAC, water heater, breaker panel, insulation, and an Aquaguard basement water proofing system, in addition to whole house gutter guards and updated windows. The home sits on a beautiful, flat backyard with unimpeded views of several acres of woodland - you really have to step inside to fully appreciate this property and its unique setting! And don't be fooled, the inside is a lot bigger than it looks! With 4 large bedrooms, 3 1/2 baths, a bonus room, a walkout basement, and a large pantry/laundry room/mud room off the kitchen, this home has plenty of space to settle in and lots of storage space! The main living area has hardwood floors and generously opened entryways flowing naturally from one room to the next. The remodeled European style kitchen has brushed gold hardware, stainless steel appliances, quartz countertops and a quartz sink making clean-up a breeze! A short hallway, affords privacy from the main living area for a large 1/2 bath and access to the finished basement. The family room has an enclosed gas log fireplace (with an electric blower for added heating efficiency), and attractive cornice moulding. In the dining room, the large picture window is perfect for enjoying the beautiful views of the large flat backyard and creek with its abundant greenery and wildlife! An additional formal living room with elegant cornice moulding is also situated on the main floor. The back deck provides your own private green space with 90 degrees of privacy. The upstairs also boasts original hardwood floors, fabulous deep cherry-stained wood doors in the hallway, and a large, en-suite main bedroom with a large dressing area offering plenty of space for walk-in closets and a sitting area. The main bathroom, with hand-rounded travertine tile, has a large open walk in shower. The bonus room beside the master is a perfect multifunctional space (study, nursery, office, meditation room...) or could be easily converted to a second bathroom with exclusive access into the main bedroom. There are two additional bedrooms upstairs and a separate bathroom with a tub. The walkout basement has been partially finished with an additional large bedroom or game room, and beautiful new waterproof laminate flooring leading to an en-suite bathroom. There's plenty of room for a king size bed and a large sitting area, also wired for TV and internet. The French doors open to the flat back yard. There is also abundant storage space and an open "work" area with a window in the unfinished basement. Whether sitting outside on the deck breathing in the tranquility of nature, or curling up in the family room by the fire, this spacious, cozy house will instantly feel like home! IMPORTANT: Although this home sits in a flood plain, it has never flooded - including in the floods of 2009 and 2024, which had many areas in Atlanta under water and people at Cochise canoeing through their front yards. Rip-rap was recently added along the length of the creek for further peace of mind. Perhaps the best peace of mind is the elevation of the property. Based on the USGS.gov national map viewer tool for elevations, this home sits approximately 45 feet above the highest the Chattahoochee River flooded in 2009/2024. Please fact check this and let me know if you find a discrepancy.
Active
Price cut: $10.9K (6/17)
$964,000
4325 Valley Trail Dr SE, Atlanta, GA 30339
4beds
3,326sqft
Single Family Residence
Built in 1969
0.55 Acres Lot
$942,600 Zestimate®
$290/sqft
$-- HOA
What's special
Finished basementBeautiful flat backyardLarge en-suite main bedroomHardwood floorsUpdated windowsStainless steel appliancesBrushed gold hardware
- 161 days
- 385
- 16
Zillow last checked:
Listing updated:
Listed by:
Christina Parker 984-646-5818,
Trelora Realty, Inc.
Source: GAMLS,MLS#: 10721895
Facts & features
Interior
Bedrooms & bathrooms
- Bedrooms: 4
- Bathrooms: 4
- Full bathrooms: 3
- 1/2 bathrooms: 1
Rooms
- Room types: Bonus Room, Family Room, Foyer, Great Room, Laundry, Other
Dining room
- Features: Dining Rm/Living Rm Combo, Separate Room
Kitchen
- Features: Breakfast Area, Pantry, Solid Surface Counters, Walk-in Pantry
Heating
- Central, Electric, Forced Air, Natural Gas
Cooling
- Ceiling Fan(s), Central Air, Electric
Appliances
- Included: Convection Oven, Dishwasher, Dryer, Gas Water Heater, Ice Maker, Microwave, Oven/Range (Combo), Refrigerator, Stainless Steel Appliance(s), Washer
- Laundry: Mud Room
Features
- High Ceilings, Rear Stairs, Separate Shower, Soaking Tub, Tile Bath
- Flooring: Hardwood, Laminate, Tile
- Windows: Double Pane Windows, Window Treatments
- Basement: Bath Finished,Concrete,Crawl Space,Daylight,Exterior Entry,Finished,Full,Interior Entry
- Attic: Expandable,Pull Down Stairs
- Number of fireplaces: 1
- Fireplace features: Gas Log, Gas Starter, Living Room
Interior area
- Total structure area: 3,326
- Total interior livable area: 3,326 sqft
- Finished area above ground: 2,342
- Finished area below ground: 984
Property
Parking
- Total spaces: 2
- Parking features: Attached
- Has attached garage: Yes
Features
- Levels: Two
- Stories: 2
- Patio & porch: Deck
- On waterfront: Yes
- Waterfront features: Creek
Lot
- Size: 0.55 Acres
- Features: Greenbelt, Level, Open Lot, Other, Private
- Residential vegetation: Cleared, Grassed, Wooded
Details
- Additional structures: Shed(s)
- Parcel number: 17083700140
- Special conditions: As Is
Construction
Type & style
- Home type: SingleFamily
- Architectural style: Brick 4 Side,Traditional
- Property subtype: Single Family Residence
Materials
- Brick, Wood Siding
- Foundation: Slab
- Roof: Composition
Condition
- Resale
- New construction: No
- Year built: 1969
Utilities & green energy
- Sewer: Public Sewer
- Water: Public
- Utilities for property: Cable Available, Electricity Available, High Speed Internet, Natural Gas Available, Phone Available, Sewer Available, Sewer Connected, Underground Utilities, Water Available
Green energy
- Energy efficient items: Exposure/Shade, Insulation, Thermostat, Windows
Community & HOA
Community
- Features: Sidewalks, Street Lights, Near Shopping
- Security: Carbon Monoxide Detector(s), Security System, Smoke Detector(s)
- Subdivision: Orchard Knob
HOA
- Has HOA: No
- Services included: None
Location
- Region: Atlanta
Financial & listing details
- Price per square foot: $290/sqft
- Tax assessed value: $590,270
- Annual tax amount: $5,763
- Date on market: 3/31/2026
- Cumulative days on market: 161 days
- Listing agreement: Exclusive Right To Sell
- Listing terms: Cash,Conventional,FHA,VA Loan
- Electric utility on property: Yes
Estimated market value
$942,600
$895,000 - $990,000
$4,203/mo
Price history
| Date | Event | Price |
|---|---|---|
| 6/17/2026 | Price change | $964,000-1.1%$290/sqft |
Source:  GAMLS #10721895 Report a problem GAMLS #10721895 Report a problem | ||
| 3/31/2026 | Listed for sale | $974,900+158.3%$293/sqft |
Source: GAMLS #10721895 Report a problem | ||
| 7/10/2000 | Sold | $377,500$113/sqft |
Source: Public Record Report a problem | ||
Public tax history
| Year | Property taxes | Tax assessment |
|---|---|---|
| 2024 | $5,768 +37.6% | $236,108 +25.3% |
| 2023 | $4,191 -12.1% | $188,416 |
| 2022 | $4,769 | $188,416 |
| 2021 | $4,769 +3% | $188,416 +3.4% |
| 2020 | $4,632 -8.7% | $182,146 -10% |
| 2019 | $5,075 +4.3% | $202,384 +4.9% |
| 2018 | $4,867 | $192,872 |
| 2017 | $4,867 +2.9% | $192,872 |
| 2016 | $4,728 +7.1% | $192,872 +10.4% |
| 2015 | $4,414 -6.3% | $174,632 -6.4% |
| 2014 | $4,708 +14.9% | $186,516 +18.1% |
| 2013 | $4,096 -0.7% | $157,948 |
| 2012 | $4,124 -9.4% | $157,948 -10.5% |
| 2011 | $4,551 +4.5% | $176,548 |
| 2010 | $4,354 -10% | $176,548 -11.1% |
| 2009 | $4,838 -12.7% | $198,600 -13.9% |
| 2006 | $5,541 +42.6% | $230,628 +46.3% |
| 2005 | $3,885 | $157,684 |
| 2004 | $3,885 | $157,684 |
| 2003 | $3,885 -0.1% | $157,684 |
| 2002 | $3,888 +36.5% | $157,684 +45.2% |
| 2001 | $2,848 +184.2% | $108,567 |
| 2000 | $1,002 | $108,567 |
Find assessor info on the county website
Monthly payment
Est. payment
Payment breakdown
Explore the cost of this home by adjusting the details. Changes won't be saved.Climate risks
Neighborhood: 30339
Nearby schools
Schools provided by the listing agent
- Elementary: Teasley
- Middle: Campbell
- High: Campbell
Source: GAMLS. This data may not be complete. We recommend contacting the local school district to confirm school assignments for this home.
- $2,017,8005 bd7 ba5.6k sqft4323 Valley Trail Dr SE, Atlanta, GA 30339Off Market
- $46,000-- bd-- ba-- sqft4327 Valley Trail Dr SE, Atlanta, GA 30339Off Market
- $992,6003 bd3 ba1.8k sqft4326 Brookview Dr SE, Atlanta, GA 30339Off Market
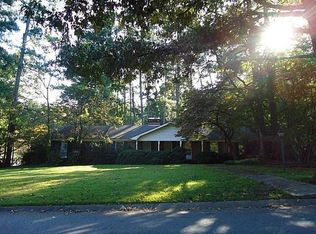
- $951,8004 bd4 ba3k sqft4329 Valley Trail Dr SE, Atlanta, GA 30339Off Market
Similar homes
- $940,0005 bd5 ba2.9k sqft2034 Starfire Dr NE, Atlanta, GA 30345Active
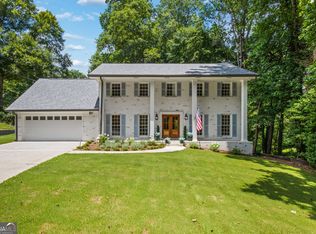
 MLS ID #10839782, Chuck Cook, Keller Williams Atlanta Midtown. GAMLS
 - $995,0003 bd3 ba3k sqft4091 Peachtree Dunwoody Rd NE, Atlanta, GA 30342Active
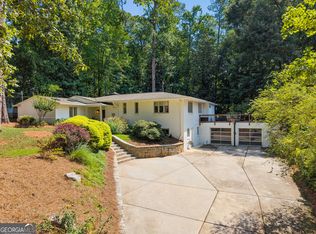 MLS ID #10832422, Sara Lee Parker, Keller Williams Realty. GAMLS
 - $900,0004 bd3 ba2.8k sqft415 Forest Hills Dr, Sandy Springs, GA 30342Active
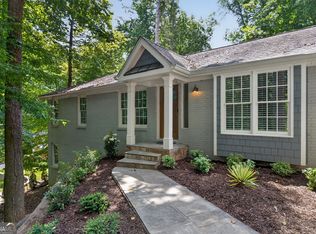 MLS ID #10826542, Mira Liniado, Compass. GAMLS
 - $895,0005 bd4 ba3.4k sqft465 Willowbrook Dr SE, Smyrna, GA 30082Active
 MLS ID #10792650, Wendy R Bunch, RE/MAX Pure. GAMLS
 - $1,050,0004 bd3 ba2.5k sqft504 Kingswood Ln NW, Atlanta, GA 30305ActiveMLS ID #10753014, Brian C Woodworth, BHHS Georgia Properties. GAMLS
- $895,0004 bd5 ba3.7k sqft1055 Lee Cir NE, Atlanta, GA 30324ActiveMLS ID #10803508, Ryan Johnston, Compass. GAMLS
- $549,9994 bd4 ba3.2k sqft4712 Ivy Ridge Dr SE, Atlanta, GA 30339ActiveMLS ID #10810124, Dipti Kalra, Dwelli. GAMLS
- $995,0004 bd4 ba3.6k sqft1303 N Druid Hills Rd, Atlanta, GA 30319ActiveMLS ID #10786575, Igor Arkhipov, Realco Brokers Intl. LLC. GAMLS
- $900,0005 bd5 ba4.6k sqft3203 Powder Mill Pl SE, Marietta, GA 30067ActiveMLS ID #10778975, Miriam James, Keller Williams Realty Consultants. GAMLS
- $950,0005 bd5 ba4.2k sqft8950 Huntcliff Trce, Sandy Springs, GA 30350Active Under ContractMLS ID #10793113, Ashley J Webb, Ansley RE | Christie's Int'l RE. GAMLS
- $640,0004 bd3 ba2.7k sqft4159 King Valley Dr, Smyrna, GA 30082ActiveMLS ID #10768699, Janet M Ross, eXp Realty. GAMLS
- $674,9004 bd3 ba3k sqft4451 Oakdale Vinings Lndg SE, Smyrna, GA 30080ActiveMLS ID #10787585, Josh Pitre, Engel & V?lkers Atlanta. GAMLS
- $699,0004 bd3 ba2.8k sqft50 Stewart Dr, Atlanta, GA 30342ActiveMLS ID #10823453, Erin Olivier, Atlanta Fine Homes - Sotheby's Int'l. GAMLS
- $1,175,0003 bd4 ba2.9k sqft2695 Sharondale Dr NE, Atlanta, GA 30305ActiveMLS ID #10833934, Brennan Ballard, Keller Williams Realty PeachtreeRoad. GAMLS
- $975,0005 bd4 ba4.1k sqft1128 Promontory Dr, Marietta, GA 30062ActiveMLS ID #10812074, Mst Forkana Noor, Keller Williams Realty Atlanta North. GAMLS
- $1,100,0004 bd2 ba2.2k sqft285 Air Acres Way, Woodstock, GA 30188For Sale
 MLS ID #7829062, Nick LaMonte, Ansley Real Estate | Christie's International Real Estate. FMLS GA
 - $899,0004 bd5 ba2.9k sqft1419 Cartecay Dr, Atlanta, GA 30319ActiveMLS ID #10804070, Janee C Price, Paradigm Realty, LLC. GAMLS
- $835,0005 bd3 ba4.1k sqft2724 Cravey Dr, Atlanta, GA 30345ActiveMLS ID #10825607, Rachael Blatt, Atlanta Fine Homes - Sotheby's Int'l. GAMLS
- $1,275,0005 bd3 ba2.8k sqft5274 Powers Ferry Rd NW, Sandy Springs, GA 30327ActiveMLS ID #10811410, Debbie Shay, Ansley RE | Christie's Int'l RE. GAMLS
- $749,9004 bd3 ba3k sqft3265 Henderson Creek Rd, Atlanta, GA 30341ActiveMLS ID #10832144, Roman Teyf, Compass. GAMLS
