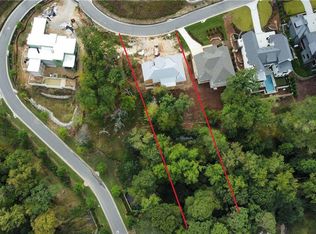
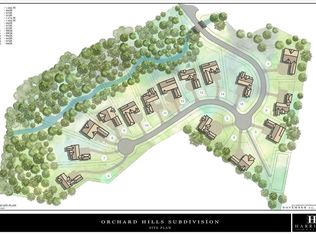
New Construction – .95 Acre – 5,900 Sq Ft – Park-Like Setting FABULOUS VIEWS A Must see inside. Tucked within Orchard Hill—one of the most thoughtfully designed new communities in the Buckhead/Vinings area—this newly built 5,900-square-foot home sits on nearly an acre surrounded by mature hardwoods and beautifully crafted neighboring homes. The setting feels established and quiet, offering a sense of privacy that is rare for new construction. A soaring two-story foyer introduces the home, opening into a gracious sitting room that immediately conveys warmth and welcome. Light moves easily through the space, and the scale of the room sets a calm, inviting tone. From here, the home naturally guides you into the main living areas, where the kitchen, family room, and deck look out across a canopy of trees and the quiet creek below. The kitchen is designed for both everyday living and effortless entertaining, anchored by a large stone island, custom cabinetry, premium appliances, dual dishwashers, and a generous butler’s pantry with a wet bar. The adjoining family room and covered deck—with its own fireplace—extend the living space outdoors, creating a year-round retreat surrounded by nature. The primary suite is quietly positioned on the main level and offers a peaceful escape with its own fireplace, a spacious shower, and an oversized custom closet with a built-in coffee bar. One level down, four additional bedrooms and three full baths, including a guest suite large enough to serve as a second primary, provide generous accommodations for guests or extended stays. The covered deck, complete with a stone fireplace, creates a warm place to relax and entertain. The lowest level is filled with natural light and opens directly to the backyard, creating a bright, flexible space with views of the surrounding landscape. The property extends well beyond the creek, offering a level, natural area suitable for additional outdoor sitting areas. Follow the quiet paths that follow the streams weaving through Orchard Hill’s 18-acre landscape and come home to a community that feels both peaceful and connected—made even better by low Cobb County taxes.
Active
Price cut: $1K (8/23)
$1,817,000
4412 Brookview Dr SE, Atlanta, GA 30339
5beds
5,900sqft
Single Family Residence, Residential
Built in 2025
0.95 Acres Lot
$-- Zestimate®
$308/sqft
$-- HOA
What's special
Large stone islandSoaring two-story foyerPremium appliancesDual dishwashersCustom cabinetry
- 601 days
- 328
- 8
Zillow last checked:
Listing updated:
Listed by:
Susan Protos,
HomeSmart 404-876-4901
Source: FMLS GA,MLS#: 7511175
Facts & features
Interior
Bedrooms & bathrooms
- Bedrooms: 5
- Bathrooms: 5
- Full bathrooms: 4
- 1/2 bathrooms: 1
- Main level bathrooms: 1
- Main level bedrooms: 1
Rooms
- Room types: Basement, Bonus Room, Family Room, Game Room, Office, Workshop
Primary bedroom
- Features: Master on Main, Split Bedroom Plan
- Level: Master on Main, Split Bedroom Plan
Bedroom
- Features: Master on Main, Split Bedroom Plan
Primary bathroom
- Features: Double Vanity, Separate Tub/Shower, Soaking Tub
Dining room
- Features: Butlers Pantry, Separate Dining Room
Kitchen
- Features: Breakfast Bar, Cabinets Other, Keeping Room, Kitchen Island, Pantry Walk-In, View to Family Room
Heating
- Central, Forced Air, Natural Gas, Zoned
Cooling
- Central Air, Electric, Zoned
Appliances
- Included: Dishwasher, Disposal, Electric Oven, Gas Range, Gas Water Heater, Microwave, Range Hood, Refrigerator
- Laundry: In Hall, Laundry Room, Main Level
Features
- Beamed Ceilings, Cathedral Ceiling(s), Crown Molding, Double Vanity, Entrance Foyer, High Ceilings 9 ft Lower, High Ceilings 10 ft Main, Walk-In Closet(s), Wet Bar
- Flooring: Hardwood
- Windows: Double Pane Windows, Insulated Windows
- Basement: Daylight,Finished,Finished Bath,Interior Entry
- Number of fireplaces: 3
- Fireplace features: Factory Built, Family Room, Gas Starter, Great Room, Master Bedroom, Outside
- Common walls with other units/homes: No Common Walls
Interior area
- Total structure area: 5,900
- Total interior livable area: 5,900 sqft
Video & virtual tour
Property
Parking
- Total spaces: 2
- Parking features: Driveway, Garage, Garage Door Opener, Garage Faces Front, Kitchen Level
- Garage spaces: 2
- Has uncovered spaces: Yes
Features
- Levels: Three Or More
- Patio & porch: Covered, Rear Porch
- Exterior features: Courtyard, Lighting
- Pool features: None
- Spa features: None
- Fencing: None
- Has view: Yes
- View description: Creek/Stream, Trees/Woods
- Has water view: Yes
- Water view: Creek/Stream
- Waterfront features: None, Stream or River On Lot
- Body of water: None
Lot
- Size: 0.95 Acres
- Dimensions: 99x402x101x416
- Features: Back Yard, Cul-De-Sac, Front Yard, Landscaped, Wooded
Details
- Additional structures: None
- Parcel number: 17083600380
- Other equipment: None
- Horse amenities: None
Construction
Type & style
- Home type: SingleFamily
- Architectural style: Traditional
- Property subtype: Single Family Residence, Residential
Materials
- Brick 4 Sides, Brick Veneer, Shingle Siding
- Foundation: Concrete Perimeter
- Roof: Composition
Condition
- New Construction
- New construction: Yes
- Year built: 2025
Details
- Warranty included: Yes
Utilities & green energy
- Electric: 110 Volts, 220 Volts
- Sewer: Public Sewer
- Water: Public
- Utilities for property: Cable Available, Electricity Available, Natural Gas Available, Phone Available, Sewer Available, Underground Utilities
Green energy
- Energy efficient items: Insulation, Windows
- Energy generation: None
Community & HOA
Community
- Features: None
- Security: Carbon Monoxide Detector(s), Secured Garage/Parking, Smoke Detector(s)
- Subdivision: Orchard Hill
HOA
- Has HOA: No
Location
- Region: Atlanta
Financial & listing details
- Price per square foot: $308/sqft
- Tax assessed value: $600,000
- Annual tax amount: $7,538
- Date on market: 1/15/2025
- Cumulative days on market: 889 days
- Electric utility on property: Yes
- Road surface type: Concrete
Estimated market value
Not available
Estimated sales range
Not available
$7,492/mo
Price history
| Date | Event | Price |
|---|---|---|
| 8/23/2026 | Price change | $1,817,000-0.1%$308/sqft |
Source:  FMLS GA #7511175 Report a problem FMLS GA #7511175 Report a problem | ||
| 6/12/2026 | Price change | $1,818,000-0.1%$308/sqft |
Source: FMLS GA #7511175 Report a problem | ||
| 4/6/2026 | Price change | $1,819,000-0.3%$308/sqft |
Source: FMLS GA #7511175 Report a problem | ||
| 3/21/2026 | Price change | $1,824,000-0.1%$309/sqft |
Source: FMLS GA #7511175 Report a problem | ||
| 1/30/2026 | Price change | $1,825,000-1.4%$309/sqft |
Source: FMLS GA #7511175 Report a problem | ||
| 1/15/2026 | Price change | $1,850,000-0.5%$314/sqft |
Source: FMLS GA #7511175 Report a problem | ||
| 12/19/2025 | Price change | $1,860,000-0.3%$315/sqft |
Source: FMLS GA #7511175 Report a problem | ||
| 8/12/2025 | Price change | $1,865,000-0.5%$316/sqft |
Source: FMLS GA #7511175 Report a problem | ||
| 6/19/2025 | Price change | $1,875,000-1.3%$318/sqft |
Source: FMLS GA #7511175 Report a problem | ||
| 6/3/2025 | Price change | $1,900,000-2.6%$322/sqft |
Source: FMLS GA #7511175 Report a problem | ||
| 1/18/2025 | Listed for sale | $1,950,000$331/sqft |
Source: FMLS GA #7511175 Report a problem | ||
| 1/9/2025 | Listing removed | $1,950,000$331/sqft |
Source: FMLS GA #7359262 Report a problem | ||
| 9/30/2024 | Price change | $1,950,000-1.3%$331/sqft |
Source: FMLS GA #7359262 Report a problem | ||
| 9/23/2024 | Price change | $1,975,000-1.2%$335/sqft |
Source: FMLS GA #7359262 Report a problem | ||
| 9/21/2024 | Price change | $1,999,0000%$339/sqft |
Source: FMLS GA #7359262 Report a problem | ||
| 8/18/2024 | Price change | $1,999,999-0.7%$339/sqft |
Source: FMLS GA #7359262 Report a problem | ||
| 8/10/2024 | Price change | $2,015,000-0.5%$342/sqft |
Source: FMLS GA #7359262 Report a problem | ||
| 7/30/2024 | Price change | $2,025,000-1%$343/sqft |
Source: FMLS GA #7359262 Report a problem | ||
| 7/17/2024 | Price change | $2,045,000-1.4%$347/sqft |
Source: FMLS GA #7359262 Report a problem | ||
| 7/8/2024 | Price change | $2,075,000-1.2%$352/sqft |
Source: FMLS GA #7359262 Report a problem | ||
| 6/24/2024 | Price change | $2,100,000-3.2%$356/sqft |
Source: FMLS GA #7359262 Report a problem | ||
| 6/21/2024 | Price change | $2,170,000-0.2%$368/sqft |
Source: FMLS GA #7359262 Report a problem | ||
| 6/13/2024 | Price change | $2,175,000-1.1%$369/sqft |
Source: FMLS GA #7359262 Report a problem | ||
| 6/6/2024 | Price change | $2,200,000-0.7%$373/sqft |
Source: FMLS GA #7359262 Report a problem | ||
| 5/31/2024 | Listed for sale | $2,215,000+269.2%$375/sqft |
Source: FMLS GA #7359262 Report a problem | ||
| 6/16/2023 | Sold | $600,000$102/sqft |
Source: Public Record Report a problem | ||
Public tax history
| Year | Property taxes | Tax assessment |
|---|---|---|
| 2024 | $7,236 -4% | $240,000 -4% |
| 2023 | $7,538 +24.2% | $250,000 +25% |
| 2022 | $6,070 | $200,000 |
| 2021 | $6,070 | $200,000 |
Find assessor info on the county website
Monthly payment
Est. payment
Payment breakdown
Explore the cost of this home by adjusting the details. Changes won't be saved.Climate risks
Neighborhood: 30339
Nearby schools
Schools provided by the listing agent
- Elementary: Teasley
- Middle: Campbell
- High: Campbell
Source: FMLS GA. This data may not be complete. We recommend contacting the local school district to confirm school assignments for this home.
Similar homes
- $1,797,0006 bd7 ba6.3k sqft4101 Brookview Dr SE, Atlanta, GA 30339For Sale

 MLS ID #7798491, Susan Protos, HomeSmart. FMLS GA
 - $1,854,9905 bd7 ba5.7k sqft1420 Katherine Rose Ln, Smyrna, GA 30080Active

 MLS ID #10829462, Hunt Home Team, Keller Williams Realty PeachtreeRoad. GAMLS
 - $1,500,0008 bd6 ba5.5k sqft1351 Paces Forest Dr NW, Atlanta, GA 30327For Sale
 MLS ID #7830727, James YEH, TruPorch Homes. FMLS GA
 - $1,850,0005 bd7 ba6k sqft8965 River Run, Sandy Springs, GA 30350Active
 MLS ID #10812217, Karen C Cannon, Karen Cannon REALTORS Inc.. GAMLS
 - $1,010,0006 bd6 ba6.7k sqft2274 Norbury Dr SE, Smyrna, GA 30080ActiveMLS ID #10795935, Huyen Dao, NDI Maxim Residential LLC.. GAMLS
- $1,445,0004 bd5 ba3.8k sqft2763 Paces Lookout Ln SE, Vinings, GA 30339For SaleMLS ID #7806837, JARED SAPP, Atlanta Fine Homes Sotheby's International. FMLS GA
- $1,975,0005 bd7 ba6.3k sqft4842 Kitty Hawk Dr, Sandy Springs, GA 30342For SaleMLS ID #7780888, Jen Metzger, Atlanta Fine Homes Sotheby's International. FMLS GA
- $1,995,0005 bd6 ba6.2k sqft181 Sentinel Pl NE, Marietta, GA 30067For SaleMLS ID #7738520, CHASE MIZELL, Atlanta Fine Homes Sotheby's International. FMLS GA
- $1,875,0007 bd8 ba6.7k sqft3700 Robinson Rd NE, Marietta, GA 30068New ConstructionMLS ID #7828485, Sian Lian, Strategy Real Estate International, LLC.. FMLS GA
- $1,850,0005 bd7 ba7k sqft160 Ansley Way, Roswell, GA 30075For SaleMLS ID #7744781, Chloe Summy, Atlanta Fine Homes Sotheby's International. FMLS GA
- $1,950,0006 bd6 ba5.4k sqft223 Brighton Rd NE, Atlanta, GA 30309For SaleMLS ID #7794067, CHRISTINE FOSTER, NorthGroup Real Estate. FMLS GA
- $1,450,0005 bd6 ba4.7k sqft1875 Meredith Dr NW, Atlanta, GA 30318For SaleMLS ID #7819661, Ben Hirsh, Hirsh Real Estate Buckhead.com. FMLS GA
- $1,898,0006 bd6 ba3.8k sqft383 Peachtree Ave NE, Atlanta, GA 30305ActiveMLS ID #10807172, LaDana L Carter, Engel & V?lkers Atlanta. GAMLS
- $2,100,0006 bd6 ba7k sqft3184 Andrews Ct NW, Atlanta, GA 30305ActiveMLS ID #10615598, Timothy Jenkins, Trend Atlanta Realty, Inc.. GAMLS
- $1,784,0007 bd9 ba6.4k sqft1696 Dunwoody Pl, Atlanta, GA 30324New ConstructionMLS ID #7782605, MIKEL MUFFLEY, Weichert, Realtors - The Collective. FMLS GA
- $1,675,0005 bd6 ba7k sqft1705 Ardglass Ct NW, Kennesaw, GA 30152ActiveMLS ID #10770784, Diane Tatum, Atlanta Communities. GAMLS
- $1,680,0004 bd5 ba4.1k sqft250 Cagle Rd, Roswell, GA 30075For SaleMLS ID #7826077, HUICHUAN YANG, Georgia Realty Brokers International Corporation. FMLS GA
- $2,495,0006 bd6 ba5.3k sqft3230 W Andrews Dr NW, Atlanta, GA 30305For SaleMLS ID #7819742, JARED SAPP, Atlanta Fine Homes Sotheby's International. FMLS GA
- $1,499,0004 bd3 ba3.6k sqft561 Peachtree Battle Ave NW, Atlanta, GA 30305For SaleMLS ID #7759346, Kyle Baumann, Atlanta Fine Homes Sotheby's International. FMLS GA
- $1,999,0007 bd6 ba6.7k sqft270 Crosstree Ln, Sandy Springs, GA 30328New ConstructionMLS ID #7725151, Mario Ramirez, Janie P. Marshall, Inc.. FMLS GA
