Beyond the Expected. Behind the Hideaway. A Hidden Retreat. An Unforgettable Address. Welcome to 1240 Brookhaven Hideaway Court NE, where luxury, comfort and exceptional entertaining come together in the heart of Brookhaven. Privately positioned on a quiet cul-de-sac, this beautifully appointed residence offers 5 bedrooms, 5 full baths and a powder room, with sophisticated finishes and thoughtfully designed spaces throughout. Rich hardwood floors, extensive millwork, custom built-ins and four fireplaces create an elegant yet inviting interior. The gourmet kitchen is beautifully equipped with premium appliances, including a Sub-Zero refrigerator, Wolf oven, Miele built-in espresso maker and wine cooler. A main-level bedroom with private en suite provides a comfortable retreat for overnight guests, while an ELEVATOR, two laundry rooms, two new HVAC systems and tankless water heater add exceptional comfort and convenience. The spacious primary suite is a private retreat with a luxurious bath featuring heated floors. The finished terrace level is made for entertaining, featuring a dedicated theater area with a built-in projection screen and space for an impressive 90-inch television. The outdoor living is truly a showstopper. Just off the dining area, an expansive screened porch with fireplace and gas grill creates an incredible year-round entertaining space. Below, a second covered outdoor living area with pizza oven overlooks the home's expansive, meticulously maintained backyard. A distinctive seating area with a built-in fire pit, creating the perfect setting for intimate gatherings or evenings under the stars. From the elevator and chef-caliber appliances to the extraordinary outdoor spaces, this home has been designed for elevated living on every level. The garage is equipped with a Tesla charger, and with an acceptable offer, a 2022 TESLA Model Y will convey with the home! Welcome to Brookhaven Hideaway, where the home is impressive, but the lifestyle is exceptional!
Active
$1,550,000
1240 Brookhaven Hideaway Ct, Atlanta, GA 30319
5beds
5,295sqft
Single Family Residence, Residential
Built in 2003
9,583 Square Feet Lot
$1,496,400 Zestimate®
$293/sqft
$-- HOA
What's special
Sophisticated finishesSpacious primary suiteRich hardwood floorsCustom built-insQuiet cul-de-sacExpansive meticulously maintained backyardTwo new hvac systems
- 2 days
- 338
- 27
Zillow last checked:
Listing updated:
Listed by:
Sparkle Bryant,
Keller Williams Atlanta Classic 404-564-9500
Source: FMLS GA,MLS#: 7846296
Facts & features
Interior
Bedrooms & bathrooms
- Bedrooms: 5
- Bathrooms: 6
- Full bathrooms: 5
- 1/2 bathrooms: 1
- Main level bathrooms: 1
- Main level bedrooms: 1
Rooms
- Room types: Basement, Game Room, Laundry, Media Room, Sun Room
Primary bedroom
- Features: Oversized Master
- Level: Oversized Master
Bedroom
- Features: Oversized Master
Primary bathroom
- Features: Double Vanity, Separate Tub/Shower, Soaking Tub
Dining room
- Features: Open Concept, Separate Dining Room
Kitchen
- Features: Breakfast Bar, Breakfast Room, Cabinets White, Keeping Room, Kitchen Island, Pantry, View to Family Room
Heating
- Forced Air
Cooling
- Ceiling Fan(s), Central Air
Appliances
- Included: Dishwasher, Disposal, Gas Cooktop, Gas Oven, Microwave, Refrigerator, Tankless Water Heater
- Laundry: In Basement, Laundry Room, Sink, Upper Level
Features
- Beamed Ceilings, Bookcases, Central Vacuum, Double Vanity, Elevator, Walk-In Closet(s)
- Flooring: Hardwood, Luxury Vinyl, Tile
- Windows: Shutters
- Basement: Daylight,Driveway Access,Exterior Entry,Finished,Finished Bath,Walk-Out Access
- Attic: Pull Down Stairs
- Number of fireplaces: 4
- Fireplace features: Basement, Family Room, Great Room, Keeping Room, Outside
- Common walls with other units/homes: No Common Walls
Interior area
- Total structure area: 5,295
- Total interior livable area: 5,295 sqft
Video & virtual tour
Property
Parking
- Total spaces: 2
- Parking features: Attached, Driveway, Garage, Garage Door Opener, Garage Faces Rear
- Attached garage spaces: 2
- Has uncovered spaces: Yes
Accessibility
- Accessibility features: Accessible Bedroom, Accessible Closets, Accessible Elevator Installed
Features
- Levels: Three Or More
- Patio & porch: Covered, Deck, Enclosed, Patio, Screened
- Exterior features: Balcony, Gas Grill, Lighting, Private Yard
- Pool features: None
- Spa features: None
- Fencing: Back Yard
- Has view: Yes
- View description: City
- Waterfront features: None
- Body of water: None
Lot
- Size: 9,583 Square Feet
- Features: Back Yard, Cul-De-Sac, Front Yard, Landscaped
Details
- Additional structures: Other
- Parcel number: 18 200 19 002
- Other equipment: Home Theater
- Horse amenities: None
Construction
Type & style
- Home type: SingleFamily
- Architectural style: Traditional
- Property subtype: Single Family Residence, Residential
Materials
- Brick 4 Sides
- Foundation: Slab
- Roof: Shingle
Condition
- Updated/Remodeled
- New construction: No
- Year built: 2003
Utilities & green energy
- Electric: 220 Volts, 220 Volts in Garage, 220 Volts in Laundry
- Sewer: Public Sewer
- Water: Public
- Utilities for property: Cable Available, Electricity Available, Natural Gas Available, Phone Available, Sewer Available, Water Available
Green energy
- Energy efficient items: None
- Energy generation: None
Community & HOA
Community
- Features: Near Schools, Near Shopping, Park, Playground, Restaurant, Street Lights
- Security: Carbon Monoxide Detector(s), Smoke Detector(s)
- Subdivision: Brookhaven Heights
HOA
- Has HOA: No
Location
- Region: Atlanta
Financial & listing details
- Price per square foot: $293/sqft
- Tax assessed value: $1,154,300
- Annual tax amount: $19,436
- Date on market: 10/15/2026
- Cumulative days on market: 2 days
- Electric utility on property: Yes
- Road surface type: Asphalt
Estimated market value
$1,496,400
$1.42M - $1.57M
$8,552/mo
Price history
| Date | Event | Price |
|---|---|---|
| 10/15/2026 | Listed for sale | $1,550,000+43.5%$293/sqft |
Source:  FMLS GA #7846296 Report a problem FMLS GA #7846296 Report a problem | ||
| 7/9/2026 | Sold | $1,080,400+16.8%$204/sqft |
Source: Public Record Report a problem | ||
| 5/19/2020 | Listing removed | $4,500$1/sqft |
Source: Zillow Rental Manager Report a problem | ||
| 5/13/2020 | Listed for rent | $4,500-25%$1/sqft |
Source: Zillow Rental Manager Report a problem | ||
| 2/21/2020 | Listing removed | $6,000$1/sqft |
Source: Zillow Rental Manager Report a problem | ||
| 2/11/2020 | Listed for rent | $6,000$1/sqft |
Source: Zillow Rental Manager Report a problem | ||
| 10/10/2019 | Sold | $925,000-4.6%$175/sqft |
Source:  GAMLS #8595624 Report a problem GAMLS #8595624 Report a problem | ||
| 9/11/2019 | Pending sale | $970,000$183/sqft |
Source: Keller Williams Rlty Cityside #8595624 Report a problem | ||
| 8/15/2019 | Price change | $970,000-0.5%$183/sqft |
Source: Keller Williams Rlty Cityside #8595624 Report a problem | ||
| 7/29/2019 | Price change | $975,000-2%$184/sqft |
Source: Keller Williams Realty Cityside #6562947 Report a problem | ||
| 6/18/2019 | Price change | $995,000-5.2%$188/sqft |
Source: Keller Williams Rlty Cityside #8595624 Report a problem | ||
| 6/3/2019 | Listed for sale | $1,050,000+43.4%$198/sqft |
Source: KELLER WILLIAMS REALTY CITYSIDE #6562947 Report a problem | ||
| 1/30/2012 | Sold | $732,000-2.4%$138/sqft |
Source: Public Record Report a problem | ||
| 11/19/2011 | Price change | $750,000-3.2%$142/sqft |
Source: Atlanta Fine Homes Sotheby's International Realty #4276927 Report a problem | ||
| 10/13/2011 | Price change | $775,000-6.1%$146/sqft |
Source: Atlanta Fine Homes Sotheby's International Realty #4276927 Report a problem | ||
| 9/24/2011 | Listed for sale | $825,000+9.3%$156/sqft |
Source: Atlanta Fine Homes Sotheby's International Realty #4276927 Report a problem | ||
| 6/26/2007 | Sold | $755,000+21.8%$143/sqft |
Source: Public Record Report a problem | ||
| 1/20/2004 | Sold | $620,000$117/sqft |
Source: Public Record Report a problem | ||
Public tax history
| Year | Property taxes | Tax assessment |
|---|---|---|
| 2025 | $19,436 +21% | $461,720 +17.3% |
| 2024 | $16,061 +1.7% | $393,760 +0.3% |
| 2023 | $15,786 +3.2% | $392,640 +4.2% |
| 2022 | $15,301 +7.4% | $376,680 +7.3% |
| 2021 | $14,243 +2.4% | $351,200 +4.2% |
| 2020 | $13,907 +52.8% | $337,000 +11.1% |
| 2019 | $9,100 +5.1% | $303,440 +3.6% |
| 2018 | $8,657 -5.8% | $292,800 +4.5% |
| 2017 | $9,192 -0.6% | $280,080 -4.9% |
| 2016 | $9,249 | $294,560 +16% |
| 2014 | $9,249 | $253,840 |
| 2013 | -- | $253,840 |
| 2012 | -- | $253,840 +6.8% |
| 2011 | -- | $237,640 |
| 2010 | $9,840 | $237,640 |
| 2009 | $9,840 +1.9% | $237,640 |
| 2008 | $9,652 +28% | $237,640 |
| 2007 | $7,543 +2.3% | $237,640 |
| 2006 | $7,373 +30.8% | $237,640 +23.6% |
| 2005 | $5,636 -15.5% | $192,200 +16.3% |
| 2004 | $6,669 | $165,240 |
Find assessor info on the county website
Monthly payment
Est. payment
Payment breakdown
Explore the cost of this home by adjusting the details. Changes won't be saved.Climate risks
Neighborhood: Brookhaven Heights
Nearby schools
Schools provided by the listing agent
- Elementary: Woodward
- Middle: Sequoyah - DeKalb
- High: Cross Keys
Source: FMLS GA. This data may not be complete. We recommend contacting the local school district to confirm school assignments for this home.
- $1,550,0005 bd6 ba5.2k sqft1240 Brookhaven Hideway Ct NE, Atlanta, GA 30319For Sale
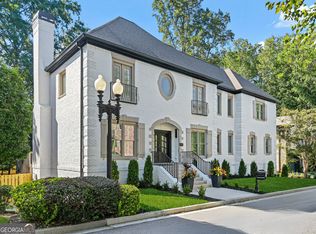
- $170,0002 bd1 ba2.2k sqft1006 Standard Dr, Atlanta, GA 30319Off Market
- $1,078,5005 bd6 ba4.5k sqft1239 Brookhaven Hideaway Ct, Atlanta, GA 30319Off Market
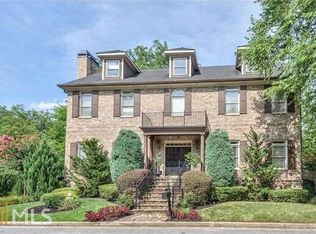
- $1,149,3004 bd3 ba3.4k sqft1230 Brookhaven Hideaway Ct, Atlanta, GA 30319Off Market
Similar homes
- $1,495,0004 bd5 ba4.3k sqft1372 Noel Dr NE, Atlanta, GA 30319Active
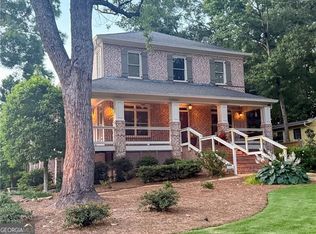
 MLS ID #10789418, Gail Laney, REMAX Around Atlanta. GAMLS
 - $1,695,0005 bd5 ba4.3k sqft1531 Dresden Dr NE, Brookhaven, GA 30319For Sale

 MLS ID #7826589, Hunter Smith, Atlanta Fine Homes Sotheby's International. FMLS GA
 - $1,475,0006 bd6 ba6.5k sqft12719 Ruths Farm Way, Alpharetta, GA 30004For Sale
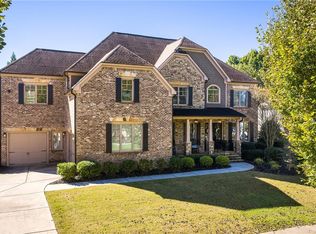 MLS ID #7853101, JENNY DOYLE, Atlanta Fine Homes Sotheby's International. FMLS GA
 - $1,395,0005 bd4 ba4k sqft3590 Ivy Rd NE, Atlanta, GA 30342For Sale
 MLS ID #7811357, Ben Hirsh, Hirsh Real Estate Buckhead.com. FMLS GA
 - $915,0004 bd3 ba3k sqft1138 Fairway Gdns NE, Atlanta, GA 30319For SaleMLS ID #7835488, Holly Cox, Dorsey Alston Realtors. FMLS GA
- $1,795,0005 bd6 ba4.9k sqft1929 Wildwood Pl NE, Atlanta, GA 30324For SaleMLS ID #7834798, JARED SAPP, Atlanta Fine Homes Sotheby's International. FMLS GA
- $1,725,0006 bd5 ba4.3k sqft4029 Emma Ln NE, Atlanta, GA 30342For SaleMLS ID #7785321, TOM ARMENTROUT, Atlanta Fine Homes Sotheby's International. FMLS GA
- $1,225,0005 bd5 ba3.9k sqft12065 King Rd, Roswell, GA 30075ActiveMLS ID #10873404, Gianna Whisler-Amneteg, Ansley RE|Christie's Int'l RE. GAMLS
- $1,399,0005 bd6 ba4.2k sqft1559 Peachtree Battle Ave NW, Atlanta, GA 30327For SaleMLS ID #7847361, TOM HICKS, Atlanta Fine Homes Sotheby's International. FMLS GA
- $1,499,9995 bd5 ba4k sqft4830 Rebel Trl NW, Atlanta, GA 30327ActiveMLS ID #10632712, Jasmine Garland, Fresh Vision Realty. GAMLS
- $1,649,0006 bd7 ba6.9k sqft2551 Raintree Dr, Atlanta, GA 30345For SaleMLS ID #7738253, CARRIE FALETTI, Atlanta Fine Homes Sotheby's International. FMLS GA
- $1,495,0004 bd4 ba3.1k sqft2340 Christophers Walk NW, Atlanta, GA 30327For SaleMLS ID #7835444, ALLEN SNOW, Atlanta Fine Homes Sotheby's International. FMLS GA
- $1,550,0005 bd5 ba4k sqft652 A Timm Valley Rd NE, Atlanta, GA 30305New ConstructionMLS ID #7837423, Jessica Peltier, Compass. FMLS GA
- $1,675,0005 bd5 ba3.7k sqft1130 Hancock Dr NE, Atlanta, GA 30306For SaleMLS ID #7831889, Pailey Nooromid, Atlanta Fine Homes Sotheby's International. FMLS GA
- $1,525,0004 bd4 ba2.7k sqft1298 Lanier Blvd NE, Atlanta, GA 30306For SaleMLS ID #7824649, CHASE MIZELL, Atlanta Fine Homes Sotheby's International. FMLS GA
- $1,395,0005 bd4 ba3.7k sqft470 Sinclair Ave NE, Atlanta, GA 30307For SaleMLS ID #7851476, Kris Perkins, Atlanta Fine Homes Sotheby's International. FMLS GA
- $1,925,0006 bd7 ba5k sqft1409 Sheridan Rd NE, Atlanta, GA 30324For SaleMLS ID #7825612, Vivian Clarke, HomeSmart. FMLS GA
- $1,250,0005 bd5 ba4.6k sqft1529 Richard Stokes Dr, Decatur, GA 30033For SaleMLS ID #7773708, Ashley Michael, NorthGroup Real Estate. FMLS GA
- $1,350,0005 bd5 ba4.1k sqft1128 Atcheson Ln, Atlanta, GA 30338For SaleMLS ID #7792429, Shannon Inhouse, Beacham and Company. FMLS GA
- $1,250,0005 bd5 ba7k sqft60 Gladwyne Ridge Dr, Milton, GA 30004For SaleMLS ID #7851537, Bonnie Smith, Atlanta Fine Homes Sotheby's International. FMLS GA
