Welcome to your dream home in the highly coveted The Branches community! Located at 1128 Atcheson Lane, this stunning property has been completely and meticulously transformed from the inside out, preserving only its original exterior structure to blend classic charm with absolute modern luxury. Spanning an impressive 4,102 square feet across three beautifully finished levels, this residence offers an unparalleled amount of space, featuring 5 generously sized bedrooms, 3 full bathrooms, and 2 convenient half bathrooms. Every inch of this home boasts high-end, top-tier finishes, ensuring a completely turn-key living experience where everything is brand new. Step inside to discover a bright, open-concept layout designed for both effortless daily living and grand-scale entertaining. The heart of the home is the magnificent, totally renovated chef’s kitchen, fully equipped with premium, brand-new KitchenAid stainless steel appliances, custom cabinetry, and sleek countertops. Throughout the home, peace of mind meets energy efficiency thanks to all-new windows and doors that flood the spaces with natural light. From the expansive living areas to the pristine, spa-like bathrooms, no detail was spared in this top-to-bottom renovation. Situated in a vibrant and sought-after community, this masterpiece offers the perfect combination of size, location, and pristine, modern craftsmanship.
Active
Price cut: $100K (8/6)
$1,350,000
1128 Atcheson Ln, Atlanta, GA 30338
5beds
4,102sqft
Single Family Residence, Residential
Built in 1980
0.42 Acres Lot
$1,313,200 Zestimate®
$329/sqft
$-- HOA
What's special
High-end top-tier finishesBright open-concept layoutPristine spa-like bathroomsOriginal exterior structureSleek countertopsCustom cabinetryThree beautifully finished levels
- 100 days
- 1,928
- 150
Zillow last checked:
Listing updated:
Listed by:
Shannon Inhouse,
Beacham and Company 404-261-6300
Source: FMLS GA,MLS#: 7792429
Facts & features
Interior
Bedrooms & bathrooms
- Bedrooms: 5
- Bathrooms: 5
- Full bathrooms: 3
- 1/2 bathrooms: 2
Rooms
- Room types: Dining Room, Office
Primary bedroom
- Features: Oversized Master
- Level: Oversized Master
Bedroom
- Features: Oversized Master
Primary bathroom
- Features: Shower Only
Dining room
- Features: Separate Dining Room
Kitchen
- Features: Breakfast Room, Eat-in Kitchen, Kitchen Island, Other
Heating
- Central
Cooling
- Central Air
Appliances
- Included: Dishwasher, Disposal, Gas Cooktop, Gas Oven, Range Hood, Refrigerator, Other
- Laundry: Other
Features
- Crown Molding, Double Vanity, High Speed Internet, Walk-In Closet(s), Other
- Flooring: Carpet, Ceramic Tile, Hardwood
- Windows: None
- Basement: Exterior Entry,Finished,Finished Bath,Interior Entry
- Number of fireplaces: 2
- Fireplace features: Living Room
- Common walls with other units/homes: No Common Walls
Interior area
- Total structure area: 4,102
- Total interior livable area: 4,102 sqft
Video & virtual tour
Property
Parking
- Total spaces: 2
- Parking features: Attached, Driveway, Garage
- Attached garage spaces: 2
- Has uncovered spaces: Yes
Accessibility
- Accessibility features: None
Features
- Levels: Three Or More
- Patio & porch: Front Porch, Patio
- Exterior features: Private Yard
- Pool features: None
- Spa features: None
- Fencing: None
- Has view: Yes
- View description: Neighborhood
- Waterfront features: None
- Body of water: None
Lot
- Size: 0.42 Acres
- Dimensions: 58x51x186x90x180
- Features: Back Yard, Front Yard
Details
- Additional structures: None
- Parcel number: 18 364 02 125
- Other equipment: None
- Horse amenities: None
Construction
Type & style
- Home type: SingleFamily
- Architectural style: Traditional
- Property subtype: Single Family Residence, Residential
Materials
- Brick
- Foundation: Concrete Perimeter
- Roof: Composition
Condition
- Updated/Remodeled
- New construction: No
- Year built: 1980
Utilities & green energy
- Electric: 110 Volts
- Sewer: Public Sewer
- Water: Public
- Utilities for property: Cable Available, Electricity Available, Natural Gas Available, Phone Available, Sewer Available, Water Available
Green energy
- Energy efficient items: None
- Energy generation: None
Community & HOA
Community
- Features: Homeowners Assoc, Near Public Transport, Near Schools, Near Shopping, Near Trails/Greenway
- Security: Smoke Detector(s)
- Subdivision: Dunwoody Station / The Branches
HOA
- Has HOA: No
Location
- Region: Atlanta
Financial & listing details
- Price per square foot: $329/sqft
- Tax assessed value: $771,500
- Annual tax amount: $1,218
- Date on market: 6/29/2026
- Cumulative days on market: 100 days
- Electric utility on property: Yes
- Road surface type: Paved
Estimated market value
$1,313,200
$1.25M - $1.38M
$5,642/mo
Price history
| Date | Event | Price |
|---|---|---|
| 8/6/2026 | Price change | $1,350,000-6.9%$329/sqft |
Source:  FMLS GA #7792429 Report a problem FMLS GA #7792429 Report a problem | ||
| 6/29/2026 | Listed for sale | $1,450,000+154.4%$353/sqft |
Source: FMLS GA #7792429 Report a problem | ||
| 1/14/2026 | Sold | $570,000$139/sqft |
Source: Public Record Report a problem | ||
Public tax history
| Year | Property taxes | Tax assessment |
|---|---|---|
| 2025 | $1,218 -7.3% | $308,600 +11.1% |
| 2024 | $1,314 +14.5% | $277,880 -2.5% |
| 2023 | $1,148 -11.6% | $285,120 +10.4% |
| 2022 | $1,298 +6.6% | $258,240 +12.4% |
| 2021 | $1,219 -9.3% | $229,800 +23.2% |
| 2020 | $1,344 +7.4% | $186,480 +3.6% |
| 2019 | $1,252 -14% | $180,080 -2.2% |
| 2018 | $1,455 -24.2% | $184,120 +1.4% |
| 2017 | $1,920 +10.6% | $181,600 -3.7% |
| 2016 | $1,735 | $188,600 +10.9% |
| 2014 | $1,735 | $170,040 |
| 2013 | -- | $170,040 -2.1% |
| 2012 | -- | $173,640 +1.2% |
| 2011 | -- | $171,560 |
| 2010 | $1,739 | $171,560 |
| 2009 | $1,739 +9.7% | $171,560 |
| 2008 | $1,585 -5.3% | $171,560 |
| 2007 | $1,673 | $171,560 |
| 2006 | $1,673 +20% | $171,560 +12.9% |
| 2005 | $1,394 +18.9% | $151,920 +14% |
| 2004 | $1,172 +6.2% | $133,320 |
| 2003 | $1,104 +96.7% | $133,320 +34.3% |
| 2002 | $561 +176.8% | $99,280 |
| 2001 | $203 | $99,280 |
Find assessor info on the county website
Monthly payment
Est. payment
Payment breakdown
Explore the cost of this home by adjusting the details. Changes won't be saved.Climate risks
Neighborhood: 30338
Nearby schools
Schools provided by the listing agent
- Elementary: Austin
- Middle: Peachtree
- High: Dunwoody
Source: FMLS GA. This data may not be complete. We recommend contacting the local school district to confirm school assignments for this home.
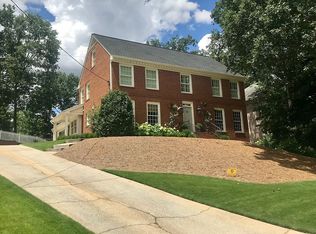
Similar homes
- $1,100,0005 bd5 ba4.6k sqft5343 Lake View Clb, Dunwoody, GA 30338Active

 MLS ID #10827736, Karen C Cannon, Karen Cannon REALTORS Inc.. GAMLS
 - $1,349,9005 bd4 ba3.4k sqft2607 Camille Dr, Atlanta, GA 30319Active
 MLS ID #10764203, Karen L Henry, Hester Group, REALTORS. GAMLS
 - $1,249,9005 bd5 ba5.1k sqft8430 Valemont Dr, Sandy Springs, GA 30350For Sale

 MLS ID #7828743, Avi Shemesh, Chapman Hall Realty. FMLS GA
 - $699,0004 bd3 ba3.7k sqft4371 Vintage Ln, Atlanta, GA 30338Active
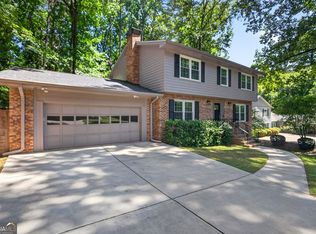 MLS ID #10832832, Lisa E Schimming, Harry Norman Realtors. GAMLS
 - $995,0005 bd6 ba4.8k sqft8180 Tynecastle Dr, Sandy Springs, GA 30350For SaleMLS ID #7843831, Joe Crochet, Crochet Real Estate LLC. FMLS GA
- $1,399,0005 bd6 ba4.2k sqft1559 Peachtree Battle Ave NW, Atlanta, GA 30327For SaleMLS ID #7847361, TOM HICKS, Atlanta Fine Homes Sotheby's International. FMLS GA
- $1,150,0005 bd6 ba6k sqft7810 Landowne Dr, Sandy Springs, GA 30350For SaleMLS ID #7815278, Andrea Seeney, Atlanta Fine Homes Sotheby's International. FMLS GA
- $1,050,0005 bd5 ba5.1k sqft7680 Dunvegan Close, Sandy Springs, GA 30350ActiveMLS ID #10828062, Meg Fitzpatrick, Harry Norman Realtors. GAMLS
- $1,399,0004 bd4 ba3.6k sqft2336 Drew Valley Rd NE, Atlanta, GA 30319ActiveMLS ID #10828165, Nicholas Brown, Compass. GAMLS
- $1,499,9995 bd5 ba4k sqft4830 Rebel Trl NW, Atlanta, GA 30327ActiveMLS ID #10632712, Jasmine Garland, Fresh Vision Realty. GAMLS
- $1,075,0005 bd4 ba3.8k sqft1010 Brooksglen Dr, Roswell, GA 30075For SaleMLS ID #7846559, REBECCA MEREDITH, HomeSmart. FMLS GA
- $1,450,0007 bd7 ba5.1k sqft5120 Post Oak Tritt Rd NE, Roswell, GA 30075For SaleMLS ID #7820611, Alex Egan, Peachtree Town & Country. FMLS GA
- $1,495,0004 bd5 ba4.3k sqft1372 Noel Dr NE, Atlanta, GA 30319ActiveMLS ID #10789418, Gail Laney, REMAX Around Atlanta. GAMLS
- $1,250,0005 bd5 ba4.6k sqft1529 Richard Stokes Dr, Decatur, GA 30033For SaleMLS ID #7773708, Ashley Michael, NorthGroup Real Estate. FMLS GA
- $1,699,0005 bd5 ba4k sqft6770 Prelude Dr, Sandy Springs, GA 30328For SaleMLS ID #7820560, Avi Shemesh, Chapman Hall Realty. FMLS GA
- $1,095,0005 bd5 ba3.8k sqft2321 Bohler Rd NW, Atlanta, GA 30327For SaleMLS ID #7842274, STEWART HAMMOND, HOME Luxury Real Estate. FMLS GA
- $1,495,0005 bd5 ba4.3k sqft4218 River District Dr, Duluth, GA 30096For SaleMLS ID #7816977, Sam Schneider, Atlanta Fine Homes Sotheby's International. FMLS GA
- $1,300,0004 bd4 ba4.2k sqft15850 Burdette Ct, Milton, GA 30004For SaleMLS ID #7834737, Bonnie Smith, Atlanta Fine Homes Sotheby's International. FMLS GA
- $1,349,5005 bd5 ba3.3k sqft116 Dallas Mark Dr, Canton, GA 30115New ConstructionFMLS GA
- $950,0005 bd3 ba3.4k sqft3920 Peachtree Dunwoody Rd NE, Atlanta, GA 30342For SaleMLS ID #7780258, Erin Olivier, Atlanta Fine Homes Sotheby's International. FMLS GA
