Fully renovated 5-bedroom, 3.5-bath ranch with a finished basement in Sandy Springs’ beautiful Wyndham Hills, zoned for sought-after Heards Ferry Elementary School. Completed in fall 2026, the renovation down to the studs includes a new roof, HVAC, plumbing, and electrical throughout, offering the peace of mind and low maintenance of new construction. The bright new kitchen features an oversized island, quartz countertops, and a high-end Frigidaire Professional appliance suite. It opens to a spacious living and dining area with soaring vaulted ceilings and hardwood floors throughout the main level, plus a convenient powder bath for guests. Behind the dining room, a sunroom with direct garage access makes an ideal mudroom or out-of-sight playroom, while staying connected to the main living space. The main-level primary suite offers a luxurious bath with a soaking tub and large enclosed shower, and two additional main-level bedrooms share a Jack-and-Jill bath. Step out from the dining room onto a patio overlooking the private, flat backyard. The finished basement adds two more bedrooms, perfect for a home office or guest space, along with a full bath and a large bonus room for game days, movie nights, or play. An unfinished utility area provides ample storage. Conveniently located within walking distance to Abernathy Greenway Park with easy access to I-285 and GA400.
Active
$1,295,000
6835 Castleton Dr, Sandy Springs, GA 30328
5beds
3,944sqft
Single Family Residence, Residential
Built in 1958
0.46 Acres Lot
$1,252,900 Zestimate®
$328/sqft
$-- HOA
What's special
Finished basementMain-level primary suiteOversized islandPrivate flat backyardBright new kitchenQuartz countertopsSoaring vaulted ceilings
- 10 days
- 1,342
- 114
Likely to sell faster than
Zillow last checked:
Listing updated:
Listed by:
DAN PEAK,
First United Realty of Ga, Inc. 770-650-2825
Source: FMLS GA,MLS#: 7857130
Facts & features
Interior
Bedrooms & bathrooms
- Bedrooms: 5
- Bathrooms: 4
- Full bathrooms: 3
- 1/2 bathrooms: 1
- Main level bathrooms: 2
- Main level bedrooms: 3
Rooms
- Room types: Attic, Basement, Bonus Room
Primary bedroom
- Features: Master on Main
- Level: Master on Main
Bedroom
- Features: Master on Main
Primary bathroom
- Features: Double Vanity, Separate Tub/Shower, Soaking Tub
Dining room
- Features: Open Concept
Kitchen
- Features: Breakfast Bar, Cabinets White, Kitchen Island, Pantry, Stone Counters
Heating
- Central, Forced Air, Natural Gas, Zoned
Cooling
- Ceiling Fan(s), Central Air, Electric, Humidity Control
Appliances
- Included: Dishwasher, Disposal, Electric Water Heater, Gas Range, Microwave, Refrigerator, Self Cleaning Oven
- Laundry: In Basement, Laundry Room, Sink
Features
- Cathedral Ceiling(s), Double Vanity, Dry Bar, High Ceilings 10 ft Upper, Recessed Lighting, Vaulted Ceiling(s), Wet Bar
- Flooring: Ceramic Tile, Hardwood, Luxury Vinyl
- Windows: Double Pane Windows, Insulated Windows
- Basement: Crawl Space,Daylight,Exterior Entry,Finished,Finished Bath
- Attic: Pull Down Stairs
- Number of fireplaces: 1
- Fireplace features: Decorative, Electric
- Common walls with other units/homes: No Common Walls
Interior area
- Total structure area: 3,944
- Total interior livable area: 3,944 sqft
Video & virtual tour
Property
Parking
- Total spaces: 2
- Parking features: Driveway, Garage, Garage Door Opener, Garage Faces Front, Kitchen Level, Parking Pad
- Garage spaces: 2
- Has uncovered spaces: Yes
Accessibility
- Accessibility features: None
Features
- Levels: Two
- Stories: 2
- Patio & porch: Front Porch, Patio
- Exterior features: Lighting
- Pool features: None
- Spa features: None
- Fencing: None
- Has view: Yes
- View description: Neighborhood
- Waterfront features: None
- Body of water: None
Lot
- Size: 0.46 Acres
- Features: Back Yard, Front Yard, Level
Details
- Additional structures: None
- Parcel number: 17 012600020183
- Other equipment: Dehumidifier
- Horse amenities: None
Construction
Type & style
- Home type: SingleFamily
- Architectural style: Contemporary,Ranch
- Property subtype: Single Family Residence, Residential
Materials
- Brick
- Foundation: Block
- Roof: Ridge Vents,Shingle
Condition
- Updated/Remodeled
- New construction: No
- Year built: 1958
Details
- Warranty included: Yes
Utilities & green energy
- Electric: 110 Volts, 220 Volts
- Sewer: Public Sewer
- Water: Public
- Utilities for property: Cable Available, Electricity Available, Natural Gas Available, Sewer Available, Water Available
Green energy
- Energy efficient items: None
- Energy generation: None
Community & HOA
Community
- Features: Near Schools, Near Shopping, Wine Storage
- Security: Fire Alarm, Smoke Detector(s)
- Subdivision: Wyndham Hills
HOA
- Has HOA: No
- Services included: Electricity, Gas, Sewer, Water
Location
- Region: Sandy Springs
Financial & listing details
- Price per square foot: $328/sqft
- Tax assessed value: $643,900
- Annual tax amount: $6,619
- Date on market: 10/21/2026
- Cumulative days on market: 10 days
- Listing terms: Conventional
- Electric utility on property: Yes
- Road surface type: Asphalt
Estimated market value
$1,252,900
$1.19M - $1.32M
$6,380/mo
Price history
| Date | Event | Price |
|---|---|---|
| 10/21/2026 | Listed for sale | $1,295,000+125.2%$328/sqft |
Source:  FMLS GA #7857130 Report a problem | ||
| 8/5/2025 | Sold | $575,000-4.2%$146/sqft |
Source:  GAMLS #10514092 Report a problem | ||
| 6/21/2025 | Pending sale | $600,000$152/sqft |
Source: GAMLS #10514092 Report a problem | ||
| 5/2/2025 | Listed for sale | $600,000+11.1%$152/sqft |
Source: GAMLS #10514092 Report a problem | ||
| 8/29/2022 | Sold | $540,000$137/sqft |
Source: Public Record Report a problem | ||
| 3/11/2022 | Sold | $540,000-1.1%$137/sqft |
Source: Public Record Report a problem | ||
| 2/3/2022 | Pending sale | $546,000$138/sqft |
Source: GAMLS #10015990 Report a problem | ||
| 1/26/2022 | Listed for sale | $546,000+0.2%$138/sqft |
Source: GAMLS #10015990 Report a problem | ||
| 12/20/2021 | Listing removed | $545,000$138/sqft |
Source: GAMLS #9069357 Report a problem | ||
| 10/20/2021 | Listed for sale | $545,000+3.6%$138/sqft |
Source: GAMLS #9069357 Report a problem | ||
| 9/17/2021 | Sold | $525,900+129.7%$133/sqft |
Source: Public Record Report a problem | ||
| 7/20/1998 | Sold | $229,000$58/sqft |
Source: Public Record Report a problem | ||
Public tax history
| Year | Property taxes | Tax assessment |
|---|---|---|
| 2025 | $6,619 +3% | $257,560 -11.3% |
| 2024 | $6,429 +13.2% | $290,480 +34.5% |
| 2023 | $5,682 -14.3% | $216,000 +1.1% |
| 2022 | $6,632 +58.4% | $213,640 +6.7% |
| 2021 | $4,188 -15.3% | $200,280 +14.4% |
| 2020 | $4,942 +7.9% | $175,080 +1.8% |
| 2019 | $4,581 | $171,960 +2.4% |
| 2018 | $4,581 | $167,960 +23% |
| 2017 | $4,581 +11.9% | $136,520 |
| 2016 | $4,095 +0.4% | $136,520 |
| 2015 | $4,081 +2.1% | $136,520 +7.8% |
| 2014 | $3,996 | $126,680 |
| 2013 | -- | $126,680 +14.6% |
| 2012 | $3,340 | $110,560 |
| 2011 | -- | $110,560 |
| 2010 | $3,367 +1.7% | $110,560 |
| 2009 | $3,310 | $110,560 |
| 2008 | -- | $110,560 |
| 2007 | $3,154 | $110,560 |
Find assessor info on the county website
Monthly payment
Est. payment
Payment breakdown
Explore the cost of this home by adjusting the details. Changes won't be saved.Climate risks
Neighborhood: 30328
Nearby schools
Schools provided by the listing agent
- Elementary: Heards Ferry
- Middle: Sandy Springs
- High: North Springs
Source: FMLS GA. This data may not be complete. We recommend contacting the local school district to confirm school assignments for this home.
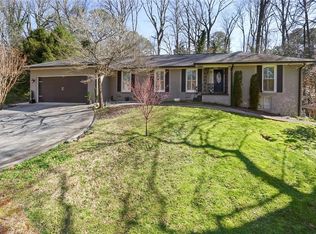
- $797,1005 bd3 ba3.4k sqft6845 Castleton Dr, Sandy Springs, GA 30328Off Market
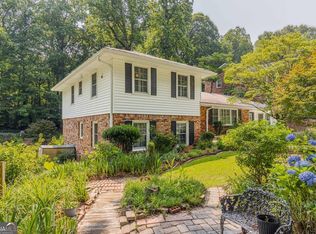
- $625,0004 bd2 ba3.8k sqft6825 Castleton Dr, Sandy Springs, GA 30328Sold
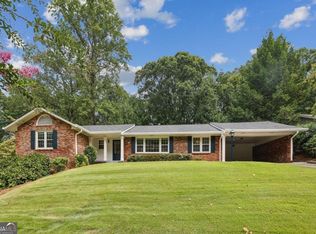
- $720,0004 bd3 ba3.6k sqft6815 Castleton Dr NW #10, Sandy Springs, GA 30328Sold
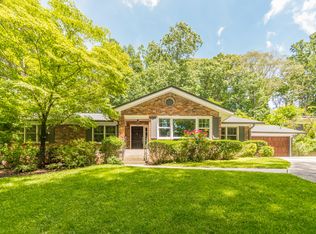
- $736,8004 bd3 ba2.1k sqft6855 Castleton Dr, Sandy Springs, GA 30328Off Market
Similar homes
- $1,199,0005 bd7 ba4.3k sqft140 Grogans Lndg, Sandy Springs, GA 30350For Sale

 MLS ID #7856740, Avi Shemesh, Chapman Hall Realty. FMLS GA
- $739,9994 bd4 ba3.9k sqft7170 Riverside Dr NW, Atlanta, GA 30328Active

 MLS ID #10824722, Dan Thorp, Century 21 Results. GAMLS
- $1,199,9005 bd5 ba5.1k sqft8430 Valemont Dr, Sandy Springs, GA 30350For Sale
 MLS ID #7828743, Avi Shemesh, Chapman Hall Realty. FMLS GA
- $1,350,0005 bd5 ba4.1k sqft1128 Atcheson Ln, Atlanta, GA 30338For Sale
 MLS ID #7792429, Shannon Inhouse, Beacham and Company. FMLS GA
- $1,600,0005 bd5 ba4.6k sqft4411 Sentinel Post Rd NW, Atlanta, GA 30327For SaleMLS ID #7860763, Hilary Harrison, Dorsey Alston Realtors. FMLS GA
- $1,299,0005 bd6 ba4.2k sqft1559 Peachtree Battle Ave NW, Atlanta, GA 30327For SaleMLS ID #7847361, TOM HICKS, Atlanta Fine Homes Sotheby's International. FMLS GA
- $1,499,9995 bd5 ba4k sqft4830 Rebel Trl NW, Atlanta, GA 30327ActiveMLS ID #10632712, Jasmine Garland, Fresh Vision Realty. GAMLS
- $850,0005 bd3 ba2.9k sqft5121 Hensley Dr, Atlanta, GA 30338ActiveMLS ID #10881366, Karen C Cannon, Karen Cannon REALTORS Inc.. GAMLS
- $995,0005 bd6 ba4.8k sqft8180 Tynecastle Dr, Sandy Springs, GA 30350For SaleMLS ID #7843831, Joe Crochet, Crochet Real Estate LLC. FMLS GA
- $1,350,0004 bd3 ba3.4k sqft4217 Paces Ferry Rd SE, Atlanta, GA 30339For SaleMLS ID #7848562, Erin Yabroudy, Atlanta Fine Homes Sotheby's International. FMLS GA
- $1,150,0005 bd4 ba4k sqft3700 Cloudland Dr NW, Atlanta, GA 30327For SaleMLS ID #7780231, Ben Hirsh, Hirsh Real Estate Buckhead.com. FMLS GA
- $1,249,9003 bd3 ba2.2k sqft460 Valley Green Dr NE, Atlanta, GA 30342For SaleMLS ID #7823988, The Loudermilk Group, Keller Williams Buckhead. FMLS GA
- $1,095,0005 bd5 ba3.8k sqft2321 Bohler Rd NW, Atlanta, GA 30327For SaleMLS ID #7842274, STEWART HAMMOND, HOME Luxury Real Estate. FMLS GA
- $675,0004 bd3 ba2.6k sqft2519 Bentbrook Dr, Dunwoody, GA 30360ActiveMLS ID #10881276, Karen C Cannon, Karen Cannon REALTORS Inc.. GAMLS
- $1,390,0007 bd7 ba5.1k sqft5120 Post Oak Tritt Rd NE, Roswell, GA 30075For SaleMLS ID #7820611, Alex Egan, Peachtree Town & Country. FMLS GA
- $1,450,0006 bd5 ba3.9k sqft2599 Apple Valley Rd NE, Atlanta, GA 30319ActiveMLS ID #10877676, The Farren Group, Keller Williams Realty PeachtreeRoad. GAMLS
- $1,300,0004 bd4 ba4.2k sqft15850 Burdette Ct, Milton, GA 30004For SaleMLS ID #7834737, Bonnie Smith, Atlanta Fine Homes Sotheby's International. FMLS GA
- $1,250,0005 bd5 ba4.6k sqft1529 Richard Stokes Dr, Decatur, GA 30033For SaleMLS ID #7773708, Ashley Michael, NorthGroup Real Estate. FMLS GA
- $1,169,0005 bd4 ba3.8k sqft206 Maggies Rd, Canton, GA 30115ActiveMLS ID #10840001, Katherine Frazier, BHHS Georgia Properties. GAMLS
- $950,0005 bd3 ba3.4k sqft3920 Peachtree Dunwoody Rd NE, Atlanta, GA 30342For SaleMLS ID #7780258, Erin Olivier, Atlanta Fine Homes Sotheby's International. FMLS GA
