Authentic 1960 Mid-Century Modern on 1.39 acres in the Paces neighborhood — one of the best values available in this neighborhood. The house is positioned to take full advantage of a natural valley and stream that runs along the property, with the lot extending well past the house to include play areas off both the main floor and the walkout terrace level. Private, wooded, and genuinely rare at this price. The vaulted living room opens through a full glass wall to a vaulted screened porch overlooking the trees. The kitchen features a large island with gas cooktop, connecting to a breakfast room with plate glass windows and a vaulted dining room with fireplace. Three bedrooms and two baths on the main level, including a primary suite with separate tub, shower, and double vanity. Two-car garage. The terrace level is full daylight with its own entrance — a complete second living floor with a rec room, wood-burning fireplace, wet bar, two bedrooms, two full baths, gym, and large laundry room. Sliding doors open to a covered walkout terrace facing the stream and woods. Zoned for Warren T. Jackson Elementary. Situated directly between Trinity, Lovett, and Westminster. Minutes to I-75. This home is not adjacent to Interstate 75, and road noise is not a factor here!
Active
Price cut: $100K (6/30)
$1,150,000
3700 Cloudland Dr NW, Atlanta, GA 30327
5beds
4,074sqft
:
Get pre-qualified$7,987/mo
Single Family Residence, Residential
Built in 1960
1.4 Acres Lot
$1,122,500 Zestimate®
$282/sqft
$-- HOA
What's special
Rec roomWood-burning fireplaceTwo-car garagePrivate woodedFull glass wallWet barLarge laundry room
- 39 days |
- 1,336 |
- 71 |
Likely to sell faster than
Zillow last checked:
Listing updated:
Listed by:
Ben Hirsh,
Hirsh Real Estate Buckhead.com 404-492-9000
Source: FMLS GA,MLS#: 7780231
Facts & features
Interior
Bedrooms & bathrooms
- Bedrooms: 5
- Bathrooms: 4
- Full bathrooms: 4
- Main level bathrooms: 2
- Main level bedrooms: 3
Rooms
- Room types: Basement
Primary bedroom
- Features: Master on Main
- Level: Master on Main
Bedroom
- Features: Master on Main
Primary bathroom
- Features: Double Vanity, Separate Tub/Shower, Vaulted Ceiling(s)
Dining room
- Features: Separate Dining Room
Kitchen
- Features: Breakfast Bar, Cabinets Stain, Kitchen Island, Stone Counters
Heating
- Central
Cooling
- Ceiling Fan(s), Central Air
Appliances
- Included: Dishwasher, Disposal, Gas Oven, Range Hood, Refrigerator
- Laundry: In Basement, Laundry Room
Features
- Bookcases, Entrance Foyer, High Ceilings 9 ft Main, High Ceilings 10 ft Main, Recessed Lighting, Vaulted Ceiling(s)
- Flooring: Carpet, Hardwood
- Windows: Plantation Shutters
- Basement: Finished,Finished Bath,Full
- Number of fireplaces: 3
- Fireplace features: Basement, Double Sided, Family Room
- Common walls with other units/homes: No Common Walls
Interior area
- Total structure area: 4,074
- Total interior livable area: 4,074 sqft
Video & virtual tour
Property
Parking
- Total spaces: 2
- Parking features: Attached, Garage
- Attached garage spaces: 2
Accessibility
- Accessibility features: None
Features
- Levels: Two
- Stories: 2
- Patio & porch: Patio, Screened
- Exterior features: Courtyard, Private Yard
- Pool features: None
- Spa features: None
- Fencing: Invisible
- Has view: Yes
- View description: Trees/Woods
- Waterfront features: None
- Body of water: None
Lot
- Size: 1.4 Acres
- Features: Private, Wooded
Details
- Additional structures: None
- Parcel number: 17 0199 LL0378
- Other equipment: None
- Horse amenities: None
Construction
Type & style
- Home type: SingleFamily
- Architectural style: Mid-Century Modern
- Property subtype: Single Family Residence, Residential
Materials
- Brick 4 Sides
- Foundation: See Remarks
- Roof: Composition
Condition
- Resale
- New construction: No
- Year built: 1960
Utilities & green energy
- Electric: None
- Sewer: Septic Tank
- Water: Public
- Utilities for property: Cable Available, Electricity Available, Natural Gas Available
Green energy
- Energy efficient items: None
- Energy generation: None
Community & HOA
Community
- Features: Near Schools, Street Lights
- Security: Security System Owned
- Subdivision: Paces
HOA
- Has HOA: No
Location
- Region: Atlanta
Financial & listing details
- Price per square foot: $282/sqft
- Tax assessed value: $809,300
- Annual tax amount: $9,688
- Date on market: 6/18/2026
- Cumulative days on market: 40 days
- Electric utility on property: Yes
- Road surface type: Paved
Estimated market value
$1,122,500
$1.07M - $1.18M
$7,626/mo
Price history
| Date | Event | Price |
|---|---|---|
| 6/30/2026 | Price change | $1,150,000-8%$282/sqft |
Source:  FMLS GA #7780231 Report a problem FMLS GA #7780231 Report a problem | ||
| 6/18/2026 | Listed for sale | $1,250,000+138.1%$307/sqft |
Source: FMLS GA #7780231 Report a problem | ||
| 12/6/2013 | Sold | $525,000-8.7%$129/sqft |
Source:  FMLS GA #5159841 Report a problem FMLS GA #5159841 Report a problem | ||
| 11/6/2013 | Pending sale | $575,000$141/sqft |
Source: Harry Norman, Realtors #5159841 Report a problem | ||
| 9/11/2013 | Price change | $575,000-4%$141/sqft |
Source: Harry Norman, Realtors #5159841 Report a problem | ||
| 7/24/2013 | Price change | $599,000-1.6%$147/sqft |
Source: Harry Norman, Realtors #5159841 Report a problem | ||
| 6/15/2013 | Listed for sale | $609,000+35.3%$149/sqft |
Source: Harry Norman, Realtors #5159841 Report a problem | ||
| 10/29/2007 | Sold | $450,000-14.4%$110/sqft |
Source: Public Record Report a problem | ||
| 12/28/2006 | Sold | $525,497+150.4%$129/sqft |
Source: Public Record Report a problem | ||
| 2/28/1995 | Sold | $209,900$52/sqft |
Source: Public Record Report a problem | ||
Public tax history
| Year | Property taxes | Tax assessment |
|---|---|---|
| 2025 | $9,688 +4.8% | $323,720 +7% |
| 2024 | $9,242 +33.7% | $302,440 |
| 2023 | $6,913 -12.5% | $302,440 +18.1% |
| 2022 | $7,904 +3.3% | $256,160 +3% |
| 2021 | $7,652 -24.8% | $248,720 +1.2% |
| 2020 | $10,174 +26.2% | $245,760 +12.2% |
| 2019 | $8,062 | $219,120 +2.4% |
| 2018 | $8,062 | $214,000 +17.9% |
| 2017 | $8,062 +11.8% | $181,440 |
| 2016 | $7,210 -0.4% | $181,440 |
| 2015 | $7,239 +4.7% | $181,440 |
| 2014 | $6,916 | $181,440 |
| 2013 | -- | $181,440 +1.2% |
| 2012 | -- | $179,320 |
| 2011 | -- | $179,320 |
| 2010 | -- | $179,320 |
| 2009 | -- | $179,320 |
| 2008 | -- | $179,320 |
| 2007 | $7,614 | $179,320 |
| 2005 | -- | $179,320 +2.4% |
| 2004 | $1,815 -72% | $175,120 +4.6% |
| 2003 | $6,489 +268.2% | $167,400 +6.5% |
| 2002 | $1,762 -68.9% | $157,240 +4% |
| 2001 | $5,670 | $151,240 |
Find assessor info on the county website
Monthly payment
Est. payment
Payment breakdown
Explore the cost of this home by adjusting the details. Changes won't be saved.Climate risks
Neighborhood: Pleasant Hill
Nearby schools
GreatSchools rating
- 8/10Jackson Elementary SchoolGrades: PK-5Distance: 1.4 mi
- 8/10Sutton Middle SchoolGrades: 6-8Distance: 2.4 mi
- 7/10North Atlanta High SchoolGrades: 9-12Distance: 0.9 mi
Schools provided by the listing agent
- Elementary: Jackson - Atlanta
- Middle: Willis A. Sutton
- High: North Atlanta
Source: FMLS GA. This data may not be complete. We recommend contacting the local school district to confirm school assignments for this home.
- $996,1004 bd4 ba2k sqft3688 Cloudland Dr NW, Atlanta, GA 30327Off Market
- $950,0003 bd2 ba2.2k sqft3710 Cloudland Dr NW, Atlanta, GA 30327Sold

- $1,362,3004 bd4 ba2.5k sqft3720 Cloudland Dr NW, Atlanta, GA 30327Off Market
- $1,383,8004 bd4 ba3k sqft3674 Cloudland Dr NW, Atlanta, GA 30327Off Market
- $1,605,8005 bd5 ba5.2k sqft3701 Cloudland Dr NW, Atlanta, GA 30327Off Market
- $1,902,5005 bd5 ba6k sqft3728 Cloudland Dr NW, Atlanta, GA 30327Off Market
- $1,331,6004 bd3 ba3.4k sqft3695 Cloudland Dr NW, Atlanta, GA 30327Off Market
- $2,361,6005 bd5 ba5.1k sqft3656 Cloudland Dr NW, Atlanta, GA 30327Off Market
A local agent can set up tours, give advice and negotiate with sellers.
Similar homes
- $1,250,0005 bd5 ba4.6k sqft3384 Pine Meadow Rd NW, Atlanta, GA 30327Active

 MLS ID #10714211, Kathy Olmstead, HOME Luxury Real Estate. GAMLS
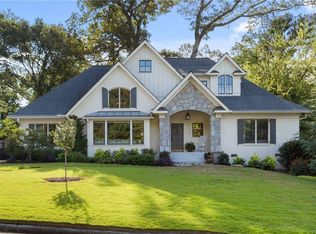
 - $1,250,0004 bd3 ba3.2k sqft2559 Sharondale Dr NE, Atlanta, GA 30305For Sale
 MLS ID #7796740, MARY STUART IVERSON, HOME Luxury Real Estate. FMLS GA
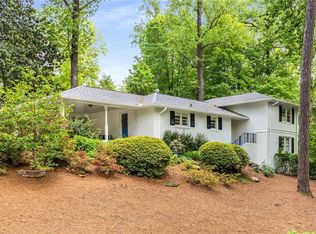
 - $1,050,0004 bd3 ba2.5k sqft504 Kingswood Ln NW, Atlanta, GA 30305For Sale
 MLS ID #7761412, BRIAN C WOODWORTH, Berkshire Hathaway HomeServices Georgia Properties. FMLS GA
 - $1,010,0004 bd3 ba2.7k sqft4374 Peachtree Dunwoody Rd NE, Atlanta, GA 30342Active Under Contract
 MLS ID #10763385, Drew Patterson, Housewell.com Realty. GAMLS
 - $895,0005 bd4 ba4.3k sqft465 Willowbrook Dr SE, Smyrna, GA 30082For SaleMLS ID #7794365, Wendy R Bunch, RE/MAX Pure. FMLS GA
- $1,149,0005 bd6 ba5k sqft1864 Hallford Ct, Atlanta, GA 30338For SaleMLS ID #7782520, Rose Harper, Beacham and Company. FMLS GA
- $950,0004 bd5 ba3.6k sqft230 Birchfield Dr, Marietta, GA 30068ActiveMLS ID #10804533, Lisa Simpson, I Heart Atlanta Brokerage. GAMLS
- $950,0005 bd5 ba2.9k sqft2034 Starfire Dr NE, Atlanta, GA 30345For SaleMLS ID #7778245, CHARLES Cook, Keller Wms Re Atl Midtown. FMLS GA
- $1,274,0006 bd4 ba5.1k sqft320 Waverly Hall Cir, Roswell, GA 30075ActiveMLS ID #10764679, Megan Huynh, Virtual Properties Realty.com. GAMLS
- $824,3255 bd4 ba3.1k sqft570 Elden Dr, Sandy Springs, GA 30342For SaleMLS ID #7783534, BILL AMES, Ames Realty Group, Inc.. FMLS GA
- $839,9005 bd5 ba3.8k sqft2031 Cliff Side Ct SE, Smyrna, GA 30080ActiveMLS ID #10785726, John Rodriguez Jr., HomeSmart. GAMLS
- $1,100,0006 bd4 ba4.9k sqft1772 Tilling Way, Stone Mountain, GA 30087ActiveMLS ID #10740151, Anna Letkeman, Keller Williams Realty. GAMLS
- $1,099,0005 bd5 ba4.9k sqft1390 Tennis Court Pl, Roswell, GA 30075For SaleMLS ID #7779594, Victor Alfonso, Sergio Solutions, LLC.. FMLS GA
- $900,0005 bd5 ba4.8k sqft3203 Powder Mill Pl SE, Marietta, GA 30067For SaleMLS ID #7782736, MIRIAM JAMES, Keller Williams Rlty Consultants. FMLS GA
- $789,9005 bd4 ba4.3k sqft4411 Kings Way NE, Marietta, GA 30067For SaleMLS ID #7793240, CATHIE CLUTE, Atlanta Communities. FMLS GA
- $1,350,0005 bd6 ba5.7k sqft2853 Bernard Ln SE, Smyrna, GA 30080ActiveMLS ID #10801449, Hunt Home Team, Keller Williams Realty. GAMLS
- $1,549,0005 bd4 ba4k sqft2534 Brookwood Dr NE, Atlanta, GA 30305For SaleMLS ID #7789383, Amanda Price, Atlanta Fine Homes Sotheby's International. FMLS GA
- $1,595,0004 bd4 ba3.9k sqft827 Highland Ter NE, Atlanta, GA 30306ActiveMLS ID #10812374, Ken Covers, Engel & V?lkers Atlanta. GAMLS
- $750,0004 bd4 ba3.4k sqft4235 Loch Highland Pkwy NE, Roswell, GA 30075For SaleMLS ID #7807535, Heather Killgo, Atlanta Fine Homes Sotheby's International. FMLS GA
- $985,0005 bd4 ba3.9k sqft1511 Summerset Dr, Atlanta, GA 30338ActiveMLS ID #10774153, Paige Holliman, Harry Norman Realtors. GAMLS
