Set in the heart of beloved Garden Hills, this charming and highly functional home offers generous living spaces, flexible rooms, and an exceptional private backyard designed for everyday living and entertaining. A dramatic two-story foyer opens to a spacious living room with cathedral ceilings and a gas fireplace. The separate dining room connects seamlessly to the open kitchen, which features stainless-steel appliances, granite countertops, a pantry, a dedicated play or homework nook, and views into the adjacent family room. The main level also includes an exceptionally well-designed mudroom and laundry room with built-in lockers, along with a spacious primary suite featuring a large walk-in closet. The primary bath is finished with distinctive checkerboard marble floors, a separate shower, and a clawfoot soaking tub. Upstairs, three secondary bedrooms are complemented by a dedicated office and a separate workout room with foam flooring, providing abundant flexibility for working from home, fitness, play, or guests. Ample storage is found throughout the home. A full bath with double sinks and shower-tub combo round out the second floor. The outdoor spaces are equally inviting. A large Trex deck offers plenty of room for dining and lounging, and the outdoor television and weatherproof TV enclosure remain with the home. The private, fenced backyard includes a flat grassy play area, a fire pit, and side-by-side parking secured by an electric gate. Additional improvements include spray-foam insulation, double-pane windows, irrigation, and a tankless water heater. Enjoy all that Garden Hills has to offer, including the neighborhood pool, playground, clubhouse, and playing field, with convenient access to the restaurants, shops, schools, and amenities along both Peachtree and Piedmont.
Active under contract
$1,250,000
2559 Sharondale Dr NE, Atlanta, GA 30305
4beds
3,274sqft
:
Get pre-qualified$8,682/mo
Single Family Residence, Residential
Built in 1955
0.29 Acres Lot
$1,219,200 Zestimate®
$382/sqft
$-- HOA
What's special
Gas fireplacePrivate fenced backyardSpacious primary suiteFlat grassy play areaDedicated officeFlexible roomsGenerous living spaces
- 4 days |
- 1,469 |
- 91 |
Likely to sell faster than
Zillow last checked:
Listing updated:
Listed by:
MARY STUART IVERSON,
HOME Luxury Real Estate 404-518-3041
Source: FMLS GA,MLS#: 7796740
Facts & features
Interior
Bedrooms & bathrooms
- Bedrooms: 4
- Bathrooms: 3
- Full bathrooms: 3
- Main level bathrooms: 2
- Main level bedrooms: 1
Rooms
- Room types: Exercise Room, Family Room, Office
Primary bedroom
- Features: Master on Main, Roommate Floor Plan
- Level: Master on Main, Roommate Floor Plan
Bedroom
- Features: Master on Main, Roommate Floor Plan
Primary bathroom
- Features: Double Vanity, Separate Tub/Shower, Soaking Tub
Dining room
- Features: Separate Dining Room
Kitchen
- Features: Breakfast Bar, Cabinets Other, Pantry, Stone Counters, View to Family Room
Heating
- Central, Natural Gas
Cooling
- Central Air, Electric
Appliances
- Included: Dishwasher, Disposal, Electric Water Heater, Gas Range, Microwave, Refrigerator, Self Cleaning Oven, Tankless Water Heater
- Laundry: In Hall, Laundry Room, Main Level, Mud Room
Features
- Bookcases, Cathedral Ceiling(s), Crown Molding, Double Vanity, Entrance Foyer 2 Story, High Ceilings 9 ft Main, High Speed Internet, His and Hers Closets, Tray Ceiling(s), Walk-In Closet(s)
- Flooring: Ceramic Tile, Hardwood
- Windows: Double Pane Windows, Shutters
- Basement: Crawl Space,Exterior Entry
- Number of fireplaces: 1
- Fireplace features: Gas Log, Living Room
- Common walls with other units/homes: No Common Walls
Interior area
- Total structure area: 3,274
- Total interior livable area: 3,274 sqft
Video & virtual tour
Property
Parking
- Parking features: Driveway, Kitchen Level, Level Driveway, On Street
- Has uncovered spaces: Yes
Accessibility
- Accessibility features: None
Features
- Levels: Two
- Stories: 2
- Patio & porch: Deck, Front Porch
- Exterior features: Storage
- Pool features: None
- Spa features: None
- Fencing: Back Yard,Chain Link,Wrought Iron
- Has view: Yes
- View description: Neighborhood
- Waterfront features: None
- Body of water: None
Lot
- Size: 0.29 Acres
- Features: Back Yard, Front Yard, Landscaped, Level, Sloped
Details
- Additional structures: Shed(s)
- Parcel number: 17 005900030902
- Other equipment: Irrigation Equipment
- Horse amenities: None
Construction
Type & style
- Home type: SingleFamily
- Architectural style: Traditional
- Property subtype: Single Family Residence, Residential
Materials
- Brick 4 Sides, Cement Siding, Stone
- Roof: Composition
Condition
- Resale
- New construction: No
- Year built: 1955
Utilities & green energy
- Electric: Other
- Sewer: Public Sewer
- Water: Public
- Utilities for property: Cable Available, Electricity Available, Natural Gas Available, Phone Available, Sewer Available, Water Available
Green energy
- Energy efficient items: Thermostat, Water Heater, Windows
- Energy generation: None
Community & HOA
Community
- Features: Clubhouse, Near Public Transport, Near Schools, Park, Playground, Pool, Street Lights, Swim Team
- Security: Carbon Monoxide Detector(s), Smoke Detector(s)
- Subdivision: Garden Hills
HOA
- Has HOA: No
Location
- Region: Atlanta
Financial & listing details
- Price per square foot: $382/sqft
- Tax assessed value: $1,123,400
- Annual tax amount: $13,797
- Date on market: 7/23/2026
- Cumulative days on market: 3 days
- Electric utility on property: Yes
- Road surface type: Paved
Estimated market value
$1,219,200
$1.16M - $1.28M
$5,413/mo
Price history
| Date | Event | Price |
|---|---|---|
| 7/23/2026 | Listed for sale | $1,250,000+31.6%$382/sqft |
Source:  FMLS GA #7796740 Report a problem FMLS GA #7796740 Report a problem | ||
| 5/20/2021 | Sold | $950,000$290/sqft |
Source: Public Record Report a problem | ||
| 12/18/2020 | Listing removed | $950,000$290/sqft |
Source: Harry Norman, REALTORS� #6782241 Report a problem | ||
| 11/4/2020 | Price change | $950,000-2.6%$290/sqft |
Source: Harry Norman Realtor #6782241 Report a problem | ||
| 9/24/2020 | Listed for sale | $975,000+27.5%$298/sqft |
Source: Harry Norman Realtor #6782241 Report a problem | ||
| 5/24/2020 | Listing removed | $4,500$1/sqft |
Source: Owner Report a problem | ||
| 5/16/2020 | Listed for rent | $4,500$1/sqft |
Source: Owner Report a problem | ||
| 10/7/2016 | Sold | $765,000-3.8%$234/sqft |
Source:  FMLS GA #5733822 Report a problem FMLS GA #5733822 Report a problem | ||
| 8/20/2016 | Price change | $795,000-0.6%$243/sqft |
Source: Keller Williams - Atlanta - Buckhead #5733822 Report a problem | ||
| 8/12/2016 | Listed for sale | $800,000$244/sqft |
Source: KELLER WILLIAMS BUCKHEAD #5733822 Report a problem | ||
Public tax history
| Year | Property taxes | Tax assessment |
|---|---|---|
| 2025 | $13,797 +7.5% | $449,360 +11.1% |
| 2024 | $12,840 +30.2% | $404,520 |
| 2023 | $9,864 -1.6% | $404,520 +36.1% |
| 2022 | $10,022 +19% | $297,120 +9% |
| 2021 | $8,419 -21.5% | $272,480 +5.2% |
| 2020 | $10,723 -9.5% | $259,000 -3.9% |
| 2019 | $11,853 | $269,640 -1.6% |
| 2018 | $11,853 | $274,120 +26% |
| 2017 | $11,853 +19.7% | $217,560 +11% |
| 2016 | $9,901 +37.1% | $196,040 |
| 2015 | $7,219 +6.6% | $196,040 +10% |
| 2014 | $6,771 +14.4% | $178,240 +9.3% |
| 2013 | $5,919 +0.2% | $163,000 +0.7% |
| 2012 | $5,910 | $161,840 |
| 2011 | -- | $161,840 |
| 2010 | $6,081 +305.9% | $161,840 |
| 2009 | $1,498 | $161,840 -7.4% |
| 2008 | -- | $174,760 0% |
| 2007 | -- | $174,800 +17.4% |
| 2005 | -- | $148,840 +8.4% |
| 2004 | $4,842 | $137,320 +2.2% |
| 2003 | -- | $134,360 +5.1% |
| 2002 | $4,634 +45.2% | $127,840 +11.2% |
| 2001 | $3,191 | $114,920 |
Find assessor info on the county website
Monthly payment
Est. payment
Payment breakdown
Explore the cost of this home by adjusting the details. Changes won't be saved.Climate risks
Neighborhood: Garden Hills
Nearby schools
GreatSchools rating
- 7/10Garden Hills Elementary SchoolGrades: PK-5Distance: 0.6 mi
- 8/10Sutton Middle SchoolGrades: 6-8Distance: 2 mi
- 7/10North Atlanta High SchoolGrades: 9-12Distance: 5.1 mi
Schools provided by the listing agent
- Elementary: Garden Hills
- Middle: Willis A. Sutton
- High: North Atlanta
Source: FMLS GA. This data may not be complete. We recommend contacting the local school district to confirm school assignments for this home.
- $1,550,0005 bd5 ba3.7k sqft2565 Sharondale Dr NE, Atlanta, GA 30305Sold

- $844,9003 bd2 ba1.7k sqft2553 Sharondale Dr NE, Atlanta, GA 30305Off Market
- $1,535,0005 bd6 ba5.6k sqft2571 Sharondale Dr NE, Atlanta, GA 30305Sold
- $771,4003 bd3 ba1.6k sqft2547 Sharondale Dr NE, Atlanta, GA 30305Off Market
- $967,5004 bd2 ba1.6k sqft2554 Sharondale Dr NE, Atlanta, GA 30305Off Market
- $965,5003 bd2 ba2.5k sqft2548 Sharondale Dr NE, Atlanta, GA 30305Off Market
- $1,109,7004 bd4 ba1.9k sqft2558 Sharondale Dr NE, Atlanta, GA 30305Off Market
- $658,6003 bd2 ba1.4k sqft2575 Sharondale Dr NE, Atlanta, GA 30305Off Market
A local agent can set up tours, give advice and negotiate with sellers.
Similar homes
- $1,395,0004 bd4 ba3.2k sqft1268 Pasadena Ave NE, Atlanta, GA 30306For Sale

 MLS ID #7804306, Kevin Purinai, Compass. FMLS GA
 - $1,050,0004 bd3 ba2.5k sqft504 Kingswood Ln NW, Atlanta, GA 30305For Sale
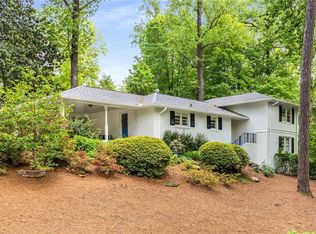 MLS ID #7761412, BRIAN C WOODWORTH, Berkshire Hathaway HomeServices Georgia Properties. FMLS GA
 - $1,499,0004 bd3 ba3.6k sqft561 Peachtree Battle Ave NW, Atlanta, GA 30305For Sale
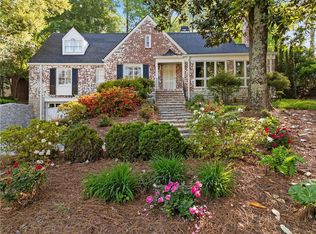 MLS ID #7759346, Kyle Baumann, Atlanta Fine Homes Sotheby's International. FMLS GA
 - $1,549,0005 bd4 ba4k sqft2534 Brookwood Dr NE, Atlanta, GA 30305For Sale
 MLS ID #7789383, Amanda Price, Atlanta Fine Homes Sotheby's International. FMLS GA
 - $1,595,0004 bd4 ba3.9k sqft827 Highland Ter NE, Atlanta, GA 30306Active
 MLS ID #10812374, Ken Covers, Engel & V?lkers Atlanta. GAMLS
 - $1,190,0005 bd5 ba3.7k sqft3544 Rockhaven Cir NE, Atlanta, GA 30324For SaleMLS ID #7741063, Steve Lore, Atlanta Fine Homes Sotheby's International. FMLS GA
- $1,250,0005 bd5 ba4.6k sqft3384 Pine Meadow Rd NW, Atlanta, GA 30327ActiveMLS ID #10714211, Kathy Olmstead, HOME Luxury Real Estate. GAMLS
- $1,150,0005 bd4 ba2.6k sqft1764 Meadowdale Ave NE, Atlanta, GA 30306For SaleMLS ID #7782353, STEPHANIE MARINAC, Dorsey Alston Realtors. FMLS GA
- $1,150,0005 bd4 ba4k sqft3700 Cloudland Dr NW, Atlanta, GA 30327For SaleMLS ID #7780231, Ben Hirsh, Hirsh Real Estate Buckhead.com. FMLS GA
- $1,095,0003 bd3 ba2.3k sqft1721 Flagler Ave NE, Atlanta, GA 30309ActiveMLS ID #10800204, Kim Wachtel, REMAX Around Atlanta. GAMLS
- $1,250,0004 bd3 ba3.2k sqft4405 Paces Battle NW, Atlanta, GA 30327For SaleMLS ID #7765680, Jennifer Lewis, Coldwell Banker Realty. FMLS GA
- $1,600,0006 bd6 ba4.7k sqft2577 Red Valley Rd NW, Atlanta, GA 30305For SaleMLS ID #7777835, The Griffith Group, Atlanta Fine Homes Sotheby's International. FMLS GA
- $1,060,0002 bd3 ba3.7k sqft663 Amsterdam Ave NE, Atlanta, GA 30306ActiveMLS ID #10809882, Marsha Bagley, BHHS Georgia Properties. GAMLS
- $1,010,0004 bd3 ba2.7k sqft4374 Peachtree Dunwoody Rd NE, Atlanta, GA 30342Active Under ContractMLS ID #10763385, Drew Patterson, Housewell.com Realty. GAMLS
- $1,250,0005 bd5 ba4.6k sqft1529 Richard Stokes Dr, Decatur, GA 30033For SaleMLS ID #7773708, Ashley Michael, NorthGroup Real Estate. FMLS GA
- $1,100,0003 bd2 ba1.8k sqft2060 Cottage Ln NW, Atlanta, GA 30318For SaleMLS ID #7794154, Will Vines, Ansley Real Estate. FMLS GA
- $1,460,0004 bd4 ba3.3k sqft1236 Monroe Dr NE, Atlanta, GA 30306For SaleMLS ID #7737850, Olivia Espenship, Chambers Select Realty. FMLS GA
- $1,550,0005 bd6 ba4.7k sqft1875 Meredith Dr NW, Atlanta, GA 30318For SaleMLS ID #7801892, Ben Hirsh, Hirsh Real Estate Buckhead.com. FMLS GA
- $1,475,0006 bd6 ba4.5k sqft397 8th St NE, Atlanta, GA 30309For SaleMLS ID #7777209, JARED SAPP, Atlanta Fine Homes Sotheby's International. FMLS GA
- $995,0005 bd3 ba3.1k sqft457 Princeton Way, Atlanta, GA 30307For SaleMLS ID #7786944, Ward Copeland, Beacham and Company. FMLS GA
