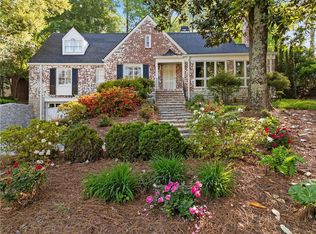
Welcome to this timeless Peachtree Heights East residence, where classic architecture, exceptional living spaces, and an unbeatable Buckhead lifestyle come together. Nestled in The Duck Pond Neighborhood, with its storybook curb appeal and inviting front porch, it's easy to see why this charming home has even served as the backdrop for two major motion pictures. Inside, gracious formal living and dining rooms provide the perfect setting for entertaining, while the expansive chef's kitchen is designed for gathering, featuring abundant workspace, generous storage, and seating that opens seamlessly to the oversized family room. Anchored by a fireplace and filled with natural light, this welcoming space is truly the heart of the home. The main level also offers two spacious bedrooms and a full bath, creating ideal flexibility for guest accommodations, a home office or additional playroom. Upstairs, the oversized primary suite is a private retreat, complete with a spacious walk-in closet. The large primary bathroom boasts a dual vanity, soaking tub, and separate shower. Two additional bedrooms share a Jack-and-Jill bath, while a generous landing creates the perfect homework nook, reading lounge, or study space. An exceptionally large laundry room with extensive storage adds everyday convenience. The finished terrace level expands the home's versatility with a full bath, custom Murphy bed hidden by a closet, and abundant space for a media room, fitness studio, or guest suite. Throughout the home, thoughtful storage solutions ensure everything has its place. Outdoor living is equally inviting, with a covered patio overlooking a beautifully landscaped backyard featuring a fire place and ample room for a playset, trampoline, or future pool. A rare bonus is the detached carriage house, complete with a garage and fully equipped apartment. This space is ideal for rental income, an au pair or in-law suite, guest accommodations, or a private home office. Perfectly positioned in one of Buckhead's most beloved neighborhoods, this home is just a short stroll to the iconic Duck Pond, Garden Hills Pool and Park, Buckhead Baseball, Garden Hills Elementary, top private schools, La Grotta, the Peachtree Road Farmers Market, and some of Buckhead's finest restaurants and shops. A quick commute to midtown, downtown, I-75/85, or 400, this location can’t be beat. Offering generous living spaces, timeless character, and an unparalleled location, this is a rare opportunity to enjoy the very best of Buckhead living.
Active
Price cut: $150K (7/29)
$1,399,000
2534 Brookwood Dr NE, Atlanta, GA 30305
5beds
4,097sqft
:
Get pre-qualified$9,716/mo
Single Family Residence, Residential
Built in 1925
10,798 Square Feet Lot
$1,352,700 Zestimate®
$341/sqft
$-- HOA
What's special
Classic architectureFilled with natural lightAbundant workspaceExceptional living spacesGenerous living spacesInviting front porchCovered patio
- 47 days |
- 2,500 |
- 127 |
Zillow last checked:
Listing updated:
Listed by:
Amanda Price,
Atlanta Fine Homes Sotheby's International 404-849-7962,
Elise Baumann,
Atlanta Fine Homes Sotheby's International
Source: FMLS GA,MLS#: 7789383
Facts & features
Interior
Bedrooms & bathrooms
- Bedrooms: 5
- Bathrooms: 4
- Full bathrooms: 4
- Main level bathrooms: 1
- Main level bedrooms: 2
Rooms
- Room types: Den, Family Room, Living Room, Media Room, Office
Primary bedroom
- Features: Split Bedroom Plan
- Level: Split Bedroom Plan
Bedroom
- Features: Split Bedroom Plan
Primary bathroom
- Features: Double Vanity, Separate Tub/Shower
Dining room
- Features: Seats 12+
Kitchen
- Features: Breakfast Bar, Cabinets White, Eat-in Kitchen, Pantry, Stone Counters, View to Family Room
Heating
- Forced Air, Zoned
Cooling
- Central Air, Zoned
Appliances
- Included: Dishwasher, Gas Oven, Gas Range, Refrigerator
- Laundry: Laundry Room, Upper Level
Features
- His and Hers Closets, Walk-In Closet(s)
- Flooring: Hardwood
- Windows: None
- Basement: Finished Bath
- Number of fireplaces: 1
- Fireplace features: Decorative
- Common walls with other units/homes: No Common Walls
Interior area
- Total structure area: 4,097
- Total interior livable area: 4,097 sqft
Video & virtual tour
Property
Parking
- Total spaces: 2
- Parking features: Detached, Driveway, Garage, Kitchen Level, Level Driveway
- Garage spaces: 1
- Has uncovered spaces: Yes
Accessibility
- Accessibility features: None
Features
- Levels: Two
- Stories: 2
- Patio & porch: Covered, Deck, Patio
- Exterior features: Storage, No Dock
- Pool features: None
- Spa features: None
- Fencing: Back Yard
- Has view: Yes
- View description: City
- Waterfront features: None
- Body of water: None
Lot
- Size: 10,798 Square Feet
- Features: Back Yard, Private
Details
- Additional structures: Carriage House
- Parcel number: 17 010100110090
- Other equipment: None
- Horse amenities: None
Construction
Type & style
- Home type: SingleFamily
- Architectural style: Traditional
- Property subtype: Single Family Residence, Residential
Materials
- Frame
- Foundation: Block, Brick/Mortar
- Roof: Composition
Condition
- Updated/Remodeled
- New construction: No
- Year built: 1925
Utilities & green energy
- Electric: None
- Sewer: Public Sewer
- Water: Public
- Utilities for property: Cable Available, Natural Gas Available, Sewer Available, Water Available
Green energy
- Energy efficient items: None
- Energy generation: None
Community & HOA
Community
- Features: Clubhouse, Park, Pool, Restaurant
- Security: None
- Subdivision: Peachtree Heights East
HOA
- Has HOA: No
Location
- Region: Atlanta
Financial & listing details
- Price per square foot: $341/sqft
- Tax assessed value: $1,196,800
- Annual tax amount: $13,838
- Date on market: 6/18/2026
- Cumulative days on market: 29 days
- Listing terms: Cash,Conventional
- Road surface type: Paved
Estimated market value
$1,352,700
$1.29M - $1.42M
$6,640/mo
Price history
| Date | Event | Price |
|---|---|---|
| 7/29/2026 | Price change | $1,399,000-9.7%$341/sqft |
Source:  FMLS GA #7789383 Report a problem FMLS GA #7789383 Report a problem | ||
| 7/10/2026 | Listed for sale | $1,549,000$378/sqft |
Source: FMLS GA #7789383 Report a problem | ||
| 6/30/2026 | Pending sale | $1,549,000$378/sqft |
Source: FMLS GA #7789383 Report a problem | ||
| 6/18/2026 | Listed for sale | $1,549,000+137.2%$378/sqft |
Source: FMLS GA #7789383 Report a problem | ||
| 7/27/2012 | Sold | $653,000-3.3%$159/sqft |
Source:  FMLS GA #5034009 Report a problem FMLS GA #5034009 Report a problem | ||
| 6/26/2012 | Pending sale | $675,000$165/sqft |
Source: RE/MAX Around Atlanta #5034009 Report a problem | ||
| 6/22/2012 | Listed for sale | $675,000+27.4%$165/sqft |
Source: RE/MAX Around Atlanta #5034009 Report a problem | ||
| 6/18/2009 | Sold | $530,000-39.8%$129/sqft |
Source: Public Record Report a problem | ||
| 5/16/2008 | Listing removed | $880,000$215/sqft |
Source: Keller Williams Realty #2177385 Report a problem | ||
| 4/11/2008 | Price change | $880,000-6.4%$215/sqft |
Source: Visual Tour #3482082 Report a problem | ||
| 11/16/2007 | Price change | $940,000+4.5%$229/sqft |
Source: Visual Tour #3482082 Report a problem | ||
| 9/22/2007 | Price change | $899,900-3.8%$220/sqft |
Source: Visual Tour #3482082 Report a problem | ||
| 9/6/2007 | Price change | $935,000-0.5%$228/sqft |
Source: Visual Tour #3482082 Report a problem | ||
| 5/13/2007 | Listed for sale | $940,000+206.9%$229/sqft |
Source: Visual Tour #3482082 Report a problem | ||
| 2/11/1999 | Sold | $306,300$75/sqft |
Source: Public Record Report a problem | ||
Public tax history
| Year | Property taxes | Tax assessment |
|---|---|---|
| 2025 | $15,383 +8.3% | $478,720 +12.9% |
| 2024 | $14,208 +32.4% | $423,840 |
| 2023 | $10,731 -13.6% | $423,840 |
| 2022 | $12,415 -1.5% | $423,840 +11.3% |
| 2021 | $12,608 +5.2% | $380,840 +31.6% |
| 2020 | $11,981 +12.9% | $289,400 |
| 2019 | $10,611 | $289,400 -24.8% |
| 2018 | $10,611 | $384,680 +40.9% |
| 2017 | $10,611 -3.8% | $273,040 |
| 2016 | $11,034 +29% | $273,040 +20.9% |
| 2015 | $8,556 -4.2% | $225,800 |
| 2014 | $8,928 | $225,800 |
| 2013 | -- | $225,800 +1.3% |
| 2012 | $8,621 | $222,840 |
| 2011 | -- | $222,840 |
| 2010 | $8,775 +273.9% | $222,840 |
| 2009 | $2,347 | $222,840 |
| 2008 | -- | $222,840 -0.2% |
| 2007 | $9,479 | $223,240 |
| 2005 | -- | $223,240 |
Find assessor info on the county website
Monthly payment
Est. payment
Payment breakdown
Explore the cost of this home by adjusting the details. Changes won't be saved.Climate risks
Neighborhood: Peachtree Heights East
Nearby schools
GreatSchools rating
- 7/10Garden Hills Elementary SchoolGrades: PK-5Distance: 0.5 mi
- 8/10Sutton Middle SchoolGrades: 6-8Distance: 1.6 mi
- 7/10North Atlanta High SchoolGrades: 9-12Distance: 4.7 mi
Schools provided by the listing agent
- Elementary: Garden Hills
- Middle: Willis A. Sutton
- High: North Atlanta
Source: FMLS GA. This data may not be complete. We recommend contacting the local school district to confirm school assignments for this home.
- $1,716,8004 bd3 ba2.9k sqft2524 Brookwood Dr NE, Atlanta, GA 30305Off Market

- $2,117,7005 bd4 ba4.5k sqft205 Lakeview Ave NE, Atlanta, GA 30305Off Market
- $662,1002 bd1 ba1.3k sqft191 Lakeview Ave NE, Atlanta, GA 30305Off Market
- $3,147,2006 bd7 ba6.3k sqft179 Lakeview Ave NE, Atlanta, GA 30305Off Market
- $2,017,1005 bd5 ba4.2k sqft2520 Brookwood Dr NE, Atlanta, GA 30305Off Market
- $405,6001 bd1 ba685 sqft2537 Brookwood Dr NE, Atlanta, GA 30305Off Market
- $1,064,3004 bd3 ba2.4k sqft2512 Brookwood Dr NE, Atlanta, GA 30305Off Market
- $853,3003 bd3 ba2.7k sqft2533 Brookwood Dr NE, Atlanta, GA 30305Off Market
A local agent can set up tours, give advice and negotiate with sellers.
Similar homes
- $1,499,0004 bd3 ba3.6k sqft561 Peachtree Battle Ave NW, Atlanta, GA 30305For Sale
 MLS ID #7759346, Kyle Baumann, Atlanta Fine Homes Sotheby's International. FMLS GA
 - $1,475,0006 bd6 ba4.5k sqft397 8th St NE, Atlanta, GA 30309For Sale
 MLS ID #7777209, JARED SAPP, Atlanta Fine Homes Sotheby's International. FMLS GA
 - $1,550,0005 bd6 ba4.7k sqft1875 Meredith Dr NW, Atlanta, GA 30318For Sale
 MLS ID #7801892, Ben Hirsh, Hirsh Real Estate Buckhead.com. FMLS GA
 - $1,690,0004 bd5 ba5.3k sqft2967 Lookout Pl NE, Atlanta, GA 30305Active

 MLS ID #10777561, Patty Webb, Compass. GAMLS
 - $1,199,0004 bd3 ba2.9k sqft1148 Reeder Cir NE, Atlanta, GA 30306For SaleMLS ID #7812216, Elise Baumann, Atlanta Fine Homes Sotheby's International. FMLS GA
- $1,359,0004 bd3 ba3k sqft1163 University Dr NE, Atlanta, GA 30306For SaleMLS ID #7760240, JARED SAPP, Atlanta Fine Homes Sotheby's International. FMLS GA
- $1,399,9005 bd4 ba3.4k sqft2607 Camille Dr, Atlanta, GA 30319ActiveMLS ID #10764203, Karen L Henry, Hester Group, REALTORS. GAMLS
- $999,9995 bd3 ba3.4k sqft3920 Peachtree Dunwoody Rd NE, Atlanta, GA 30342For SaleMLS ID #7780258, Erin Olivier, Atlanta Fine Homes Sotheby's International. FMLS GA
- $1,150,0005 bd4 ba2.6k sqft1764 Meadowdale Ave NE, Atlanta, GA 30306For SaleMLS ID #7782353, STEPHANIE MARINAC, Dorsey Alston Realtors. FMLS GA
- $1,150,0005 bd4 ba4k sqft3700 Cloudland Dr NW, Atlanta, GA 30327For SaleMLS ID #7780231, Ben Hirsh, Hirsh Real Estate Buckhead.com. FMLS GA
- $1,190,0005 bd5 ba3.7k sqft3544 Rockhaven Cir NE, Atlanta, GA 30324For SaleMLS ID #7741063, Steve Lore, Atlanta Fine Homes Sotheby's International. FMLS GA
- $1,375,0004 bd5 ba3.4k sqft3090 Hermance Dr NE, Atlanta, GA 30319ActiveMLS ID #10816023, Audrey Bankhead, Bolst, Inc.. GAMLS
- $1,199,0004 bd4 ba3.8k sqft4418 Paces Battle NW, Atlanta, GA 30327For SaleMLS ID #7813021, LAURI M CHILDS, Dorsey Alston Realtors. FMLS GA
- $1,249,0003 bd3 ba2.2k sqft768 Brookridge Dr NE, Atlanta, GA 30306For SaleMLS ID #7796787, Gabriel Giron, The von Group, LLC. FMLS GA
- $1,300,0004 bd5 ba3.7k sqft3059 Farmington Dr SE, Atlanta, GA 30339For SaleMLS ID #7788856, PATTI JUNGER, Dorsey Alston Realtors. FMLS GA
- $1,849,0005 bd5 ba4.3k sqft4029 Emma Ln NE, Atlanta, GA 30342For SaleMLS ID #7785321, TOM ARMENTROUT, Atlanta Fine Homes Sotheby's International. FMLS GA
- $1,595,0004 bd5 ba4.3k sqft1372 Noel Dr NE, Atlanta, GA 30319ActiveMLS ID #10789418, Gail Laney, REMAX Around Atlanta. GAMLS
- $1,700,0004 bd4 ba3.7k sqft1810 E Clifton Rd NE, Atlanta, GA 30307ActiveMLS ID #10578025, Garry Wilmot Jr., Origins Real Estate of Georgia. GAMLS
- $925,0005 bd4 ba3.2k sqft2544 Circlewood Rd NE, Atlanta, GA 30345For SaleMLS ID #7812024, Peggy Hibbert, Atlanta Fine Homes Sotheby's International. FMLS GA
- $950,0004 bd4 ba3.1k sqft865 Moores Mill Rd NW, Atlanta, GA 30327For SaleMLS ID #7791516, Kara Woodall, Dorsey Alston Realtors. FMLS GA
