Welcome to this beautifully maintained brick traditional home nestled on one of the most beloved streets in Vinings. Located on charming Farmington Drive, this exceptional property offers the warmth of a close-knit neighborhood with a timeless appeal that feels like living in Mayberry. Designed for both everyday living and entertaining, the heart of the home is the sun-filled kitchen featuring KitchenAid stainless steel appliances, double ovens, granite countertops, and abundant cabinetry. The adjoining keeping room and breakfast area, creates an inviting gathering space for everything from casual family meals to formal holiday dinners. The home offers four spacious bedrooms, three full baths, and two half baths, including a luxurious primary suite addition with a large spa-like bathroom and generous walk-in closets. The finished terrace level features durable luxury vinyl plank flooring, custom built-in bookshelves, and direct walk-out access to the backyard oasis. Step outside to enjoy the covered ping pong area, heated pool, and beautifully landscaped grounds. Outdoor living is exceptional with a multi-level deck designed for entertaining. A gas grill with a dedicated gas line is conveniently located just off the kitchen, while stairs lead down to a charming gazebo with a porch swing and continue on to the pool deck below. The fenced backyard offers privacy and a picturesque wooded setting. Additional improvements include professional landscaping, an irrigation system, and French drains that ensure proper water management throughout the property. Combining classic charm, thoughtful updates, and outstanding outdoor amenities, this special Vinings home offers a rare opportunity to enjoy comfortable living in one of the area's most sought-after neighborhoods.
Active under contract
$1,300,000
3059 Farmington Dr SE, Atlanta, GA 30339
4beds
3,785sqft
:
Get pre-qualified$8,046/mo
Single Family Residence, Residential
Built in 1965
0.81 Acres Lot
$1,253,500 Zestimate®
$343/sqft
$-- HOA
What's special
- 45 days |
- 2,173 |
- 117 |
Zillow last checked:
Listing updated:
Listed by:
PATTI JUNGER,
Dorsey Alston Realtors 404-352-2010
Source: FMLS GA,MLS#: 7788856
Facts & features
Interior
Bedrooms & bathrooms
- Bedrooms: 4
- Bathrooms: 5
- Full bathrooms: 3
- 1/2 bathrooms: 2
Rooms
- Room types: Basement, Family Room, Kitchen, Laundry, Living Room, Master Bathroom, Master Bedroom, Sun Room, Workshop
Primary bedroom
- Features: Double Master Bedroom, Oversized Master
- Level: Double Master Bedroom, Oversized Master
Bedroom
- Features: Double Master Bedroom, Oversized Master
Primary bathroom
- Features: Double Vanity, Separate Tub/Shower
Dining room
- Features: Seats 12+, Separate Dining Room
Kitchen
- Features: Cabinets White, Keeping Room, Kitchen Island, Pantry, Stone Counters
Heating
- Natural Gas
Cooling
- Central Air
Appliances
- Included: Dishwasher, Disposal, Double Oven, Dryer, Electric Oven, Gas Cooktop, Microwave, Range Hood, Refrigerator, Washer
- Laundry: Laundry Room, Main Level
Features
- Bookcases, Crown Molding, Double Vanity, Entrance Foyer, His and Hers Closets, Sound System, Walk-In Closet(s)
- Flooring: Hardwood
- Windows: Plantation Shutters
- Basement: Daylight,Exterior Entry,Finished,Finished Bath,Interior Entry,Walk-Out Access
- Number of fireplaces: 1
- Fireplace features: Gas Log, Gas Starter
- Common walls with other units/homes: No Common Walls
Interior area
- Total structure area: 3,785
- Total interior livable area: 3,785 sqft
Video & virtual tour
Property
Parking
- Total spaces: 2
- Parking features: Driveway, Garage, Garage Faces Side, Kitchen Level
- Garage spaces: 2
- Has uncovered spaces: Yes
Accessibility
- Accessibility features: None
Features
- Levels: Two
- Stories: 2
- Patio & porch: Deck
- Exterior features: Garden, Gas Grill, Private Yard, Rain Gutters, No Dock
- Pool features: Fenced, Gunite, Heated, In Ground
- Spa features: None
- Fencing: Back Yard
- Has view: Yes
- View description: Neighborhood
- Waterfront features: None
- Body of water: None
Lot
- Size: 0.81 Acres
- Features: Back Yard, Front Yard, Landscaped, Wooded
Details
- Additional structures: None
- Parcel number: 17095700090
- Other equipment: Intercom, Irrigation Equipment
- Horse amenities: None
Construction
Type & style
- Home type: SingleFamily
- Architectural style: Traditional
- Property subtype: Single Family Residence, Residential
Materials
- Brick 4 Sides
- Foundation: Block
- Roof: Composition
Condition
- Resale
- New construction: No
- Year built: 1965
Utilities & green energy
- Electric: 220 Volts
- Sewer: Public Sewer
- Water: Public
- Utilities for property: Cable Available, Electricity Available, Natural Gas Available, Phone Available, Sewer Available, Water Available
Green energy
- Energy efficient items: None
- Energy generation: None
Community & HOA
Community
- Features: Near Public Transport, Near Schools, Near Shopping, Near Trails/Greenway
- Security: Smoke Detector(s)
- Subdivision: Vinings
HOA
- Has HOA: Yes
Location
- Region: Atlanta
Financial & listing details
- Price per square foot: $343/sqft
- Tax assessed value: $780,810
- Annual tax amount: $1,827
- Date on market: 6/15/2026
- Cumulative days on market: 44 days
- Electric utility on property: Yes
- Road surface type: Paved
Estimated market value
$1,253,500
$1.19M - $1.32M
$6,276/mo
Price history
| Date | Event | Price |
|---|---|---|
| 6/17/2026 | Listed for sale | $1,300,000+340.7%$343/sqft |
Source:  FMLS GA #7788856 Report a problem FMLS GA #7788856 Report a problem | ||
| 8/30/1994 | Sold | $295,000$78/sqft |
Source: Public Record Report a problem | ||
Public tax history
| Year | Property taxes | Tax assessment |
|---|---|---|
| 2024 | $1,833 +11.9% | $312,324 -1.1% |
| 2023 | $1,638 -11.2% | $315,860 |
| 2022 | $1,844 +4.4% | $315,860 +9.1% |
| 2021 | $1,766 +4.9% | $289,600 +10.5% |
| 2020 | $1,683 -4.9% | $262,112 -10% |
| 2019 | $1,770 | $291,236 |
| 2018 | $1,770 | $291,236 +7.4% |
| 2017 | $1,770 -72.8% | $271,232 |
| 2016 | $6,511 -0.8% | $271,232 +1% |
| 2015 | $6,565 +20.3% | $268,428 +23.5% |
| 2014 | $5,457 -0.6% | $217,396 |
| 2013 | $5,489 -0.6% | $217,396 |
| 2012 | $5,521 -0.2% | $217,396 |
| 2011 | $5,532 +4.3% | $217,396 |
| 2010 | $5,303 | $217,396 |
| 2009 | $5,303 +0.2% | $217,396 |
| 2006 | $5,291 -0.4% | $217,396 |
| 2005 | $5,312 +25% | $217,396 +26.9% |
| 2004 | $4,251 | $171,276 |
| 2003 | $4,251 -0.1% | $171,276 |
| 2002 | $4,254 +38.1% | $171,276 +47.2% |
| 2001 | $3,081 +1% | $116,340 |
| 2000 | $3,051 | $116,340 |
Find assessor info on the county website
Monthly payment
Est. payment
Payment breakdown
Explore the cost of this home by adjusting the details. Changes won't be saved.Climate risks
Neighborhood: 30339
Nearby schools
GreatSchools rating
- 7/10Teasley Elementary SchoolGrades: PK-5Distance: 1.6 mi
- 6/10Campbell Middle SchoolGrades: 6-8Distance: 2.6 mi
- 6/10Campbell High SchoolGrades: 9-12Distance: 4.4 mi
Schools provided by the listing agent
- Elementary: Teasley
- Middle: Campbell
- High: Campbell
Source: FMLS GA. This data may not be complete. We recommend contacting the local school district to confirm school assignments for this home.
- $1,034,8004 bd5 ba2.7k sqft3051 Farmington Dr SE, Atlanta, GA 30339Off Market
- $823,1004 bd2 ba2.9k sqft3067 Farmington Dr SE, Atlanta, GA 30339Off Market
- $802,1003 bd2 ba2.4k sqft3043 Farmington Dr SE, Atlanta, GA 30339Off Market
- $863,0005 bd5 ba3.8k sqft3075 Farmington Dr SE, Atlanta, GA 30339Off Market
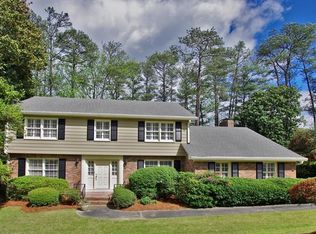
- $1,300,0006 bd6 ba4.8k sqft3058 Farmington Dr SE, Atlanta, GA 30339Sold
- $1,009,700-- bd-- ba-- sqft4135 Woodland Brook Dr SE, Atlanta, GA 30339Off Market
- $44,100-- bd-- ba-- sqft4135 Woodland Brook Dr SE, Atlanta, GA 30339Off Market
- $926,1007 bd5 ba4k sqft3083 Farmington Dr SE, Atlanta, GA 30339Off Market
A local agent can set up tours, give advice and negotiate with sellers.
Similar homes
- $1,250,0004 bd3 ba3.2k sqft2559 Sharondale Dr NE, Atlanta, GA 30305For Sale
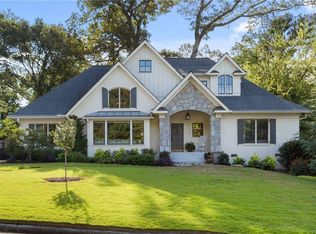
 MLS ID #7796740, MARY STUART IVERSON, HOME Luxury Real Estate. FMLS GA
 - $1,250,0005 bd5 ba4.6k sqft3384 Pine Meadow Rd NW, Atlanta, GA 30327Active

 MLS ID #10714211, Kathy Olmstead, HOME Luxury Real Estate. GAMLS
 - $--5 bd6 ba3.8k sqft105 Grogans Lake Dr, Sandy Springs, GA 30350Auction
 Auction.com 2
 - $1,395,0004 bd4 ba3.2k sqft1268 Pasadena Ave NE, Atlanta, GA 30306For Sale
 MLS ID #7804306, Kevin Purinai, Compass. FMLS GA
 - $1,325,0004 bd3 ba3k sqft164 Candler Dr, Decatur, GA 30030ActiveMLS ID #10812183, Sara Lee Parker, Keller Williams Realty. GAMLS
- $1,300,0004 bd4 ba5.4k sqft3792 Paul Samuel Rd NW, Kennesaw, GA 30152ActiveMLS ID #10799232, Diane Tatum, Atlanta Communities. GAMLS
- $1,295,0005 bd4 ba3.7k sqft320 Valley Brook Way NE, Atlanta, GA 30342ActiveMLS ID #10791459, Katie McGuirk, Ansley RE | Christie's Int'l RE. GAMLS
- $999,9005 bd5 ba4.8k sqft1891 Cedar Cliff Dr SE, Smyrna, GA 30080For SaleMLS ID #7784457, COURTNEY NEWTON, The Rezerve, LLC. FMLS GA
- $1,399,0005 bd4 ba4k sqft2534 Brookwood Dr NE, Atlanta, GA 30305For SaleMLS ID #7789383, Amanda Price, Atlanta Fine Homes Sotheby's International. FMLS GA
- $1,080,0004 bd4 ba3.4k sqft3440 Paces Ferry Cir SE, Smyrna, GA 30080ActiveMLS ID #10769814, Jay Wilcox, Harry Norman Realtors. GAMLS
- $1,499,0004 bd3 ba3.6k sqft561 Peachtree Battle Ave NW, Atlanta, GA 30305For SaleMLS ID #7759346, Kyle Baumann, Atlanta Fine Homes Sotheby's International. FMLS GA
- $959,0004 bd4 ba4k sqft2031 Roydon Ct SE, Smyrna, GA 30080For SaleMLS ID #7789613, Ashley Hudson, Rock River Realty, LLC.. FMLS GA
- $1,050,0004 bd3 ba2.5k sqft504 Kingswood Ln NW, Atlanta, GA 30305ActiveMLS ID #10753014, Brian C Woodworth, BHHS Georgia Properties. GAMLS
- $1,600,0006 bd6 ba4.7k sqft2577 Red Valley Rd NW, Atlanta, GA 30305For SaleMLS ID #7777835, The Griffith Group, Atlanta Fine Homes Sotheby's International. FMLS GA
- $1,099,0004 bd3 ba3.7k sqft5735 Riverwood Dr, Atlanta, GA 30328ActiveMLS ID #10671218, Clay Elliott, Virtual Properties Realty.com. GAMLS
- $975,0005 bd4 ba4.1k sqft1128 Promontory Dr, Marietta, GA 30062ActiveMLS ID #10812074, Mst Forkana Noor, Keller Williams Realty Atlanta North. GAMLS
- $1,150,0005 bd4 ba3.1k sqft4791 Layfield Dr, Atlanta, GA 30338ActiveMLS ID #10789436, Sheila F Malloy, Atlanta Communities. GAMLS
- $1,010,0004 bd3 ba2.7k sqft4374 Peachtree Dunwoody Rd NE, Atlanta, GA 30342Active Under ContractMLS ID #10763385, Drew Patterson, Housewell.com Realty. GAMLS
- $839,9005 bd5 ba3.8k sqft2031 Cliff Side Ct SE, Smyrna, GA 30080ActiveMLS ID #10785726, John Rodriguez Jr., HomeSmart. GAMLS
- $1,275,0005 bd5 ba3.6k sqft80 Fowler Ave, Roswell, GA 30075ActiveMLS ID #10734508, Todd Kroupa, BHHS Georgia Properties. GAMLS
