FABULOUS $200,000.00 PRICE DROP FROM ORIGINAL LIST PRICE- MOTIVATED SELLER! If you are looking for privacy with gorgeous setting & no HOA- This elegant custom renovated home is for you! The land is STUNNING & was professionally landscaped by Gibbs Landscape Group/ Beautiful sweeping circular driveway entry w/fabulous parking motor court area for many cars if needed/LIKE NEW beautiful flagstone coping pebble tec pool/spa w/waterfalls across back of pool and at spa/stacked stone back wall w/gorgeous perennials/large tanning pool shelf area/huge stone patio surrounding pool area for great entertainment/huge yards in front and back for those family football or softball games/gas firepit area/wrought iron fencing/gates surround back areas/Beautifully appointed home- large rocking chair covered porch to like new front solid mahogany doors w/waterfall glass for privacy/impressive recent renovation with barrel ceiling entry area-all solid oak flooring throughout/oversized elegant formal dining room/beautiful study/opens up to classic great room w/amazing millwork/large raised hearth fireplace/opens up to a stunning and oversized screen porch all overlooking the beautiful pool & backyard/elegant sophisticated kitchen has a fabulous Wolf 6 burner gas stove w/double ovens/beautiful leathered taj mahal quartzite counter tops w/ogee finish/great work island w/deep sink/Scotsman ice machine makes "chick-fil-a" style ice/Bosch side by side refrigerator/extended counter tops for serving/under counter lights/walk in pantry/beautifully appointed powder room w/furniture quality cabinetry & polished taj mahal quartzite counter top/Laundry room has large farm sink & custom cabinetry/Keeping room adjacent to casual dining all face the beautiful pool views/keeping room could be a third bedroom on the main floor as there also is an adjacent full bath w/quartzite countertops/Owner's suite near large hall area & study/Oversized suite w/tray ceiling & beautiful views of the pool/sitting area/adjacent is private entry to the screen porch/Heated floored spa bath with dual vanities/dressing vanity/seamless glass shower/wonderful soaking tub w/European fixturing/large custom closet/ Terrace level can have 2 bedrooms- one faces pool area/2nd kitchen w/range/dishwasher/sink/tons of cabinetry & granite countertops/full refrigerator/pass through bar opens to large entertainment areas & fireside great room/There is a large custom closet for those with needed space/ you can have a wonderful office area here or turn it into the 2nd bedroom w/large walk in closet there already/tons of storage including a second laundry area/garage door opens for those needing large items to move in and out/The spectacular pool entertainment area has a covered patio where you can cook out and entertain/huge stone patio areas/gas firepit/oversized spa and pool with waterfalls are so relaxing here just to listen to the water- all in your private space! There is a whole house Generac generator/HVAC systems are 6 years new/Roof is 6 years like new/walk up main floor to large attic storage area for convenience/full irrigation throughout/RING camera system throughout/SONOS music system/Such an elegant setting and home! So close to Mt. Paran private school/Marietta Country Club/Kennesaw Mountain Park where you can walk over 3000 acres of trails/Restaurants & shopping nearby! PLEASE NOTE THIS IS AN ESTATE OWNED HOME.
Active
Price cut: $100K (9/9)
$1,200,000
3792 Paul Samuel Rd NW, Kennesaw, GA 30152
4beds
5,416sqft
Single Family Residence
Built in 1999
1.46 Acres Lot
$1,161,200 Zestimate®
$222/sqft
$-- HOA
What's special
Large raised hearth fireplaceWalk in pantryFull irrigation throughoutUnder counter lightsLarge custom closetExtended countertops for servingSweeping circular driveway entry
- 84 days
- 1,828
- 113
Zillow last checked:
Listing updated:
Listed by:
Diane Tatum 678-640-4758,
Atlanta Communities
Source: GAMLS,MLS#: 10799232
Facts & features
Interior
Bedrooms & bathrooms
- Bedrooms: 4
- Bathrooms: 4
- Full bathrooms: 3
- 1/2 bathrooms: 1
- Main level bathrooms: 2
- Main level bedrooms: 2
Rooms
- Room types: Bonus Room, Foyer, Game Room, Keeping Room, Laundry, Office
Dining room
- Features: Seats 12+, Separate Room
Kitchen
- Features: Breakfast Bar, Breakfast Room, Kitchen Island, Second Kitchen, Solid Surface Counters, Walk-in Pantry
Heating
- Central, Natural Gas, Zoned
Cooling
- Central Air, Zoned
Appliances
- Included: Dishwasher, Disposal, Double Oven, Gas Water Heater, Indoor Grill, Microwave, Refrigerator
- Laundry: In Basement
Features
- Central Vacuum, Double Vanity, High Ceilings, Master On Main Level, Separate Shower, Soaking Tub, Walk-In Closet(s)
- Flooring: Hardwood, Stone, Tile
- Windows: Double Pane Windows, Window Treatments
- Basement: Bath Finished,Concrete,Daylight,Exterior Entry,Finished,Interior Entry
- Has fireplace: Yes
- Fireplace features: Family Room
- Common walls with other units/homes: No Common Walls
Interior area
- Total structure area: 5,416
- Total interior livable area: 5,416 sqft
- Finished area above ground: 3,066
- Finished area below ground: 2,350
Video & virtual tour
Property
Parking
- Total spaces: 6
- Parking features: Attached, Garage, Kitchen Level, Parking Pad, Side/Rear Entrance
- Has attached garage: Yes
- Has uncovered spaces: Yes
Features
- Levels: Two
- Stories: 2
- Patio & porch: Patio, Porch, Screened
- Exterior features: Sprinkler System
- Has private pool: Yes
- Pool features: Heated, In Ground, Salt Water
- Fencing: Back Yard
- Body of water: None
Lot
- Size: 1.46 Acres
- Features: Level, Private
- Residential vegetation: Cleared, Partially Wooded
Details
- Parcel number: 20021900150
- Special conditions: Estate Owned
Construction
Type & style
- Home type: SingleFamily
- Architectural style: European,Ranch,Traditional
- Property subtype: Single Family Residence
Materials
- Brick
- Roof: Composition
Condition
- Updated/Remodeled
- New construction: No
- Year built: 1999
Utilities & green energy
- Electric: Generator
- Sewer: Septic Tank
- Water: Public
- Utilities for property: Electricity Available, High Speed Internet, Natural Gas Available, Phone Available, Water Available
Green energy
- Energy efficient items: Insulation, Roof, Thermostat, Windows
Community & HOA
Community
- Features: None
- Security: Security System, Smoke Detector(s)
- Subdivision: None
HOA
- Has HOA: No
- Services included: None
Location
- Region: Kennesaw
Financial & listing details
- Price per square foot: $222/sqft
- Tax assessed value: $751,610
- Annual tax amount: $2,083
- Date on market: 7/5/2026
- Cumulative days on market: 84 days
- Listing agreement: Exclusive Right To Sell
- Listing terms: Cash,Conventional
- Electric utility on property: Yes
Estimated market value
$1,161,200
$1.10M - $1.22M
$4,978/mo
Price history
| Date | Event | Price |
|---|---|---|
| 9/9/2026 | Price change | $1,200,000-7.7%$222/sqft |
Source:  GAMLS #10799232 Report a problem GAMLS #10799232 Report a problem | ||
| 7/29/2026 | Price change | $1,300,000-7.1%$240/sqft |
Source: GAMLS #10799232 Report a problem | ||
| 7/5/2026 | Listed for sale | $1,400,000+158.3%$258/sqft |
Source: GAMLS #10799232 Report a problem | ||
| 2/27/2008 | Sold | $542,000+1104.4%$100/sqft |
Source: Agent Provided Report a problem | ||
| 9/13/1996 | Sold | $45,000$8/sqft |
Source: Public Record Report a problem | ||
Public tax history
| Year | Property taxes | Tax assessment |
|---|---|---|
| 2024 | $2,089 +16.8% | $300,644 +11.7% |
| 2023 | $1,790 -7% | $269,272 +9.6% |
| 2022 | $1,925 +6.8% | $245,660 +19.9% |
| 2021 | $1,803 -52.3% | $204,908 +35.9% |
| 2020 | $3,783 | $150,728 |
| 2019 | $3,783 | $150,728 |
| 2018 | $3,783 | $150,728 +3% |
| 2017 | $3,783 +5.9% | $146,328 |
| 2016 | $3,573 +12.2% | $146,328 +16.4% |
| 2015 | $3,185 -0.7% | $125,708 |
| 2014 | $3,207 -8.3% | $125,708 -8.7% |
| 2013 | $3,497 -0.6% | $137,644 |
| 2012 | $3,520 -0.2% | $137,644 |
| 2011 | $3,526 +0.6% | $137,644 -4.3% |
| 2010 | $3,505 -3.3% | $143,760 -3.7% |
| 2009 | $3,626 +2.3% | $149,268 |
| 2006 | $3,545 -0.4% | $149,268 |
| 2005 | $3,560 +35.4% | $149,268 +37.1% |
| 2004 | $2,629 | $108,844 |
| 2003 | $2,629 -0.1% | $108,844 |
| 2002 | $2,631 +15.7% | $108,844 +21.7% |
| 2001 | $2,275 +0.3% | $89,461 |
| 2000 | $2,268 | $89,461 |
Find assessor info on the county website
Monthly payment
Est. payment
Payment breakdown
Explore the cost of this home by adjusting the details. Changes won't be saved.Climate risks
Neighborhood: 30152
Nearby schools
Schools provided by the listing agent
- Elementary: Bullard
- Middle: McClure
- High: Kennesaw Mountain
Source: GAMLS. This data may not be complete. We recommend contacting the local school district to confirm school assignments for this home.
- $554,2003 bd2 ba2.5k sqft3780 Paul Samuel Rd NW, Kennesaw, GA 30152Off Market
- $643,2004 bd4 ba3.3k sqft1595 Stoddard Ct NW, Kennesaw, GA 30152Off Market
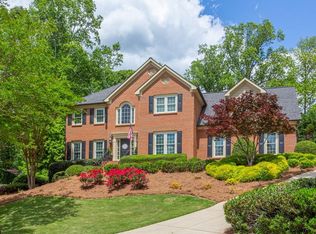
- $72,690-- bd-- ba-- sqft3690 Paul Samuel Rd NW, Kennesaw, GA 30152Off Market

- $651,4005 bd4 ba4.3k sqft1593 Stoddard Ct NW, Kennesaw, GA 30152Off Market
Similar homes
- $835,0004 bd5 ba5.1k sqft4653 Stepping Stone Ln NW, Kennesaw, GA 30152Active Under Contract

 MLS ID #10846996, Jan West, LPT Realty. GAMLS
 - $799,9995 bd5 ba4.7k sqft1766 Rosehedge Way NW, Kennesaw, GA 30152Active
 MLS ID #10782789, Mary Cat Soulsby, 1 Look Real Estate. GAMLS
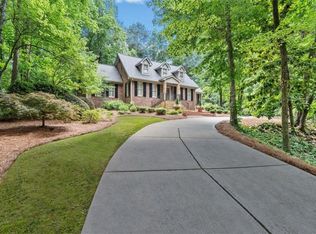
 - $1,145,0004 bd4 ba4.6k sqft682 Austin Dr SE, Smyrna, GA 30082For Sale
 MLS ID #7843666, Martha OSullivan, Atlanta Communities. FMLS GA
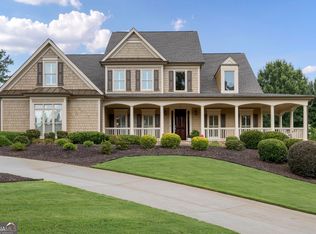
 - $1,125,0007 bd6 ba6.7k sqft373 Flatstone Way, Marietta, GA 30064Active
 MLS ID #10729929, Breyone Murphy, HomeSmart. GAMLS
 - $950,0004 bd5 ba4.9k sqft4291 Bristlecone Dr NW, Marietta, GA 30064ActiveMLS ID #10725038, Yvette Williams, HomeSmart. GAMLS
- $1,249,0005 bd5 ba5.7k sqft6163 Talmadge Run NW, Acworth, GA 30101ActiveMLS ID #10840548, Diane Tatum, Atlanta Communities. GAMLS
- $695,0004 bd4 ba3.2k sqft1445 Hedgewood Ln NW, Kennesaw, GA 30152ActiveMLS ID #10801925, Path & Post Team, Path & Post. GAMLS
- $924,9996 bd5 ba5k sqft5363 Thornapple Ln NW, Acworth, GA 30101ActiveMLS ID #10805429, Wendy R Bunch, RE/MAX Pure. GAMLS
- $934,9006 bd5 ba5.4k sqft2736 Glenkenchie Ct NW, Acworth, GA 30101ActiveMLS ID #10847466, Nicole M France, RE/MAX Center. GAMLS
- $1,090,0006 bd5 ba6.2k sqft4829 Moon Rd, Powder Springs, GA 30127ActiveMLS ID #10711431, Reponzell Morris, REMAX Around Atlanta. GAMLS
- $630,0003 bd3 ba3.1k sqft2019 Ector Ct, Kennesaw, GA 30152ActiveMLS ID #10834004, Kellie Krull, Real Broker, LLC. GAMLS
- $769,4994 bd5 ba5.2k sqft49 Old Mountain Rd NW, Powder Springs, GA 30127ActiveMLS ID #10833830, Wendy R Bunch, RE/MAX Pure. GAMLS
- $700,0004 bd4 ba4.1k sqft2791 Saddlebrook Way NW, Marietta, GA 30064Active Under ContractMLS ID #10824221, Laura Holbert, Atlanta Communities. GAMLS
- $750,0005 bd5 ba4.2k sqft2671 Corinault Way NW, Acworth, GA 30101ActiveMLS ID #10818181, Pam Rogers, REMAX Around Atlanta. GAMLS
- $1,073,0004 bd4 ba4.2k sqft9570 Huntcliff Trce, Sandy Springs, GA 30350For SaleMLS ID #7758336, KATIE BRINKMAN, Coldwell Banker Realty. FMLS GA
- $950,0005 bd4 ba5.5k sqft23 Vista Woods SE, Cartersville, GA 30120ActiveMLS ID #10839244, Jenny K Smith, Keller Williams Northwest. GAMLS
- $1,299,0005 bd5 ba6k sqft12880 Bucksport Dr, Roswell, GA 30075ActiveMLS ID #10823416, Reid Casey II, The Rezerve. GAMLS
- $899,9007 bd6 ba5.5k sqft1887 Addington Pl NW, Acworth, GA 30101ActiveMLS ID #10815502, LME Realty, Keller Williams Realty. GAMLS
- $1,265,0006 bd5 ba4.4k sqft1260 Oakhaven Dr, Roswell, GA 30075ActiveMLS ID #10795305, The Corona Team, Atlanta Communities. GAMLS
- $1,249,9005 bd5 ba5.2k sqft2881 Vinings Way SE, Atlanta, GA 30339For SaleMLS ID #7834685, Robert Bairstow, Atlanta Fine Homes Sotheby's International. FMLS GA
