This four-sided brick traditional residence in the Sweet Pine Creek subdivision offers a refined blend of timeless design and modern functionality, with thoughtfully curated spaces across every level. The main level features a primary suite designed for comfort and convenience, complete with a well-appointed bath offering dual vanities and an organized closet system. The heart of the home is the kitchen, outfitted with Sub-Zero and Wolf appliances, a large island, and seamless flow into the keeping room anchored by a striking stone fireplace. A dramatic two-story great room fills the home with natural light, while the formal dining room is complemented by a butler's pantry equipped with a wine cooler and ice machine-well-suited for entertaining and everyday living. The finished terrace level provides exceptional versatility, featuring a second kitchen, full bath, spacious living area, and a dedicated room suitable for recreation, gaming, or hobby use. Upstairs, one secondary bedroom includes a private en-suite bath, while two additional bedrooms share a Jack-and-Jill bathroom, offering a functional and well-balanced layout. Outdoors, the landscaped grounds are enhanced by a tranquil pond and irrigation system, creating a serene setting for relaxation and enjoyment. Conveniently located with access to local schools, shopping, and nearby amenities, this property combines elegant design with practical living.
Active
Price cut: $250K (6/9)
$950,000
4291 Bristlecone Dr NW, Marietta, GA 30064
4beds
4,975sqft
:
Get pre-qualified$6,147/mo
Single Family Residence
Built in 1998
0.77 Acres Lot
$931,100 Zestimate®
$191/sqft
$83/mo HOA
What's special
Striking stone fireplaceLarge islandOrganized closet systemFour-sided brick traditional residenceFormal dining room
- 130 days |
- 458 |
- 21 |
Zillow last checked:
Listing updated:
Listed by:
Yvette Williams 404-861-8407,
HomeSmart
Source: GAMLS,MLS#: 10725038
Facts & features
Interior
Bedrooms & bathrooms
- Bedrooms: 4
- Bathrooms: 5
- Full bathrooms: 4
- 1/2 bathrooms: 1
- Main level bathrooms: 1
- Main level bedrooms: 1
Rooms
- Room types: Family Room, Game Room, Great Room, Keeping Room, Laundry
Dining room
- Features: Seats 12+, Separate Room
Kitchen
- Features: Breakfast Bar, Kitchen Island, Pantry, Second Kitchen
Heating
- Central, Forced Air, Natural Gas
Cooling
- Central Air, Electric, Zoned
Appliances
- Included: Dishwasher, Disposal, Double Oven, Gas Water Heater, Refrigerator
- Laundry: Mud Room
Features
- Bookcases, Central Vacuum, Double Vanity, High Ceilings, Master On Main Level, Rear Stairs, Walk-In Closet(s), Wet Bar
- Flooring: Carpet, Hardwood, Tile
- Windows: Double Pane Windows, Window Treatments
- Basement: Bath Finished,Daylight,Finished,Full,Interior Entry
- Number of fireplaces: 1
- Fireplace features: Gas Log, Gas Starter, Other
- Common walls with other units/homes: No Common Walls
Interior area
- Total structure area: 4,975
- Total interior livable area: 4,975 sqft
- Finished area above ground: 3,875
- Finished area below ground: 1,100
Video & virtual tour
Property
Parking
- Total spaces: 3
- Parking features: Garage, Garage Door Opener, Kitchen Level, Side/Rear Entrance
- Has garage: Yes
Features
- Levels: Three Or More
- Stories: 3
- Patio & porch: Deck, Patio, Porch
- Exterior features: Sprinkler System, Water Feature
- Fencing: Back Yard
- Body of water: None
Lot
- Size: 0.77 Acres
- Features: Private
- Residential vegetation: Wooded
Details
- Parcel number: 20031200530
Construction
Type & style
- Home type: SingleFamily
- Architectural style: Brick 4 Side,Traditional
- Property subtype: Single Family Residence
Materials
- Brick
- Foundation: Block
- Roof: Composition
Condition
- Resale
- New construction: No
- Year built: 1998
Utilities & green energy
- Sewer: Public Sewer
- Water: Public
- Utilities for property: Cable Available, Electricity Available, High Speed Internet, Natural Gas Available, Phone Available, Sewer Available, Underground Utilities, Water Available
Community & HOA
Community
- Features: Pool, Street Lights, Tennis Court(s), Walk To Schools, Near Shopping
- Security: Security System, Smoke Detector(s)
- Subdivision: Sweet Pine Creek
HOA
- Has HOA: Yes
- Services included: Maintenance Grounds, Swimming, Tennis
- HOA fee: $1,000 annually
Location
- Region: Marietta
Financial & listing details
- Price per square foot: $191/sqft
- Tax assessed value: $675,780
- Annual tax amount: $8,145
- Date on market: 4/3/2026
- Cumulative days on market: 127 days
- Listing agreement: Exclusive Agency
- Electric utility on property: Yes
Estimated market value
$931,100
$885,000 - $978,000
$4,510/mo
Price history
| Date | Event | Price |
|---|---|---|
| 7/29/2026 | Listed for sale | $950,000$191/sqft |
Source:  GAMLS #10725038 Report a problem GAMLS #10725038 Report a problem | ||
| 7/26/2026 | Pending sale | $950,000$191/sqft |
Source: GAMLS #10725038 Report a problem | ||
| 6/9/2026 | Price change | $950,000-20.8%$191/sqft |
Source:  FMLS GA #7746985 Report a problem FMLS GA #7746985 Report a problem | ||
| 4/3/2026 | Listed for sale | $1,200,000+106.9%$241/sqft |
Source: FMLS GA #7746985 Report a problem | ||
| 9/24/2003 | Sold | $579,900+30.7%$117/sqft |
Source: Public Record Report a problem | ||
| 8/4/1997 | Sold | $443,700$89/sqft |
Source: Public Record Report a problem | ||
Public tax history
| Year | Property taxes | Tax assessment |
|---|---|---|
| 2024 | $8,150 | $270,312 |
| 2023 | $8,150 +13.1% | $270,312 +13.8% |
| 2022 | $7,208 +12.6% | $237,504 +12.6% |
| 2021 | $6,400 | $210,880 |
| 2020 | $6,400 +8.5% | $210,880 +8.5% |
| 2019 | $5,901 | $194,440 |
| 2018 | $5,901 | $194,440 |
| 2017 | $5,901 +13.2% | $194,440 +7.3% |
| 2016 | $5,212 +3% | $181,284 +5.6% |
| 2015 | $5,058 -7.3% | $171,704 -6.5% |
| 2014 | $5,456 -0.8% | $183,628 |
| 2013 | $5,501 -0.8% | $183,628 |
| 2012 | $5,547 -0.2% | $183,628 |
| 2011 | $5,557 -4.8% | $183,628 -9.6% |
| 2010 | $5,838 | $203,076 |
| 2009 | $5,838 -22% | $203,076 -19.3% |
| 2006 | $7,485 -0.4% | $251,604 |
| 2005 | $7,515 +45.7% | $251,604 +45.7% |
| 2004 | $5,159 +14% | $172,700 |
| 2003 | $4,523 0% | $172,700 |
| 2002 | $4,525 +9.5% | $172,700 +14.1% |
| 2001 | $4,132 +1.5% | $151,320 |
| 2000 | $4,070 | $151,320 |
Find assessor info on the county website
Monthly payment
Est. payment
Payment breakdown
Explore the cost of this home by adjusting the details. Changes won't be saved.Climate risks
Neighborhood: 30064
Nearby schools
GreatSchools rating
- 9/10Due West Elementary SchoolGrades: PK-5Distance: 0.9 mi
- 7/10Lost Mountain Middle SchoolGrades: 6-8Distance: 1.2 mi
- 9/10Harrison High SchoolGrades: 9-12Distance: 0.7 mi
Schools provided by the listing agent
- Elementary: Due West
- Middle: Lost Mountain
- High: Harrison
Source: GAMLS. This data may not be complete. We recommend contacting the local school district to confirm school assignments for this home.
- $761,0004 bd4 ba3.2k sqft4293 Bristlecone Dr NW, Marietta, GA 30064Off Market
- $828,7004 bd3 ba3.6k sqft4289 Bristlecone Dr NW, Marietta, GA 30064Off Market
- $1,011,4006 bd5 ba5.4k sqft4295 Bristlecone Dr NW, Marietta, GA 30064Off Market
- $977,4005 bd5 ba5.6k sqft4290 Bristlecone Dr NW, Marietta, GA 30064Off Market

- $958,9004 bd4 ba4.1k sqft4292 Bristlecone Dr NW, Marietta, GA 30064Off Market
- $749,6004 bd3 ba3.8k sqft4288 Bristlecone Dr NW, Marietta, GA 30064Off Market
- $1,000,4005 bd5 ba5.3k sqft4287 Bristlecone Dr NW, Marietta, GA 30064Off Market
- $743,5004 bd3 ba3.9k sqft4297 Bristlecone Dr NW, Marietta, GA 30064Off Market
A local agent can set up tours, give advice and negotiate with sellers.
Similar homes
- $775,0004 bd5 ba3.8k sqft1045 Sandtown Place Dr SW, Marietta, GA 30064Active
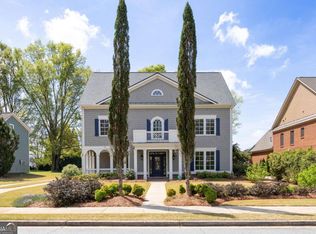
 MLS ID #10726423, Kelli Phillips, Real Broker, LLC. GAMLS
 - $1,125,0007 bd6 ba6.7k sqft373 Flatstone Way, Marietta, GA 30064Active
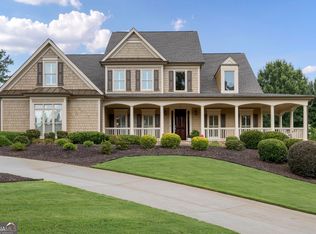 MLS ID #10729929, Breyone Murphy, HomeSmart. GAMLS
 - $1,100,0005 bd4 ba4.5k sqft1505 Old John Ward Rd SW, Marietta, GA 30064Active
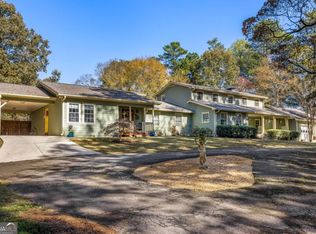 MLS ID #10781812, Amanda Fard, Keller Williams Realty Cityside. GAMLS
 - $725,0004 bd3 ba3k sqft5185 Catalpa Knls NW, Acworth, GA 30101Active
 MLS ID #10820593, Nancy Muhlbauer, Atlanta Communities. GAMLS
 - $999,0004 bd4 ba4.2k sqft3876 High Green Dr, Marietta, GA 30068For Sale
 MLS ID #7813313, Erin Olivier, Atlanta Fine Homes Sotheby's International. FMLS GA
 - $925,0005 bd5 ba6.4k sqft6293 Fernstone Trl NW, Acworth, GA 30101ActiveMLS ID #10787322, Sean Peterson, Keller Williams Realty. GAMLS
- $924,9995 bd7 ba5k sqft2410 Black Swan Ln NW, Acworth, GA 30101ActiveMLS ID #10787693, Michelle D Foster, HomeSmart. GAMLS
- $824,0007 bd5 ba4.6k sqft1183 Hillside Green Way, Powder Springs, GA 30127ActiveMLS ID #10741178, Dominiquie Green, Atlanta Communities. GAMLS
- $925,0005 bd5 ba5.6k sqft554 Knowlton St, Marietta, GA 30066ActiveMLS ID #10735463, Paula Kellam, Keller Williams Realty First Atlanta. GAMLS
- $890,0006 bd5 ba3.7k sqft175 Timber Creek Ln, Acworth, GA 30101ActiveMLS ID #10817424, Jennifer Reed, Atlanta Communities. GAMLS
- $940,0005 bd4 ba4.6k sqft4692 Monticello Cir, Marietta, GA 30066ActiveMLS ID #10799334, Frances Weissert, Coldwell Banker Realty. GAMLS
- $1,000,0005 bd4 ba3.5k sqft4346 Collingham Trce NE, Marietta, GA 30068ActiveMLS ID #10803908, Tara Hurst, Coldwell Banker Realty. GAMLS
- $650,0005 bd4 ba4.6k sqft649 Goldenwood Ct, Powder Springs, GA 30127ActiveMLS ID #10811199, Georgiana Zigovszki, Keller Williams Realty. GAMLS
- $897,0005 bd3 ba3.8k sqft3523 Jefferson Township Pkwy, Marietta, GA 30066ActiveMLS ID #10799798, Theresa Druckenmiller, Compass. GAMLS
- $800,0004 bd4 ba3.5k sqft960 Church St SE, Smyrna, GA 30080ActiveMLS ID #10821501, Brandon Nunley, Ansley RE | Christie's Int'l RE. GAMLS
- $900,0004 bd4 ba4.7k sqft4303 Summit Oaks Ln NE, Roswell, GA 30075Active Under ContractMLS ID #10815322, Kimberly Cross, Keller Williams Realty Atlanta North. GAMLS
- $1,300,0004 bd4 ba5.4k sqft3792 Paul Samuel Rd NW, Kennesaw, GA 30152ActiveMLS ID #10799232, Diane Tatum, Atlanta Communities. GAMLS
- $859,9006 bd5 ba4.8k sqft3671 Guildhall Trl, Marietta, GA 30066ActiveMLS ID #10758483, Connie Wolff, Coldwell Banker Realty. GAMLS
- $599,0006 bd4 ba3.7k sqft2301 Alexander Farms Ct SW, Marietta, GA 30064ActiveMLS ID #10724710, Charlie Wells, Engel & V?lkers Atlanta. GAMLS
- $629,9005 bd4 ba3.3k sqft977 Marbury Ct SW, Marietta, GA 30064ActiveMLS ID #10791918, Stacy H Corley, Atlanta Communities. GAMLS
