Welcome home! Get ready to fall in love with this beautiful, move-in-ready residence featuring brand-new carpet, a roof under 5 years old, fresh paint and the meticulous care of owners who truly loved living here and hate to leave. As you approach, you'll be greeted by impressive curb appeal and a charming traditional front porch-the perfect spot to unwind on a pleasant evening or relax in a porch swing on a rainy night. Step inside to an inviting two-story foyer flanked by a cozy living room with its own fireplace on the right and an elegant formal dining room on the left, perfect for holiday gatherings and celebrations. The main level offers warm hardwood flooring throughout, a spacious family room, a private kitchen with a bright breakfast room, a large laundry room, and a walk-in pantry. Upstairs, the primary suite is generously sized and features an oversized walk-in closet and an en-suite bath with a double vanity, dedicated makeup station, soaking tub, and separate shower. Three additional spacious bedrooms reside on the upper level alongside a versatile bonus room-ideal for a home office, playroom, music studio, or private library. Outdoor living is a highlight with a completely redesigned multi-level deck, perfect for entertaining right off the main level or from the walk-out terrace level. The fully fenced backyard is a dream for pet owners and offers plenty of flat space to add a custom pool. Downstairs, the fully finished terrace level serves as an ideal entertainment hub or a private guest/in-law suite, complete with a bedroom and full bath. Located in West Cobb's highly sought-after Broadlands community, residents enjoy over 25 acres of woodlands, a fishing lake, walking trails, a junior-size pool, tennis/pickleball courts, and top-rated amenities. Combined with award-winning schools and nearby shopping and dining, this home offers incredible value at an unbeatable price!
Active
Price cut: $11K (9/3)
$639,000
649 Goldenwood Ct, Powder Springs, GA 30127
5beds
4,652sqft
Single Family Residence
Built in 1998
0.46 Acres Lot
$629,500 Zestimate®
$137/sqft
$67/mo HOA
What's special
Fully fenced backyardPorch swingSpacious family roomWalk-in pantryDedicated makeup stationCharming traditional front porchInviting two-story foyer
- 86 days
- 318
- 24
Zillow last checked:
Listing updated:
Listed by:
Georgiana Zigovszki 404-663-5433,
Keller Williams Realty,
Szabolcs Zigovszki 404-852-0191,
Keller Williams Realty
Source: GAMLS,MLS#: 10811199
Facts & features
Interior
Bedrooms & bathrooms
- Bedrooms: 5
- Bathrooms: 4
- Full bathrooms: 3
- 1/2 bathrooms: 1
Rooms
- Room types: Laundry
Kitchen
- Features: Breakfast Room, Walk-in Pantry
Heating
- Central
Cooling
- Central Air
Appliances
- Included: Dishwasher, Double Oven
- Laundry: Other
Features
- Double Vanity, Tray Ceiling(s), Vaulted Ceiling(s), Walk-In Closet(s)
- Flooring: Carpet, Hardwood, Tile
- Windows: Double Pane Windows
- Basement: Bath Finished,Daylight,Exterior Entry,Finished,Full,Interior Entry
- Number of fireplaces: 1
- Fireplace features: Living Room
- Common walls with other units/homes: No Common Walls
Interior area
- Total structure area: 4,652
- Total interior livable area: 4,652 sqft
- Finished area above ground: 3,420
- Finished area below ground: 1,232
Property
Parking
- Total spaces: 2
- Parking features: Attached, Garage
- Has attached garage: Yes
Features
- Levels: Three Or More
- Stories: 3
- Patio & porch: Deck
- Fencing: Back Yard
- On waterfront: Yes
- Waterfront features: Creek, No Dock Or Boathouse
- Body of water: None
Lot
- Size: 0.46 Acres
- Features: Level, Private
Details
- Parcel number: 19008700390
Construction
Type & style
- Home type: SingleFamily
- Architectural style: Brick Front,Traditional
- Property subtype: Single Family Residence
Materials
- Brick, Press Board
- Roof: Composition
Condition
- Resale
- New construction: No
- Year built: 1998
Utilities & green energy
- Sewer: Public Sewer
- Water: Public
- Utilities for property: Cable Available, Electricity Available, Natural Gas Available, Water Available
Community & HOA
Community
- Features: Clubhouse, Lake, Park, Playground, Pool, Tennis Court(s), Walk To Schools
- Security: Smoke Detector(s)
- Subdivision: Broadlands
HOA
- Has HOA: Yes
- Services included: Maintenance Grounds, Reserve Fund, Swimming, Tennis
- HOA fee: $800 annually
Location
- Region: Powder Springs
Financial & listing details
- Price per square foot: $137/sqft
- Tax assessed value: $692,240
- Annual tax amount: $7,834
- Date on market: 7/23/2026
- Cumulative days on market: 86 days
- Listing agreement: Exclusive Right To Sell
- Listing terms: Cash,Conventional,FHA,VA Loan
- Electric utility on property: Yes
Estimated market value
$629,500
$598,000 - $661,000
$3,324/mo
Price history
| Date | Event | Price |
|---|---|---|
| 9/3/2026 | Price change | $639,000-1.7%$137/sqft |
Source:  GAMLS #10811199 Report a problem GAMLS #10811199 Report a problem | ||
| 7/23/2026 | Listed for sale | $650,000+8.5%$140/sqft |
Source:  FMLS GA #7808761 Report a problem FMLS GA #7808761 Report a problem | ||
| 7/10/2026 | Listing removed | $599,000$129/sqft |
Source: GAMLS #10773946 Report a problem | ||
| 6/22/2026 | Price change | $599,000-4.2%$129/sqft |
Source: GAMLS #10773946 Report a problem | ||
| 6/15/2026 | Listed for sale | $625,000+98.4%$134/sqft |
Source: FMLS GA #7777470 Report a problem | ||
| 8/6/2014 | Sold | $315,000-3.1%$68/sqft |
Source:  FMLS GA #5299862 Report a problem FMLS GA #5299862 Report a problem | ||
| 6/27/2014 | Pending sale | $325,000$70/sqft |
Source: Realty East Cobb dba Keller Williams Realty Atlanta North #5299862 Report a problem | ||
| 6/5/2014 | Price change | $325,000+1.9%$70/sqft |
Source: Realty East Cobb dba Keller Williams Realty Atlanta North #5299862 Report a problem | ||
| 5/6/2014 | Price change | $319,000-1.8%$69/sqft |
Source: Duffy Realty of Atlanta #5269733 Report a problem | ||
| 4/1/2014 | Listed for sale | $325,000+1.6%$70/sqft |
Source: Duffy Realty of Atlanta #5269733 Report a problem | ||
| 1/1/2014 | Listing removed | $319,900$69/sqft |
Source: Harry Norman, Realtors #5203754 Report a problem | ||
| 10/3/2013 | Price change | $319,900-1.6%$69/sqft |
Source: Harry Norman, Realtors #5203754 Report a problem | ||
| 8/30/2013 | Price change | $325,000-3.8%$70/sqft |
Source: Harry Norman, Realtors #5165828 Report a problem | ||
| 8/7/2013 | Price change | $338,000-3.4%$73/sqft |
Source: Harry Norman, Realtors #5165828 Report a problem | ||
| 6/29/2013 | Listed for sale | $350,000+12.8%$75/sqft |
Source: Harry Norman, Realtors #5165828 Report a problem | ||
| 10/2/2008 | Sold | $310,304-16.3%$67/sqft |
Source: Public Record Report a problem | ||
| 8/25/2005 | Sold | $370,700+14.4%$80/sqft |
Source: Public Record Report a problem | ||
| 7/2/2002 | Sold | $324,000+39.8%$70/sqft |
Source: Public Record Report a problem | ||
| 9/3/1996 | Sold | $231,700$50/sqft |
Source: Public Record Report a problem | ||
Public tax history
| Year | Property taxes | Tax assessment |
|---|---|---|
| 2024 | $8,348 +17.9% | $276,896 +17.9% |
| 2023 | $7,084 +38% | $234,944 +38.9% |
| 2022 | $5,135 +0% | $169,180 |
| 2021 | $5,135 +2.9% | $169,180 +2.9% |
| 2020 | $4,991 | $164,448 |
| 2019 | $4,991 +13% | $164,448 +13% |
| 2018 | $4,418 | $145,560 |
| 2017 | $4,418 +24.7% | $145,560 +18.1% |
| 2016 | $3,543 -2.4% | $123,224 |
| 2015 | $3,630 +6.8% | $123,224 |
| 2014 | $3,399 +14.8% | $123,224 +14.4% |
| 2013 | $2,962 -0.8% | $107,680 |
| 2012 | $2,986 -16.9% | $107,680 -15.6% |
| 2011 | $3,595 +5.4% | $127,624 |
| 2010 | $3,412 -10.5% | $127,624 -9.9% |
| 2009 | $3,813 -1.1% | $141,580 +9.3% |
| 2006 | $3,855 +14% | $129,592 |
| 2005 | $3,382 | $129,592 |
| 2004 | $3,382 | $129,592 |
| 2003 | $3,382 -12.6% | $129,592 |
| 2002 | $3,871 +13.2% | $129,592 +13.8% |
| 2001 | $3,419 +13.1% | $113,900 +9.8% |
| 2000 | $3,024 | $103,774 |
Find assessor info on the county website
Monthly payment
Est. payment
Payment breakdown
Explore the cost of this home by adjusting the details. Changes won't be saved.Climate risks
Neighborhood: 30127
Nearby schools
Schools provided by the listing agent
- Elementary: Kemp
- Middle: Lovinggood
- High: Hillgrove
Source: GAMLS. This data may not be complete. We recommend contacting the local school district to confirm school assignments for this home.
- $750,0005 bd5 ba5.6k sqft651 Goldenwood Ct, Powder Springs, GA 30127Sold

- $599,6004 bd3 ba3k sqft647 Goldenwood Ct, Powder Springs, GA 30127Off Market
- $590,5004 bd3 ba2.8k sqft653 Goldenwood Ct, Powder Springs, GA 30127Off Market
- $607,3004 bd2 ba3.1k sqft4517 Verdant Woods Ct, Powder Springs, GA 30127Off Market
Similar homes
- $650,0006 bd5 ba5.6k sqft2159 Belmont Trce, Powder Springs, GA 30127Active
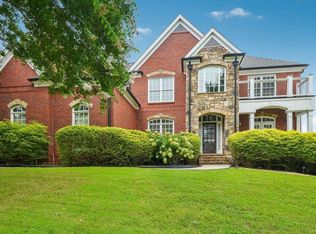
 MLS ID #10819555, Robert Hackett, Redfin Corporation. GAMLS
 - $675,0007 bd5 ba4.3k sqft1501 Haven Crest Dr, Powder Springs, GA 30127Active
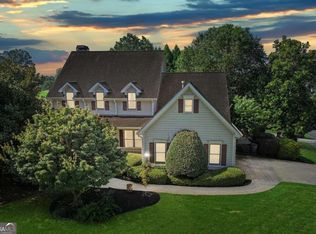 MLS ID #10812047, Ashley Johnson, LOCAL Realty. GAMLS
 - $659,5005 bd4 ba3.7k sqft5731 Islington Dr, Powder Springs, GA 30127Active
 MLS ID #10783818, North Georgia Group, Keller Williams Community Partners. GAMLS
 - $650,0007 bd4 ba4.6k sqft4395 Mayes Farm Ct NW, Marietta, GA 30064Active
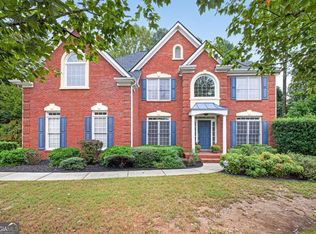 MLS ID #10868967, Tori McGee, Chapman Hall Realtors. GAMLS
 - $739,7505 bd4 ba3.8k sqft5490 Cathers Creek Dr, Powder Springs, GA 30127ActiveMLS ID #10793415, Anna Sierdzinska, Keller Williams Realty Atlanta North. GAMLS
- $799,0007 bd5 ba4.6k sqft1183 Hillside Green Way, Powder Springs, GA 30127ActiveMLS ID #10741178, Dominiquie Green, Atlanta Communities. GAMLS
- $659,9995 bd4 ba4.6k sqft6266 Braidwood Run NW, Acworth, GA 30101For Sale
 MLS ID #7815476, MARY CATHERINE MINTZ, Atlanta Communities. FMLS GA
 - $660,0004 bd4 ba3.4k sqft720 Vinings Estates Dr SE, Mableton, GA 30126ActiveMLS ID #10874224, Amanda Fard, Keller Williams Realty Cityside. GAMLS
- $625,0005 bd4 ba3.9k sqft151 Misty View Ln, Acworth, GA 30101Active Under ContractMLS ID #10868233, Patti A Loveless, Cynosure Ventures. GAMLS
- $519,0005 bd3 ba3.7k sqft5841 Brookstone Walk NW, Acworth, GA 30101ActiveMLS ID #10873888, Kerry Minervini, Ansley RE|Christie's Int'l RE. GAMLS
- $659,0004 bd4 ba3.9k sqft1156 Ward Creek Dr SW, Marietta, GA 30064ActiveMLS ID #10831849, Lindsy M Wingfield, Fathom Realty GA, LLC. GAMLS
- $665,0006 bd5 ba3.9k sqft3071 Winborn Rdg NW, Kennesaw, GA 30152ActiveMLS ID #10786409, Dia Wall, Atlanta Communities. GAMLS
- $600,0005 bd4 ba3.9k sqft1367 Lansdowne Ct SW, Marietta, GA 30008ActiveMLS ID #10801068, Ivan Savant, Compass. GAMLS
- $589,5005 bd4 ba4.2k sqft3844 Princeton Oaks NW, Kennesaw, GA 30144ActiveMLS ID #10854227, Michelle Mullen, REMAX Around Atlanta. GAMLS
- $640,0005 bd4 ba3.6k sqft845 Valley Dr, Canton, GA 30114ActiveMLS ID #10868596, Michelle Knapp, RE/MAX Town & Country. GAMLS
- $665,0005 bd4 ba3.3k sqft5472 Heatherbrooke Dr NW, Acworth, GA 30101ActiveMLS ID #10717107, Annemarie Johns, Atlanta Communities. GAMLS
- $524,9005 bd3 ba3.3k sqft504 Thorn Creek Way, Dallas, GA 30157ActiveMLS ID #10852035, Deanne Cochran, Flagstone Realty Group LLC. GAMLS
- $599,0005 bd4 ba4.1k sqft3056 Fairhaven Rdg NW, Kennesaw, GA 30144ActiveMLS ID #10824107, Frances D Tubbs, Redfin Corporation. GAMLS
- $650,0006 bd4 ba3.9k sqft203 Red Wood Dr, Dallas, GA 30132ActiveMLS ID #10816984, April Echols, Real Broker, LLC. GAMLS
- $815,0005 bd5 ba4.3k sqft781 Hardage Farm Dr NW, Marietta, GA 30064ActiveMLS ID #10846622, Brennan Ballard, Keller Williams Realty PeachtreeRoad. GAMLS
