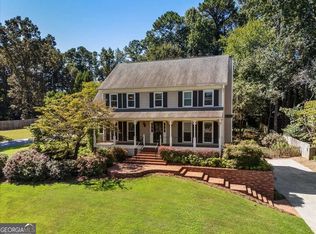
Nestled on a quiet cul-de-sac in the sought-after Kentmere section of Legacy Park, this beautifully updated 5-bedroom, 3.5-bath home offers over 4,100 square feet of living space and exceptional indoor-outdoor entertaining. The light-filled main level features a private office, formal dining room, spacious family room with fireplace, and an updated kitchen with granite countertops, stainless steel appliances, breakfast bar, and sunny breakfast area. A versatile sunroom provides additional space for relaxing, working, or entertaining. Beautiful hardwood flooring throughout the main level, engineered hardwood flooring upstairs, and durable luxury vinyl plank flooring in the finished terrace level create a cohesive blend of style, warmth, and practicality throughout the home. Upstairs, the oversized primary suite features a sitting area and a renovated bath with dual vanities, soaking tub, and frameless glass shower. Three additional bedrooms complete the upper level. The finished terrace level offers a full bath, flexible living spaces, and a dedicated Dolby Atmos home theater perfect for movie nights and game-day gatherings. The true highlight is the backyard retreat. Enjoy year-round outdoor living on the covered deck wired for TV, relax on the covered patio below, entertain around the fire pit, and take in the privacy of the wooded backyard. Major updates include a 3-year-old roof, newer HVAC systems, new driveway, walkway and front porch, newer covered porch, exterior paint, updated landscaping, irrigation improvements, and gutter guards. Residents enjoy access to Legacy Park's pools, tennis and pickleball courts, trails, playgrounds, clubhouse, and community events. Move-in ready and designed for living, entertaining, and making memories. Schedule your private tour today.
Active
Price cut: $14.5K (10/5)
$599,000
3056 Fairhaven Rdg NW, Kennesaw, GA 30144
5beds
4,140sqft
Single Family Residence
Built in 1999
0.26 Acres Lot
$588,700 Zestimate®
$145/sqft
$79/mo HOA
What's special
Private officeVersatile sunroomExterior paintStainless steel appliancesSunny breakfast areaBackyard retreatBreakfast bar
- 56 days
- 402
- 29
Zillow last checked:
Listing updated:
Listed by:
Frances D Tubbs 770-203-9062,
Redfin Corporation
Source: GAMLS,MLS#: 10824107
Facts & features
Interior
Bedrooms & bathrooms
- Bedrooms: 5
- Bathrooms: 4
- Full bathrooms: 3
- 1/2 bathrooms: 1
Rooms
- Room types: Foyer, Laundry, Media Room, Office, Other
Kitchen
- Features: Breakfast Bar
Heating
- Central, Natural Gas
Cooling
- Ceiling Fan(s), Central Air, Electric
Appliances
- Included: Dishwasher, Disposal, Microwave, Refrigerator
- Laundry: Other
Features
- Double Vanity, Other, Vaulted Ceiling(s), Walk-In Closet(s)
- Flooring: Hardwood, Other
- Windows: Double Pane Windows
- Basement: Daylight
- Number of fireplaces: 1
- Fireplace features: Living Room
- Common walls with other units/homes: No Common Walls
Interior area
- Total structure area: 4,140
- Total interior livable area: 4,140 sqft
- Finished area above ground: 4,140
- Finished area below ground: 0
Property
Parking
- Total spaces: 4
- Parking features: Garage
- Has garage: Yes
Features
- Levels: Two
- Stories: 2
- Patio & porch: Deck, Patio
- Fencing: Back Yard
- Body of water: None
Lot
- Size: 0.26 Acres
- Features: Cul-De-Sac
Details
- Parcel number: 20006502460
- Other equipment: Home Theater
Construction
Type & style
- Home type: SingleFamily
- Architectural style: Traditional
- Property subtype: Single Family Residence
Materials
- Stucco
- Roof: Composition
Condition
- Resale
- New construction: No
- Year built: 1999
Utilities & green energy
- Electric: 220 Volts
- Sewer: Public Sewer
- Water: Public
- Utilities for property: Electricity Available, Sewer Available, Water Available
Community & HOA
Community
- Features: Fitness Center, Playground, Pool, Tennis Court(s)
- Security: Smoke Detector(s)
- Subdivision: Legacy Park
HOA
- Has HOA: Yes
- Services included: Other
- HOA fee: $949 annually
Location
- Region: Kennesaw
Financial & listing details
- Price per square foot: $145/sqft
- Tax assessed value: $570,000
- Annual tax amount: $5,837
- Date on market: 8/12/2026
- Cumulative days on market: 56 days
- Listing agreement: Exclusive Right To Sell
- Electric utility on property: Yes
Estimated market value
$588,700
$559,000 - $618,000
$3,107/mo
Price history
| Date | Event | Price |
|---|---|---|
| 10/5/2026 | Price change | $599,000-2.4%$145/sqft |
Source:  GAMLS #10824107 Report a problem GAMLS #10824107 Report a problem | ||
| 8/12/2026 | Listed for sale | $613,500+75.3%$148/sqft |
Source:  FMLS GA #7813234 Report a problem FMLS GA #7813234 Report a problem | ||
| 8/10/2017 | Listing removed | $349,900$85/sqft |
Source: Arnold Realty Company, Inc. #5807716 Report a problem | ||
| 8/2/2017 | Price change | $349,900-2.8%$85/sqft |
Source: Arnold Realty Company, Inc. #5807716 Report a problem | ||
| 7/31/2017 | Pending sale | $359,900+4.3%$87/sqft |
Source: Arnold Realty Company #8142360 Report a problem | ||
| 7/28/2017 | Sold | $345,000-4.1%$83/sqft |
Source:  FMLS GA #5807716 Report a problem FMLS GA #5807716 Report a problem | ||
| 6/17/2017 | Price change | $359,900+2.9%$87/sqft |
Source: Arnold Realty Company #8142360 Report a problem | ||
| 4/20/2017 | Price change | $349,900-2.8%$85/sqft |
Source: Arnold Realty Company, Inc. #5807716 Report a problem | ||
| 2/22/2017 | Listed for sale | $359,900+75.5%$87/sqft |
Source: Arnold Realty Company, Inc. #5807716 Report a problem | ||
| 6/7/2016 | Sold | $205,063+0%$50/sqft |
Source: Public Record Report a problem | ||
| 6/7/2016 | Price change | $205,061+134.4%$50/sqft |
Source: Auction.com Report a problem | ||
| 5/25/2016 | Price change | $87,500-56.8%$21/sqft |
Source: Auction.com Report a problem | ||
| 5/20/2016 | Listed for sale | -- |
Source: Auction.com Report a problem | ||
| 3/1/2016 | Listing removed | -- |
Source: Auction.com Report a problem | ||
| 3/1/2016 | Price change | $202,736+14.9%$49/sqft |
Source: Auction.com Report a problem | ||
| 2/19/2016 | Price change | $176,400-8.9%$43/sqft |
Source: Auction.com Report a problem | ||
| 2/17/2016 | Listed for sale | -- |
Source: Auction.com Report a problem | ||
| 9/1/2015 | Listing removed | -- |
Source: Auction.com Report a problem | ||
| 9/1/2015 | Price change | $193,590-5.6%$47/sqft |
Source: Auction.com Report a problem | ||
| 8/14/2015 | Price change | $205,000+7.3%$50/sqft |
Source: Auction.com Report a problem | ||
| 8/13/2015 | Listed for sale | -- |
Source: Auction.com Report a problem | ||
| 5/7/2015 | Listing removed | -- |
Source: Auction.com Report a problem | ||
| 5/5/2015 | Price change | $191,135-6.8%$46/sqft |
Source: Auction.com Report a problem | ||
| 4/25/2015 | Price change | $205,000+4.6%$50/sqft |
Source: Auction.com Report a problem | ||
| 4/16/2015 | Listed for sale | -- |
Source: Auction.com Report a problem | ||
| 1/10/2012 | Sold | $196,000-27.4%$47/sqft |
Source: Public Record Report a problem | ||
| 8/2/2011 | Sold | $270,027-19.4%$65/sqft |
Source: Public Record Report a problem | ||
| 5/18/2006 | Sold | $335,000+52.8%$81/sqft |
Source: Public Record Report a problem | ||
| 8/31/1999 | Sold | $219,300$53/sqft |
Source: Public Record Report a problem | ||
Public tax history
| Year | Property taxes | Tax assessment |
|---|---|---|
| 2024 | $6,253 +29.4% | $228,000 +10.4% |
| 2023 | $4,834 -10.7% | $206,580 |
| 2022 | $5,416 +30.9% | $206,580 +39.4% |
| 2021 | $4,137 +1.9% | $148,160 +2.5% |
| 2020 | $4,059 +3.7% | $144,580 +4.8% |
| 2019 | $3,915 -6.5% | $138,000 |
| 2018 | $4,188 -23.8% | $138,000 +68.3% |
| 2017 | $5,499 +605.9% | $82,000 -32% |
| 2016 | $779 -73% | $120,668 +23.1% |
| 2015 | $2,887 -0.8% | $97,988 |
| 2014 | $2,911 +24% | $97,988 +25% |
| 2013 | $2,349 -0.8% | $78,392 |
| 2012 | $2,368 -18.3% | $78,392 -25.1% |
| 2011 | $2,900 +5.4% | $104,640 |
| 2010 | $2,751 | $104,640 |
| 2009 | $2,751 +10% | $104,640 |
| 2006 | $2,501 -21.8% | $104,640 |
| 2005 | $3,198 +9.7% | $104,640 +5.5% |
| 2004 | $2,916 | $99,224 |
| 2003 | $2,916 -0.1% | $99,224 |
| 2002 | $2,918 +5.5% | $99,224 +14.8% |
| 2001 | $2,766 +0.1% | $86,400 |
| 2000 | $2,762 | $86,400 |
Find assessor info on the county website
Monthly payment
Est. payment
Payment breakdown
Explore the cost of this home by adjusting the details. Changes won't be saved.Climate risks
Neighborhood: 30144
Nearby schools
Schools provided by the listing agent
- Elementary: Big Shanty
- Middle: Awtrey
- High: North Cobb
Source: GAMLS. This data may not be complete. We recommend contacting the local school district to confirm school assignments for this home.
- $478,5004 bd3 ba2.4k sqft3054 Fairhaven Rdg NW, Kennesaw, GA 30144Off Market
- $554,4005 bd4 ba3.7k sqft3055 Fairhaven Rdg NW, Kennesaw, GA 30144Off Market
- $422,8003 bd2 ba2.1k sqft3052 Fairhaven Rdg NW, Kennesaw, GA 30144Off Market

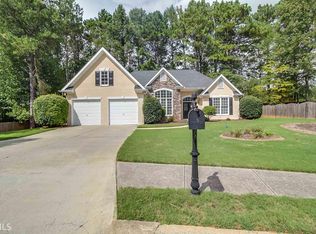
- $387,9003 bd2 ba1.8k sqft3053 Fairhaven Rdg NW, Kennesaw, GA 30144Off Market
Similar homes
- $519,4004 bd3 ba2.7k sqft4229 Sheffield Ct NW, Kennesaw, GA 30144Active

 MLS ID #10806479, Stacy H Corley, Atlanta Communities. GAMLS
 - $565,0005 bd4 ba3.2k sqft4822 Archer Pl, Acworth, GA 30101Active
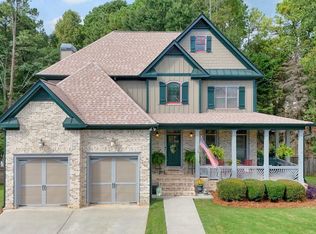 MLS ID #10851673, Deborah Hill, Anchor Realty Partners. GAMLS
 - $427,5004 bd3 ba2.4k sqft4170 Havenwood Ct NW, Kennesaw, GA 30144Active
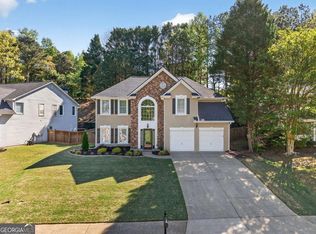 MLS ID #10821097, The Key Group, Keller Williams Realty North Atlanta. GAMLS
 - $550,0004 bd4 ba2.9k sqft147 N Lakeside Dr NW, Kennesaw, GA 30144Active
 MLS ID #10843965, Kelly Prewitt, Real Broker, LLC. GAMLS
 - $475,0004 bd3 ba2.9k sqft4788 Arbor View Pkwy NW, Acworth, GA 30101ActiveMLS ID #10857740, Gina Wade, Keller Williams Realty. GAMLS
- $575,0004 bd3 ba2.7k sqft355 McCook Cir NW, Kennesaw, GA 30144ActiveMLS ID #10813174, Melinda A Pimentel, Coldwell Banker Realty. GAMLS
- $490,0005 bd4 ba3.3k sqft7 Adelaide Xing, Acworth, GA 30101ActiveMLS ID #10815999, Andre Liscinsky, Coldwell Banker Realty. GAMLS
- $530,0005 bd5 ba3.6k sqft262 Fairway Dr, Acworth, GA 30101ActiveMLS ID #10846890, Wendy G Chambers, Chambers Select Realty. GAMLS
- $650,0005 bd4 ba4.5k sqft5205 Millwood Dr, Canton, GA 30114ActiveMLS ID #10857585, Jennifer Goddard, RE/MAX Town & Country. GAMLS
- $484,9005 bd3 ba2.5k sqft6034 Silver Lace Ln NW, Acworth, GA 30101ActiveMLS ID #10820856, Justine Derby, Real Broker, LLC. GAMLS
- $485,0005 bd3 ba3k sqft4961 Thornwood Trce NW, Acworth, GA 30102ActiveMLS ID #10840396, Glennda Baker LeBlanc, Coldwell Banker Realty. GAMLS
- $665,0006 bd5 ba3.9k sqft3071 Winborn Rdg NW, Kennesaw, GA 30152ActiveMLS ID #10786409, Dia Wall, Atlanta Communities. GAMLS
- $590,0004 bd3 ba3k sqft1715 Yellow Wood Dr, Marietta, GA 30066ActiveMLS ID #10825825, Theresa M Wagner, Keller Williams Realty North Atlanta. GAMLS
- $585,0004 bd3 ba2.6k sqft252 Saratoga Dr, Acworth, GA 30102ActiveMLS ID #10836927, Annamaria Stalker, Maximum One Community Realtors. GAMLS
- $550,0005 bd3 ba3.3k sqft1152 Arborhill Dr, Woodstock, GA 30189ActiveMLS ID #10851725, Paula Kellam, Keller Williams Realty First Atlanta. GAMLS
- $469,0004 bd3 ba2.3k sqft2784 Summer Ridge Ln NW, Kennesaw, GA 30152ActiveMLS ID #10848073, Mooney Group, Inc., The Rezerve. GAMLS
- $635,0006 bd4 ba3.4k sqft2717 Upper Sweetwater Trl SE, White, GA 30184ActiveMLS ID #10788967, Jason Wilson, Ursula and Associates. GAMLS
- $639,0005 bd4 ba4.6k sqft649 Goldenwood Ct, Powder Springs, GA 30127ActiveMLS ID #10811199, Georgiana Zigovszki, Keller Williams Realty. GAMLS
- $610,0004 bd4 ba3k sqft716 Settlers Xing, Canton, GA 30114ActiveMLS ID #10816366, Justin Morgan, eXp Realty. GAMLS
- $585,0004 bd3 ba3.7k sqft805 Lake Arrowhead Dr, Waleska, GA 30183ActiveMLS ID #10847743, Jeff Power, Atlanta Communities. GAMLS
