No showings until August. Looking for space, functionality, and a backyard with room to create your dream outdoor oasis? This beautiful 5-bedroom home in sought-after BridgeMill offers the ideal layout for today's lifestyle, with a level backyard large enough for a future pool, play space, or outdoor entertaining area. The main level is designed for both everyday living and hosting, featuring an open-concept living area filled with natural light, a spacious kitchen with abundant cabinet and counter space, a dining area, dedicated home office or flex room, and a guest bedroom on the main floor. The double-sided fireplace adds warmth and character to multiple living spaces. Upstairs, the oversized owner's suite provides a private retreat with a large walk-in closet and spacious bath. One secondary bedroom features its own ensuite bath, while two additional bedrooms share a Jack-and-Jill bath, giving everyone their own comfortable space. The finished basement is built for entertaining, complete with a bar area and large open spaces perfect for a media room, game room, pool table, ping pong table, or additional hangout space. Located in the amenity-rich BridgeMill community with optional resort-style amenities including an 18-hole golf course, clubhouse, fitness center, tennis and pickleball courts, aquatic center with water slides, parks, playgrounds, and walking trails. Zoned for the new Cherokee High School and conveniently located near shopping, dining, and easy access to major roads and Peach Pass express lanes.
Active
Price cut: $25K (4/30)
$675,000
5205 Millwood Dr, Canton, GA 30114
5beds
--sqft
:
Get pre-qualified$4,328/mo
Single Family Residence
Built in 2004
0.31 Acres Lot
$670,100 Zestimate®
$--/sqft
$19/mo HOA
What's special
Dining areaLarge walk-in closet
- 122 days |
- 352 |
- 22 |
Zillow last checked:
Listing updated:
Listed by:
Jennifer Goddard 770-262-7218,
RE/MAX Town & Country
Source: GAMLS,MLS#: 10719038
Facts & features
Interior
Bedrooms & bathrooms
- Bedrooms: 5
- Bathrooms: 4
- Full bathrooms: 4
- Main level bathrooms: 1
- Main level bedrooms: 1
Rooms
- Room types: Foyer, Laundry, Other
Kitchen
- Features: Breakfast Bar, Breakfast Room
Heating
- Forced Air
Cooling
- Ceiling Fan(s), Central Air
Appliances
- Included: Disposal
- Laundry: Upper Level
Features
- In-Law Floorplan, Roommate Plan
- Flooring: Carpet, Hardwood, Tile
- Windows: Double Pane Windows
- Basement: Bath/Stubbed,Daylight,Exterior Entry,Finished,Full
- Number of fireplaces: 1
- Fireplace features: Family Room
- Common walls with other units/homes: No Common Walls
Interior area
- Total structure area: 0
- Finished area above ground: 0
- Finished area below ground: 0
Property
Parking
- Total spaces: 2
- Parking features: Garage, Garage Door Opener
- Has garage: Yes
Features
- Levels: Two
- Stories: 2
- Patio & porch: Deck
- Fencing: Back Yard
- Body of water: None
Lot
- Size: 0.31 Acres
- Features: Level, Private
Details
- Parcel number: 15N07K 080
Construction
Type & style
- Home type: SingleFamily
- Architectural style: Traditional
- Property subtype: Single Family Residence
Materials
- Concrete, Stone
- Roof: Composition
Condition
- Resale
- New construction: No
- Year built: 2004
Utilities & green energy
- Sewer: Public Sewer
- Water: Public
- Utilities for property: Cable Available, Electricity Available, Natural Gas Available
Green energy
- Energy efficient items: Appliances
Community & HOA
Community
- Features: Clubhouse, Fitness Center, Golf, Playground, Pool, Sidewalks, Tennis Court(s), Walk To Schools
- Security: Smoke Detector(s)
- Subdivision: BridgeMill
HOA
- Has HOA: Yes
- Services included: Insurance, Other
- HOA fee: $225 annually
Location
- Region: Canton
Financial & listing details
- Tax assessed value: $704,300
- Annual tax amount: $6,643
- Date on market: 3/26/2026
- Cumulative days on market: 122 days
- Listing agreement: Exclusive Agency
- Electric utility on property: Yes
Estimated market value
$670,100
$637,000 - $704,000
$3,557/mo
Price history
| Date | Event | Price |
|---|---|---|
| 4/30/2026 | Price change | $675,000-3.6% |
Source:  GAMLS #10719038 Report a problem GAMLS #10719038 Report a problem | ||
| 3/27/2026 | Listed for sale | $700,000+82.3% |
Source:  FMLS GA #7742332 Report a problem FMLS GA #7742332 Report a problem | ||
| 7/10/2006 | Sold | $384,000+14.5% |
Source: Public Record Report a problem | ||
| 12/17/2004 | Sold | $335,400 |
Source: Public Record Report a problem | ||
Public tax history
| Year | Property taxes | Tax assessment |
|---|---|---|
| 2025 | $6,643 +3.3% | $281,720 +4.4% |
| 2024 | $6,430 +2.4% | $269,880 +3.1% |
| 2023 | $6,281 +15.2% | $261,720 +17.5% |
| 2022 | $5,451 +7.7% | $222,720 +19.4% |
| 2021 | $5,061 +5.8% | $186,480 +7% |
| 2020 | $4,782 +4.4% | $174,280 +5.2% |
| 2019 | $4,581 +4.8% | $165,600 -57.4% |
| 2018 | $4,372 +0.5% | $388,800 +1.5% |
| 2017 | $4,351 +4.4% | $383,200 +5.4% |
| 2016 | $4,167 | $363,600 +7.8% |
| 2015 | $4,167 +9.9% | $337,300 +3% |
| 2014 | $3,790 +5.8% | $327,400 +7.4% |
| 2013 | $3,583 +5% | $304,800 +5.3% |
| 2012 | $3,411 -2.5% | $289,500 -5.1% |
| 2011 | $3,500 -0.1% | $305,000 +142.8% |
| 2010 | $3,504 -7.6% | $125,600 -12.6% |
| 2009 | $3,794 +0.8% | $143,760 -6.5% |
| 2008 | $3,765 -1% | $153,720 -0.9% |
| 2007 | $3,804 +16.8% | $155,040 +26.1% |
| 2006 | $3,257 -3.4% | $122,920 -2.1% |
| 2005 | $3,371 | $125,600 +124.3% |
| 2004 | -- | $56,000 |
Find assessor info on the county website
Monthly payment
Est. payment
Payment breakdown
Explore the cost of this home by adjusting the details. Changes won't be saved.Climate risks
Neighborhood: 30114
Nearby schools
GreatSchools rating
- 8/10Liberty Elementary SchoolGrades: PK-5Distance: 1.4 mi
- 7/10Freedom Middle SchoolGrades: 6-8Distance: 1.3 mi
- 5/10Cherokee High SchoolGrades: 9-12Distance: 3.6 mi
Schools provided by the listing agent
- Elementary: Liberty
- Middle: Freedom
- High: Cherokee
Source: GAMLS. This data may not be complete. We recommend contacting the local school district to confirm school assignments for this home.
- $712,4005 bd4 ba3.5k sqft5207 Millwood Dr, Canton, GA 30114Off Market

- $638,9005 bd4 ba3.9k sqft5201 Millwood Dr, Canton, GA 30114Off Market
- $665,7006 bd4 ba4.6k sqft418 Mill Xing, Canton, GA 30114Off Market
- $748,5007 bd5 ba4.3k sqft5209 Millwood Dr, Canton, GA 30114Off Market
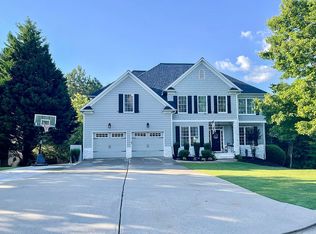
- $1,130,0008 bd7 ba8k sqft500 Gold Shore Ln, Canton, GA 30114Sold
- $100-- bd-- ba-- sqftMillwood Dr, Canton, GA 30114Off Market
- $100-- bd-- ba-- sqftMillwood Dr, Canton, GA 30114Off Market
- $100-- bd-- ba-- sqftMillwood Dr, Canton, GA 30114Off Market
A local agent can set up tours, give advice and negotiate with sellers.
Similar homes
- $679,0004 bd4 ba4k sqft520 Waterside Ct, Canton, GA 30114For Sale
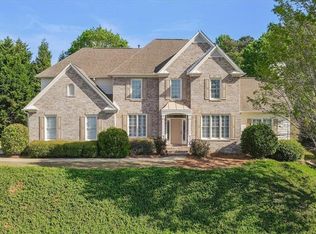
 MLS ID #7770401, Scott Davenport, 1% Lists Greater Atlanta. FMLS GA
 - $725,0005 bd5 ba4k sqft321 River Green Ave, Canton, GA 30114Active

 MLS ID #10807748, Courtney Newton, The Rezerve. GAMLS
 - $650,0004 bd4 ba2.5k sqft133 Sweetwater Creek Trl, Canton, GA 30114Active
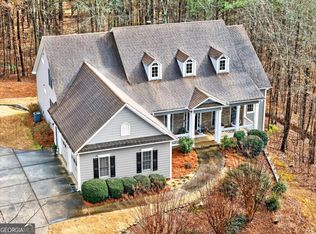 MLS ID #10700704, Cathy Meder, RE/MAX Pure. GAMLS
 - $595,0005 bd4 ba3.3k sqft982 Bridge Mill Ave, Canton, GA 30114Active
 MLS ID #10802123, Amy L Holt, Greystone Real Estate, LLC. GAMLS
 - $699,0004 bd3 ba5.2k sqft210 Aster Ct, Canton, GA 30114For SaleMLS ID #7768927, BRENDA LAIRD, Berkshire Hathaway HomeServices Georgia Properties. FMLS GA
- $675,0005 bd4 ba-- sqft1038 Longwood Dr, Woodstock, GA 30189ActiveMLS ID #10793663, Kristina Valente, Atlanta Communities. GAMLS
- $490,0004 bd3 ba2.5k sqft212 Providence Ln, Canton, GA 30114ActiveMLS ID #10805118, Brittany B Loan, Keller Williams Realty Partners. GAMLS
- $675,0005 bd3 ba4.1k sqft324 Shade Tree Cir, Woodstock, GA 30188ActiveMLS ID #10709212, Audra Turner, Heartland Real Estate. GAMLS
- $565,0003 bd3 ba2.2k sqft314 Laurel Lookout Hls, Canton, GA 30114For SaleMLS ID #7746131, BRENDA LAIRD, Berkshire Hathaway HomeServices Georgia Properties. FMLS GA
- $699,0005 bd4 ba4.6k sqft13 Waterstone Dr SE, Cartersville, GA 30121For SaleMLS ID #7737247, LAWRENCE E WEAKLAND, Georgia's Finest Real Estate Services. FMLS GA
- $649,0006 bd4 ba4.1k sqft641 Phlox Way NW, Acworth, GA 30102ActiveMLS ID #10803562, Shawnna Skibicki, Atlanta Communities. GAMLS
- $625,0005 bd5 ba4.4k sqft865 Old Mill Ln, Waleska, GA 30183For SaleMLS ID #7682575, TIFFANY CHASTIE, Local Realty. FMLS GA
- $565,0004 bd4 ba3.4k sqft523 Summer Ter, Woodstock, GA 30189ActiveMLS ID #10807449, Andrea Cueny, Ansley RE|Christie's Int'l RE. GAMLS
- $450,0004 bd3 ba-- sqft234 Balsam Dr, Canton, GA 30114ActiveMLS ID #10802807, Brianna Bankston, Atlanta Communities. GAMLS
- $699,0005 bd6 ba4.5k sqft778 Arnold Mill Rd, Woodstock, GA 30188ActiveMLS ID #10761782, Geoff Griffin, Sanders Real Estate. GAMLS
- $550,0004 bd3 ba3.3k sqft4246 Galilee Dr NE, Kennesaw, GA 30144ActiveMLS ID #10811242, Janice Overbeck, Keller Williams Realty Atlanta North. GAMLS
- $717,7773 bd3 ba2.8k sqft1045 Cagle Creek Overlook Dr, Canton, GA 30115ActiveMLS ID #10763308, Molly M McGrory, RE/MAX Town & Country. GAMLS
- $699,9995 bd4 ba3.5k sqft5483 Heatherbrooke Dr NW, Acworth, GA 30101ActiveMLS ID #10801759, Jennifer Slatton, Keller Williams Realty. GAMLS
- $700,0004 bd4 ba3.5k sqft9620 River Lake Dr, Roswell, GA 30075ActiveMLS ID #10809937, Andrew Gasper, ERA Foster & Bond. GAMLS
- $560,0005 bd4 ba3.8k sqft2013 Castlemaine Cir, Woodstock, GA 30189ActiveMLS ID #10719096, Michael Bradford, NorthGroup Real Estate Inc. GAMLS
