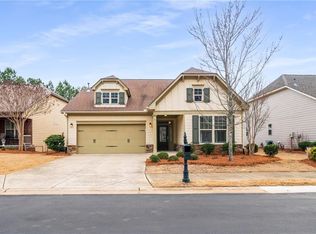
Welcome home to the "Mansfield" a beautifully appointed residence featuring thoughtful upgrades and exceptional living space throughout. Extra pavers added to the driveway and a charming landscaped walkway lead to the inviting front porch, the perfect spot to enjoy your morning coffee! Step through the elegant leaded glass front door into a welcoming foyer accented by gorgeous golden oak hardwood floors. The oversized dining room showcases a tray ceiling and offers ample space for entertaining. The spacious living room features built-in bookshelves, abundant storage, transom windows that fill the home with natural light, and a cozy gas fireplace with slate surround. The open-concept layout seamlessly connects the living room, kitchen, and eat-in dining area. The chef's kitchen is designed for both function and style with a large island, granite countertops, abundant cabinetry, recessed and pendant lighting, stainless steel appliances, a single built-in oven, and a four-burner gas cooktop. Just off the kitchen, the sunroom offers a wall of windows and direct access to the back deck, creating the perfect indoor-outdoor flow for relaxing or entertaining. The bright and airy primary suite features a tray ceiling and a luxurious en suite bath with an oversized double vanity, ceramic tile flooring, a beautifully tiled walk-in shower with bench and built-in cubby, plus two walk-in closets. Secondary bedrooms are generously sized and share a well-appointed bath. Storage is plentiful throughout the home, including multiple closets and attic space. The finished basement provides endless possibilities with expansive open living space ideal for a media room, recreation area, home gym, or future kitchenette. An additional bedroom overlooks the serene backyard and includes a walk-in closet and private en suite bath. The lower-level patio is finished with painted brick pavers, adding even more outdoor enjoyment to this exceptional home!
Active
Price cut: $26K (7/10)
$699,000
210 Aster Ct, Canton, GA 30114
4beds
5,247sqft
Single Family Residence
Built in 2014
7,840 Square Feet Lot
$695,300 Zestimate®
$133/sqft
$428/mo HOA
What's special
Large islandInviting front porchStainless steel appliancesOversized dining roomAmple space for entertainingCharming landscaped walkwayTwo walk-in closets
- 145 days
- 182
- 10
Zillow last checked:
Listing updated:
Listed by:
Brenda Laird 770-377-7714,
BHHS Georgia Properties,
Cammy Strickland 770-871-5827,
BHHS Georgia Properties
Source: GAMLS,MLS#: 10762493
Facts & features
Interior
Bedrooms & bathrooms
- Bedrooms: 4
- Bathrooms: 3
- Full bathrooms: 3
- Main level bathrooms: 2
- Main level bedrooms: 3
Rooms
- Room types: Bonus Room, Exercise Room, Family Room, Game Room, Media Room, Office, Sun Room
Dining room
- Features: Seats 12+, Separate Room
Kitchen
- Features: Breakfast Room, Kitchen Island, Solid Surface Counters, Breakfast Area, Walk-in Pantry
Heating
- Forced Air
Cooling
- Central Air
Appliances
- Included: Dishwasher, Disposal, Gas Water Heater, Microwave, Refrigerator
- Laundry: Other
Features
- Bookcases, Double Vanity, Tray Ceiling(s), Walk-In Closet(s)
- Flooring: Hardwood, Carpet
- Basement: Unfinished
- Number of fireplaces: 1
- Fireplace features: Factory Built, Family Room, Gas Log
- Common walls with other units/homes: No Common Walls
Interior area
- Total structure area: 5,247
- Total interior livable area: 5,247 sqft
- Finished area above ground: 2,624
- Finished area below ground: 2,623
Property
Parking
- Total spaces: 2
- Parking features: Garage
- Has garage: Yes
Features
- Levels: One
- Stories: 1
- Patio & porch: Patio, Deck, Porch
- Exterior features: Other, Sprinkler System
Lot
- Size: 7,840 Square Feet
- Features: Level
Details
- Parcel number: 14N10A 075
Construction
Type & style
- Home type: SingleFamily
- Architectural style: Ranch
- Property subtype: Single Family Residence
Materials
- Brick, Other
- Roof: Composition
Condition
- Resale
- New construction: No
- Year built: 2014
Details
- Warranty included: Yes
Utilities & green energy
- Sewer: Public Sewer
- Water: Public
- Utilities for property: Cable Available, Electricity Available, Natural Gas Available, Phone Available, Sewer Available, Underground Utilities, Water Available
Community & HOA
Community
- Features: Clubhouse, Fitness Center, Gated, Golf, Pool, Sidewalks, Tennis Court(s), Street Lights
- Security: Smoke Detector(s)
- Subdivision: SOLEIL LAUREL CANYON
HOA
- Has HOA: Yes
- Services included: Maintenance Grounds, Security, Tennis, Trash, Private Roads, Swimming
- HOA fee: $5,136 annually
Location
- Region: Canton
Financial & listing details
- Price per square foot: $133/sqft
- Tax assessed value: $652,960
- Annual tax amount: $1,632
- Date on market: 5/12/2026
- Cumulative days on market: 135 days
- Listing agreement: Exclusive Agency
- Listing terms: Cash,Conventional,FHA,VA Loan
- Electric utility on property: Yes
Estimated market value
$695,300
$661,000 - $730,000
$2,824/mo
Price history
| Date | Event | Price |
|---|---|---|
| 9/8/2026 | Listed for sale | $699,000$133/sqft |
Source:  GAMLS #10762493 Report a problem GAMLS #10762493 Report a problem | ||
| 8/31/2026 | Pending sale | $699,000$133/sqft |
Source: GAMLS #10762493 Report a problem | ||
| 7/10/2026 | Price change | $699,000-3.6%$133/sqft |
Source: GAMLS #10762493 Report a problem | ||
| 6/8/2026 | Price change | $725,000-3.3%$138/sqft |
Source:  FMLS GA #7768927 Report a problem FMLS GA #7768927 Report a problem | ||
| 5/12/2026 | Listed for sale | $750,000+85.6%$143/sqft |
Source: FMLS GA #7768927 Report a problem | ||
| 5/30/2014 | Sold | $404,068$77/sqft |
Source: Public Record Report a problem | ||
Public tax history
| Year | Property taxes | Tax assessment |
|---|---|---|
| 2025 | $1,608 -36.9% | $261,184 +3.8% |
| 2024 | $2,548 +4.9% | $251,600 +4% |
| 2023 | $2,428 +4.7% | $242,000 +7.2% |
| 2022 | $2,320 +16.6% | $225,680 +12.8% |
| 2021 | $1,990 +5.3% | $200,120 +3.1% |
| 2020 | $1,890 +4.3% | $194,120 +2.7% |
| 2019 | $1,813 +0.1% | $189,080 -59% |
| 2018 | $1,810 +1.1% | $461,200 +2.5% |
| 2017 | $1,790 +32.5% | $450,000 +3.3% |
| 2016 | $1,351 +20% | $435,600 +7.8% |
| 2015 | $1,126 +142.7% | $404,100 +1022.5% |
| 2014 | $464 +21.2% | $36,000 |
| 2013 | $383 -0.3% | $36,000 |
| 2012 | $384 +2.1% | $36,000 |
| 2011 | $376 +2.6% | $36,000 +150% |
| 2010 | $366 +5.8% | $14,400 |
| 2009 | $346 +23% | $14,400 +20% |
| 2008 | $282 -50% | $12,000 -50% |
| 2007 | $564 | $24,000 |
Find assessor info on the county website
Monthly payment
Est. payment
Payment breakdown
Explore the cost of this home by adjusting the details. Changes won't be saved.Climate risks
Neighborhood: 30114
Nearby schools
Schools provided by the listing agent
- Elementary: R M Moore
- Middle: Teasley
- High: Cherokee
Source: GAMLS. This data may not be complete. We recommend contacting the local school district to confirm school assignments for this home.

Similar homes
- $725,0004 bd4 ba4.9k sqft322 Woodridge Pass, Canton, GA 30114Active

 MLS ID #10817630, Taylor Porter, BHHS Georgia Properties. GAMLS
 - $650,0005 bd4 ba4.5k sqft5205 Millwood Dr, Canton, GA 30114Active
 MLS ID #10857585, Jennifer Goddard, RE/MAX Town & Country. GAMLS
 - $675,0005 bd5 ba5k sqft131 Stargaze Rdg, Canton, GA 30114Active
 MLS ID #10769513, Jennifer Bohrer, Boulevard. GAMLS
 - $699,9006 bd4 ba4.4k sqft1800 Ridge Rd, Canton, GA 30114Active
 MLS ID #10843619, Laura Martineau, Atlanta Communities. GAMLS
 - $729,0005 bd4 ba3.4k sqft633 Butterworth Rd, Canton, GA 30114For Sale
 MLS ID #7830353, Kenya Lanier, ERA Sunrise Realty. FMLS GA
 - $650,0005 bd4 ba4.1k sqft103 Thundering Hills Rdg, Canton, GA 30114ActiveMLS ID #10801730, Jennifer Bohrer, Boulevard. GAMLS
- $759,9006 bd4 ba5.8k sqft226 Crescent Moon Way, Canton, GA 30114ActiveMLS ID #10647854, Zack Bobo, ERA Sunrise Realty. GAMLS
- $950,0004 bd4 ba6.1k sqft408 Larkspur Dr, Canton, GA 30114ActiveMLS ID #10815636, Jessica L Poole, Compass. GAMLS
- $515,0004 bd3 ba2.9k sqft1082 Fieldstone Dr, Canton, GA 30114ActiveMLS ID #10845313, Rebecca Perkins, Atlanta Communities. GAMLS
- $645,0004 bd4 ba3.2k sqft1038 Boxwood Ln, Canton, GA 30114ActiveMLS ID #10821719, Melissa Bailey, RE/MAX Town & Country. GAMLS
- $765,0006 bd4 ba3.7k sqft2067 Towne Mill Ave, Canton, GA 30114ActiveMLS ID #10795112, Christina Armagast, Atlanta Communities. GAMLS
- $699,0004 bd3 ba2.6k sqft1050 Wiley Bridge Rd, Woodstock, GA 30188ActiveMLS ID #10857235, Ceairra Funk, Atlanta Communities. GAMLS
- $875,0006 bd5 ba5.9k sqft322 Tupelo Trl, Canton, GA 30114ActiveMLS ID #10815324, Thomas J Upton, Compass. GAMLS
- $774,0005 bd6 ba5.1k sqft476 Providence Dr, Canton, GA 30115ActiveMLS ID #10830623, Stuart Easterly, Harry Norman Realtors. GAMLS
- $664,9003 bd4 ba3.9k sqft278 Trecastle Sq, Canton, GA 30114ActiveMLS ID #10724383, Julie L Smith, Lathem Realty Inc. GAMLS
- $810,0006 bd5 ba5.4k sqft803 Rocky Ridge Ct, Canton, GA 30114ActiveMLS ID #10798757, Jennifer Goddard, RE/MAX Town & Country. GAMLS
- $655,0005 bd4 ba3.2k sqft129 Edinburgh Dr, Canton, GA 30115ActiveMLS ID #10852130, Stephanie P Beckwith, Redfin Corporation. GAMLS
- $488,5004 bd3 ba2.6k sqft151 Rolling Hills Pl, Canton, GA 30114ActiveMLS ID #10817137, Wendy Verdon, RE/MAX Town & Country Jasper. GAMLS
- $485,0004 bd3 ba2.9k sqft230 Augusta Walk, Canton, GA 30114Active Under ContractMLS ID #10791289, Maria Sims, Keller Williams Rlty. Partners. GAMLS
- $535,0004 bd4 ba3.1k sqft309 Laurel Glen Xing, Canton, GA 30114ActiveMLS ID #10824776, Justin Bagwell, Virtual Properties Realty.com. GAMLS
