Skip main navigation
Closed
  • $625,000

    212 Aster Ct, Canton, GA 30114

    2beds
    2,109sqft
    Single Family Residence, Residential
    Built in 2013
    8,712 Square Feet Lot
    $619,100 Zestimate®
    $296/sqft
    $2,435 Estimated rent

    Home value

    $619,100

    $588,000 - $650,000

    $2,435/mo

    Zestimate® history
    Loading
    Loading...

    Owner options

    List your home for rent

    $2,435/mo

    Rent Zestimate®

    Find your next renter with Zillow Rental Manager. Plus, with online applications, you can quickly screen prospective tenants – for free.

    Learn more

    $2,435/mo

    Rent Zestimate®

    Refinance and save

    $4,923/mo

    Est. payment

    Refinancing to a lower rate could help reduce your monthly payments and save thousands over the life of the loan.

    See today's rates

    $4,923/mo

    Est. payment

    Explore your selling options

    Work with a Zillow partner agent

    Leverage their expertise and Zillow's premium Showcase listings to get your home seen by more buyers.

    Get started

    List with your own agent

    Get your home in front of millions of buyers by listing it on Zillow.

    Learn how to do it

    Sell it yourself

    Take full control of how buyers see your home on Zillow by listing For Sale by Owner (FSBO).

    List your home

    What's special

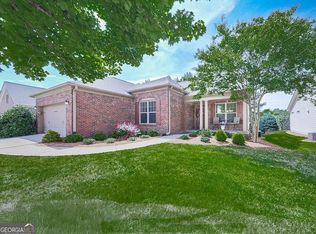
    This popular Jasper floorplan shows like a model home with tasteful upgrades throughout. The home has a deluxe kitchen with off white cabinets, stainless steel appliances, a large stainless-steel sink, and a large island with seating for four. The home is very open with 11-foot ceilings, trey ceilings in the front hall, dining room and master bedroom. The home has wide plank wood floors and premium trim package in the crown molding and baseboards. This owner has built a custom coffee bar, upgraded all the lighting and added unique ceiling fans in the bedrooms, office, family room and screened in back porch. There is lots of storage with an extended garage, large closets and in the unfinished area of the basement. In the basement there is a full bath and large family room with a partially finished bedroom. The home is in Soleil, the premier active adult neighborhood in Georgia. Soleil is located on over 500 acres in the hills just north of Downtown Canton with indoor and outdoor pools, tennis courts, pickleball courts, a tennis center with a full-time pro, a garden area, a greenhouse, and walking trails. The 30,000 square foot clubhouse has a large ballroom, billiard room, card rooms, a craft room, meeting rooms, a large kitchen, a workout room with machines, an exercise room, indoor pool and changing rooms. full-time activity director and over 50 clubs to keep residents busy.

    Zillow last checked:

    Listing updated:

    Listing Provided by:

    Jim hunter,

    Atlanta Communities 678-662-5994

    Bought with:

    Jenni Vereen, 184409

    Keller Williams Rlty Consultants

    Source: FMLS GA,MLS#: 7349727MLS Logo

    Facts & features

    Interior

    Bedrooms & bathrooms
    • Bedrooms: 2
    • Bathrooms: 3
    • Full bathrooms: 3
    • Main level bathrooms: 2
    • Main level bedrooms: 2
    Primary bedroom
    • Features: Master on Main
    • Level: Master on Main
    Bedroom
    • Features: Master on Main
    Primary bathroom
    • Features: Double Vanity, Separate His/Hers
    Dining room
    • Features: Seats 12+, Separate Dining Room
    Kitchen
    • Features: Breakfast Bar, Breakfast Room, Cabinets White, Pantry Walk-In, Stone Counters, View to Family Room
    Heating
    • Central, Natural Gas
    Cooling
    • Ceiling Fan(s), Central Air
    Appliances
    • Included: Dishwasher, Disposal, Dryer, Electric Oven, Gas Cooktop, Gas Water Heater, Microwave, Refrigerator
    • Laundry: Laundry Room, Main Level
    Features
    • Double Vanity, High Ceilings 10 ft Main, High Speed Internet
    • Flooring: Carpet, Ceramic Tile, Hardwood, Vinyl
    • Windows: Bay Window(s), Double Pane Windows, Insulated Windows
    • Basement: Daylight,Exterior Entry,Full,Partial
    • Number of fireplaces: 1
    • Fireplace features: Gas Log, Gas Starter, Living Room
    • Common walls with other units/homes: No Common Walls
    Interior area
    • Total structure area: 2,109
    • Total interior livable area: 2,109 sqft

    Property

    Parking
    • Total spaces: 2
    • Parking features: Attached, Garage, Garage Faces Front, Kitchen Level
    • Attached garage spaces: 2
    Accessibility
    • Accessibility features: Accessible Doors, Accessible Entrance
    Features
    • Levels: Two
    • Stories: 2
    • Patio & porch: Covered, Deck, Front Porch
    • Exterior features: Balcony
    • Pool features: None
    • Spa features: Community
    • Fencing: Back Yard
    • Has view: Yes
    • View description: Other
    • Waterfront features: None
    • Body of water: None
    Lot
    • Size: 8,712 sqft
    • Dimensions: 60x131x81x121
    • Features: Back Yard, Front Yard, Sprinklers In Front, Sprinklers In Rear
    Details
    • Additional structures: None
    • Parcel number: 14N10A 074
    • Other equipment: Irrigation Equipment
    • Horse amenities: None

    Construction

    Type & style
    • Home type: SingleFamily
    • Architectural style: Craftsman
    • Property subtype: Single Family Residence, Residential
    Materials
    • Brick Front, Fiber Cement
    • Foundation: Concrete Perimeter
    • Roof: Composition
    Condition
    • Resale
    • New construction: No
    • Year built: 2013

    Utilities & green energy

    • Electric: 110 Volts, 220 Volts
    • Sewer: Public Sewer
    • Water: Public
    • Utilities for property: Cable Available, Electricity Available, Natural Gas Available, Sewer Available, Underground Utilities, Water Available
    Green energy
    • Energy efficient items: Thermostat, Windows
    • Energy generation: None

    Community & neighborhood

    Security
    • Security features: Carbon Monoxide Detector(s), Fire Alarm, Security System Owned, Smoke Detector(s)
    Community
    • Community features: Catering Kitchen, Clubhouse, Homeowners Assoc, Sidewalks, Tennis Court(s)
    Senior living
    • Senior community: Yes
    Location
    • Region: Canton
    • Subdivision: Soleil At Laurel Canyon

    HOA & financial

    HOA
    • Has HOA: Yes
    • HOA fee: $1,221 quarterly
    • Services included: Cable TV, Maintenance Grounds, Reserve Fund, Security, Swim, Tennis, Trash
    • Association phone: 678-493-5710

    Other

    Other facts
    • Road surface type: Asphalt, Concrete, Paved

    Price history

    DateEventPrice
    4/25/2024Sold$625,000$296/sqft
    Source: FMLS GA #7349727 Report a problem
    3/30/2024Pending sale$625,000$296/sqft
    Source: FMLS GA #7349727 Report a problem
    3/19/2024Contingent$625,000$296/sqft
    Source: GAMLS #10265410 Report a problem
    3/13/2024Listed for sale$625,000+4.2%$296/sqft
    Source: GAMLS #10265410 Report a problem
    7/22/2022Sold$600,000$284/sqft
    Source: Public Record Report a problem
    5/23/2022Pending sale$600,000$284/sqft
    Source: GAMLS #10051035 Report a problem
    5/23/2022Contingent$600,000$284/sqft
    Source: FMLS GA #7053554 Report a problem
    5/23/2022Listed for sale$600,000+42.9%$284/sqft
    Source: FMLS GA #7053554 Report a problem
    7/15/2017Listing removed$420,000$199/sqft
    Source: RE/MAX Around Atlanta Realty #8135035 Report a problem
    4/14/2017Price change$420,000-2.3%$199/sqft
    Source: RE/MAX Around Atlanta Realty #8135035 Report a problem
    2/8/2017Listed for sale$430,000+17.2%$204/sqft
    Source: RE/MAX AROUND ATLANTA REALTY #5802080 Report a problem
    2/28/2014Sold$366,746$174/sqft
    Source: FMLS GA #5179635 Report a problem
    1/16/2014Pending sale$366,746$174/sqft
    Source: BHHS Georgia Properties-New Homes #5179635 Report a problem
    8/2/2013Listed for sale$366,746$174/sqft
    Source: Prudential Georgia Realty-New Homes #5179635 Report a problem

    Public tax history

    YearProperty taxesTax assessment
    2025$1,768 -12%$247,120 +10.9%
    2024$2,008 +4.9%$222,760 +3.8%
    2023$1,914 +41.1%$214,520 +13.5%
    2022$1,357 +26.1%$189,080 +14.4%
    2021$1,076 +2%$165,240 +3.1%
    2020$1,055 +2.4%$160,240 +2.7%
    2019$1,030 -0.2%$155,960 -59%
    2018$1,031 -0.6%$380,400 +2.5%
    2017$1,037 +19.4%$371,200 +3.3%
    2016$869 -2.7%$359,200 +0.8%
    2015$893 -52.5%$356,300 +97.4%
    2014$1,879 +391%$180,500 +401.4%
    2013$383 -0.3%$36,000
    2012$384 +2.1%$36,000
    2011$376 +2.6%$36,000 +150%
    2010$366 +5.8%$14,400
    2009$346 +23%$14,400 +20%
    2008$282 -50%$12,000 -50%
    2007$564 $24,000

    Find assessor info on the county website

    Neighborhood: 30114

    Nearby schools

    GreatSchools rating
    Schools provided by the listing agent
    • Elementary: R.M. Moore
    • Middle: Teasley
    • High: Cherokee

    Source: FMLS GA. This data may not be complete. We recommend contacting the local school district to confirm school assignments for this home.

    Get a cash offer in 3 minutes
    Find out how much your home could sell for in as little as 3 minutes with a no-obligation cash offer.
    Estimated market value
    $619,100
    Get a cash offer in 3 minutes
    Find out how much your home could sell for in as little as 3 minutes with a no-obligation cash offer.
    Estimated market value
    $619,100