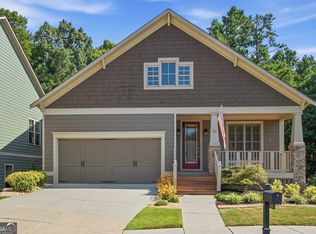
Exceptional opportunity in Providence Walk! One of the community's largest floor plans, beautifully positioned on a premier cul-de-sac lot, this spacious and thoughtfully updated home combines impressive architectural details, flexible living spaces and a large private backyard-all in a convenient location close to Canton and Woodstock city centers, shopping, dining and major highways. Step inside the dramatic two-story foyer and you'll immediately notice the high ceilings, elegant moldings and architectural details throughout. The spacious formal dining room features a beautiful coffered ceiling and plenty of room for family gatherings and entertaining. The open floor plan flows naturally into the oversized family room, where a beautiful fireplace with gas logs creates a warm and inviting focal point. Open to the kitchen, this spacious gathering area is perfect for everyday living, relaxing evenings and entertaining family and friends. Cooking enthusiasts will appreciate the generously sized kitchen featuring granite countertops, a large center island with bar seating, stainless steel appliances, abundant workspace and an oversized walk-in pantry. A full bedroom and bath on the main level provides wonderful flexibility for guests, a home office or multigenerational living. Upstairs, retreat to the oversized primary suite with tray ceiling, sitting area, spacious walk-in closet and relaxing en-suite bath featuring dual vanities, soaking tub and separate shower. The additional upstairs bedrooms are generously sized, and the large bonus room lets you make the space your own-fifth bedroom, media room, home office, exercise room or playroom. Outside, enjoy one of the home's biggest advantages-a large, level, private fenced backyard offering plenty of room to relax, entertain and play. The quiet cul-de-sac setting adds to the appeal while still keeping you close to everything Canton and Woodstock have to offer. And there's more than good looks here. Important recent improvements include a new roof (2024), new HVAC system (2023), LVP flooring, updated kitchen and hallway lighting, updated ceiling fans in all bedrooms and the family room, and a whole-home surge protection breaker added to the main electrical panel. Providence Walk residents enjoy a community swimming pool and playground, completing a home that offers an appealing combination of space, updates, privacy, amenities and convenience. This is the kind of home that gives you room to live, work, entertain and grow-all in one of Providence Walk's premier settings. Qualified buyers can purchase this home with NO MONEY DOWN when using Preferred Lender! **MORE PHOTOS COMING** OPEN HOUSE SUNDAY NOV 8TH FROM 2-4PM.
Active under contract
$510,000
333 Providence Walk Way, Canton, GA 30114
5beds
3,182sqft
Single Family Residence
Built in 2014
8,276 Square Feet Lot
$504,500 Zestimate®
$160/sqft
$63/mo HOA
What's special
High ceilingsOpen floor planAbundant workspaceQuiet cul-de-sac settingOversized family roomStainless steel appliancesSpacious formal dining room
- 16 days
- 1,021
- 86
Zillow last checked:
Listing updated:
Listed by:
Deborah G Hardee 770-547-7420,
Atlanta Communities,
Pam Dymmek 404-431-5659,
Atlanta Communities
Source: GAMLS,MLS#: 10885305
Facts & features
Interior
Bedrooms & bathrooms
- Bedrooms: 5
- Bathrooms: 3
- Full bathrooms: 3
- Main level bathrooms: 1
- Main level bedrooms: 1
Rooms
- Room types: Bonus Room, Family Room, Foyer, Laundry
Dining room
- Features: Seats 12+, Separate Room
Kitchen
- Features: Breakfast Bar, Kitchen Island, Solid Surface Counters, Walk-in Pantry
Heating
- Forced Air, Natural Gas
Cooling
- Ceiling Fan(s), Central Air
Appliances
- Included: Dishwasher, Disposal, Gas Water Heater, Microwave, Oven/Range (Combo), Stainless Steel Appliance(s)
- Laundry: In Hall, Other
Features
- Double Vanity, High Ceilings, Separate Shower, Soaking Tub, Tile Bath, Tray Ceiling(s), Entrance Foyer, Walk-In Closet(s)
- Flooring: Carpet, Other, Tile
- Basement: None
- Number of fireplaces: 1
- Fireplace features: Factory Built, Family Room, Gas Log
- Common walls with other units/homes: No Common Walls
Interior area
- Total structure area: 3,182
- Total interior livable area: 3,182 sqft
- Finished area above ground: 3,182
- Finished area below ground: 0
Property
Parking
- Total spaces: 2
- Parking features: Attached, Garage, Kitchen Level
- Has attached garage: Yes
Features
- Levels: Two
- Stories: 2
- Patio & porch: Patio, Porch
- Fencing: Back Yard,Fenced,Privacy,Wood
Lot
- Size: 8,276 Square Feet
- Features: Cul-De-Sac, Level, Private
Details
- Parcel number: 15N07M 053
Construction
Type & style
- Home type: SingleFamily
- Architectural style: Craftsman,Traditional
- Property subtype: Single Family Residence
Materials
- Other, Stone
- Foundation: Slab
- Roof: Composition
Condition
- Resale
- New construction: No
- Year built: 2014
Utilities & green energy
- Sewer: Public Sewer
- Water: Public
- Utilities for property: Cable Available, Electricity Available, High Speed Internet, Natural Gas Available, Phone Available, Sewer Connected, Underground Utilities, Water Available
Community & HOA
Community
- Features: Playground, Pool, Sidewalks
- Subdivision: Providence Walk
HOA
- Has HOA: Yes
- Services included: Reserve Fund, Swimming
- HOA fee: $760 annually
Location
- Region: Canton
Financial & listing details
- Price per square foot: $160/sqft
- Tax assessed value: $488,000
- Annual tax amount: $4,631
- Date on market: 11/5/2026
- Cumulative days on market: 16 days
- Listing agreement: Exclusive Right To Sell
- Electric utility on property: Yes
Estimated market value
$504,500
$479,000 - $530,000
$2,885/mo
Price history
| Date | Event | Price |
|---|---|---|
| 11/5/2026 | Listed for sale | $510,000+61.9%$160/sqft |
Source:  GAMLS #10885305 Report a problem | ||
| 5/7/2019 | Sold | $315,000-2.7%$99/sqft |
Source:  FMLS GA #6517490 Report a problem | ||
| 3/27/2019 | Pending sale | $323,900$102/sqft |
Source: Atlanta Communities #8542719 Report a problem | ||
| 3/24/2019 | Price change | $323,900-0.3%$102/sqft |
Source: Atlanta Communities #8542719 Report a problem | ||
| 3/13/2019 | Listed for sale | $324,900+23.1%$102/sqft |
Source: Atlanta Communities #8542719 Report a problem | ||
| 3/23/2017 | Sold | $264,000-1.5%$83/sqft |
Source: FMLS GA #5792993 Report a problem | ||
| 2/24/2017 | Pending sale | $267,900$84/sqft |
Source: Broadus Realty Group LLC #5792993 Report a problem | ||
| 2/14/2017 | Listed for sale | $267,900$84/sqft |
Source: Broadus Realty Group LLC #5792993 Report a problem | ||
| 2/9/2017 | Pending sale | $267,900$84/sqft |
Source: Broadus Realty Group LLC #5792993 Report a problem | ||
| 2/4/2017 | Price change | $267,900-0.7%$84/sqft |
Source: Broadus Realty Group LLC #5792993 Report a problem | ||
| 1/13/2017 | Listed for sale | $269,900+20.6%$85/sqft |
Source: Broadus Realty Group LLC #5792993 Report a problem | ||
| 6/5/2014 | Sold | $223,828$70/sqft |
Source: Public Record Report a problem | ||
Public tax history
| Year | Property taxes | Tax assessment |
|---|---|---|
| 2025 | $4,631 +1.9% | $195,200 +2.6% |
| 2024 | $4,544 +4.4% | $190,320 +5.4% |
| 2023 | $4,355 +15.3% | $180,600 +17.7% |
| 2022 | $3,777 +13.5% | $153,480 +27.1% |
| 2021 | $3,329 +3.4% | $120,760 +4.2% |
| 2020 | $3,219 -0.3% | $115,920 +2% |
| 2019 | $3,230 +8.9% | $113,680 -56.2% |
| 2018 | $2,966 +5.5% | $259,400 +6.4% |
| 2017 | $2,811 +0.3% | $243,900 +1.4% |
| 2016 | $2,802 | $240,600 +7.5% |
| 2015 | $2,802 +3070.6% | $223,800 +2884% |
| 2014 | $88 -1.6% | $7,500 |
| 2013 | $90 -0.3% | $7,500 |
| 2012 | $90 -22.9% | $7,500 -25% |
| 2011 | $117 | $10,000 |
Find assessor info on the county website
Monthly payment
Est. payment
Payment breakdown
Explore the cost of this home by adjusting the details. Changes won't be saved.Climate risks
Neighborhood: 30114
Nearby schools
Schools provided by the listing agent
- Elementary: Knox
- Middle: Teasley
- High: Cherokee
Source: GAMLS. This data may not be complete. We recommend contacting the local school district to confirm school assignments for this home.
- $479,2005 bd3 ba3k sqft331 Providence Walk Way, Canton, GA 30114Off Market
- $490,5005 bd3 ba3k sqft331 Providence Walk Way #052, Canton, GA 30114Off Market
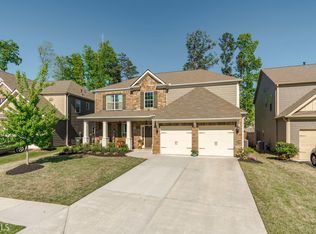
- $463,5005 bd4 ba3k sqft335 Providence Walk Way, Canton, GA 30114Off Market
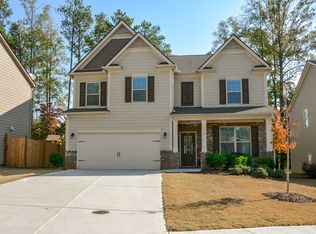
- $471,1005 bd3 ba2.8k sqft329 Providence Walk Way, Canton, GA 30114Off Market
Similar homes
- $525,0004 bd4 ba2.6k sqft2100 Ridge Rd, Canton, GA 30114For Sale
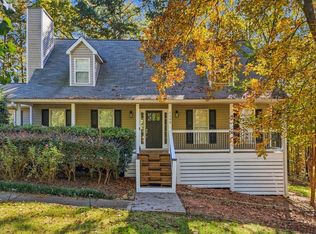 MLS ID #437555, The CALL CAT NOW Group, REMAX Town & Country - Ellijay. NGBOR
- $599,0004 bd4 ba3.2k sqft1038 Boxwood Ln, Canton, GA 30114Active

 MLS ID #10821719, Melissa Bailey, RE/MAX Town & Country. GAMLS
- $550,0004 bd3 ba2.9k sqft401 Morning Mist Trl, Canton, GA 30114Active
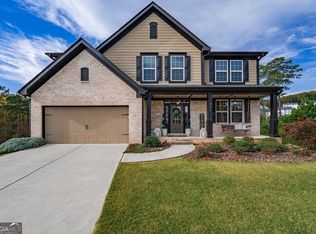 MLS ID #10867270, Rob Taylor, Virtual Properties Realty.com. GAMLS
- $479,9003 bd3 ba4.5k sqft125 Chestnut Dr, Canton, GA 30114Active Under Contract
 MLS ID #10826102, Robert Westbrook, Keller Williams Realty Atl. Partners. GAMLS
- $475,0004 bd3 ba2.8k sqft201 Barrett Springs Way, Canton, GA 30115ActiveMLS ID #10881558, Cheryl Kypreos, GK Properties LLC. GAMLS
- $480,0004 bd3 ba1.9k sqft108 Windsong Trl, Canton, GA 30114ActiveMLS ID #10760753, Eric Baham, Sovereign Real Estate Group. GAMLS
- $679,0004 bd3 ba1.7k sqft295 Josie Ln, Canton, GA 30114ActiveMLS ID #10818656, Tiffany Spires, Dwelli. GAMLS
- $699,9006 bd4 ba4.4k sqft1800 Ridge Rd, Canton, GA 30114ActiveMLS ID #10843619, Stephanie R O'Rourke, Atlanta Communities. GAMLS
- $620,0005 bd4 ba3.2k sqft622 Little Bear Loop, Canton, GA 30114ActiveMLS ID #10880413, Rob Taylor, Virtual Properties Realty.com. GAMLS
- $549,9005 bd4 ba2.8k sqft622 Shadow Moss Ave, Canton, GA 30115ActiveMLS ID #10874985, Mareea Warden, Virtual Properties Realty.com. GAMLS
- $388,5003 bd3 ba2.2k sqft1049 Fieldstone Dr, Canton, GA 30114ActiveMLS ID #10780543, Stacy Ann Benson, Barn Owl Real Estate. GAMLS
- $450,0004 bd3 ba2.2k sqft215 Mountain Vista Blvd, Canton, GA 30115ActiveMLS ID #10852080, Woodtke Group, Atlanta Communities. GAMLS
- $420,0003 bd3 ba2.1k sqft103 Prominence Ct, Canton, GA 30114ActiveMLS ID #10710544, Patrice McLuhan, Atlanta Communities. GAMLS
- $490,0005 bd3 ba2.8k sqft253 Old Tassel Ct, Woodstock, GA 30189ActiveMLS ID #10875567, Christopher Contreras, Keller Williams Realty Partners. GAMLS
- $639,9005 bd5 ba4k sqft11 Rose Brooke Cir, White, GA 30184ActiveMLS ID #10889712, Tom Stocks, Harry Norman Realtors. GAMLS
- $545,0005 bd3 ba2.8k sqft260 Park Ave, Woodstock, GA 30188ActiveMLS ID #10837636, Emelyn Mangold, Keller Williams Realty First Atlanta. GAMLS
- $480,0005 bd4 ba3.7k sqft905 Habersham Ct, Woodstock, GA 30188ActiveMLS ID #10815537, Mark Spain, Mark Spain Real Estate. GAMLS
- $639,9995 bd4 ba3.2k sqft505 Anfield Dr, Woodstock, GA 30188ActiveMLS ID #10893481, JC Vina, Method Real Estate Advisors. GAMLS
- $649,9994 bd2 ba2.4k sqft2139 Harmony Dr, Canton, GA 30115ActiveMLS ID #10892758, Jackie Archer, Atlanta Communities. GAMLS
- $545,0004 bd3 ba3.8k sqft218 Orchard Trl, Canton, GA 30115ActiveMLS ID #10722642, Beatriz Alvarez, BHHS Georgia Properties. GAMLS
