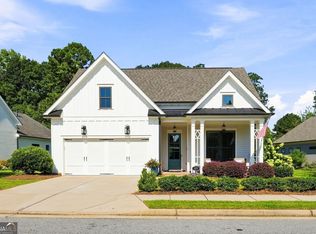
Space to grow, gather, and thrive! Welcome to 622 Shadow Moss Ave, nestled in highly sought-after Meadows At Idylwilde community. This spacious Savannah floor plan offers 5 bedrooms and 3.5 bathrooms, thoughtfully designed to accommodate both comfortable everyday living and effortless entertaining. Filled with abundant natural light, the open-concept layout creates a warm and inviting atmosphere. The expansive living areas flow seamlessly into the well-appointed kitchen, and dining area, making it the perfect place for hosting guests, and friends. The main level primary suite serves as a private retreat, offering generous space to relax, while four additional bedrooms provide flexibility for a home office. Step outside to your fully fenced backyard, where you will enjoy exceptional privacy and plenty of room to entertain, and pets to play. Residents of Meadows At Idylwilde enjoy outstanding community amenities, including swimming pool, pickle ball, clubhouse, and green spaces. Conveniently located in top-rated Cherokee County School District, with easy access to shopping, dining, and major commuter routes. This home offers the perfect combination of comfort, convenience, and community. Come experience the lifestyle you've been searching for.
Active
Price cut: $10K (8/17)
$575,000
622 Shadow Moss Ave, Canton, GA 30115
5beds
2,867sqft
Single Family Residence
Built in 2021
6,534 Square Feet Lot
$569,000 Zestimate®
$201/sqft
$215/mo HOA
What's special
Fully fenced backyardMain level primary suiteGenerous space to relaxOpen-concept layoutAbundant natural lightDining areaWell-appointed kitchen
- 82 days
- 249
- 7
Zillow last checked:
Listing updated:
Listed by:
Mareea Warden (404) 391-7433,
Virtual Properties Realty.com
Source: GAMLS,MLS#: 10808537
Facts & features
Interior
Bedrooms & bathrooms
- Bedrooms: 5
- Bathrooms: 4
- Full bathrooms: 3
- 1/2 bathrooms: 1
- Main level bathrooms: 1
- Main level bedrooms: 1
Rooms
- Room types: Family Room, Foyer
Dining room
- Features: Seats 12+
Kitchen
- Features: Kitchen Island, Pantry, Walk-in Pantry
Heating
- Central, Forced Air, Natural Gas
Cooling
- Attic Fan, Ceiling Fan(s), Central Air
Appliances
- Included: Dishwasher, Disposal, Double Oven, Microwave, Tankless Water Heater
- Laundry: Other
Features
- Double Vanity, High Ceilings, Master On Main Level, Tray Ceiling(s), Walk-In Closet(s)
- Flooring: Carpet
- Windows: Double Pane Windows
- Basement: None
- Attic: Pull Down Stairs
- Number of fireplaces: 1
- Fireplace features: Gas Log, Living Room
- Common walls with other units/homes: No Common Walls
Interior area
- Total structure area: 2,867
- Total interior livable area: 2,867 sqft
- Finished area above ground: 2,867
- Finished area below ground: 0
Property
Parking
- Parking features: Garage, Garage Door Opener, Kitchen Level
- Has garage: Yes
Features
- Levels: One and One Half
- Stories: 1
- Patio & porch: Porch
- Fencing: Back Yard,Privacy
- Body of water: None
Lot
- Size: 6,534 Square Feet
- Features: Level, Private
Details
- Parcel number: 15N26K 366
Construction
Type & style
- Home type: SingleFamily
- Architectural style: Craftsman
- Property subtype: Single Family Residence
Materials
- Brick, Stone, Wood Siding
- Foundation: Slab
- Roof: Composition
Condition
- Resale
- New construction: No
- Year built: 2021
Utilities & green energy
- Electric: 220 Volts
- Sewer: Public Sewer
- Water: Public
- Utilities for property: Cable Available, Electricity Available, High Speed Internet, Natural Gas Available, Phone Available, Sewer Available, Underground Utilities, Water Available
Green energy
- Green verification: ENERGY STAR Certified Homes
- Energy efficient items: Insulation, Windows
- Water conservation: Low-Flow Fixtures
Community & HOA
Community
- Features: Clubhouse, Gated, Playground, Pool, Sidewalks, Street Lights, Tennis Court(s), Walk To Schools, Near Shopping
- Security: Carbon Monoxide Detector(s), Gated Community, Smoke Detector(s)
- Subdivision: Meadows At Idylwilde
HOA
- Has HOA: Yes
- Services included: Maintenance Grounds, Reserve Fund, Security, Swimming
- HOA fee: $2,580 annually
Location
- Region: Canton
Financial & listing details
- Price per square foot: $201/sqft
- Tax assessed value: $546,400
- Annual tax amount: $5,737
- Date on market: 7/18/2026
- Cumulative days on market: 82 days
- Listing agreement: Exclusive Right To Sell
- Listing terms: Cash,Conventional,FHA,USDA Loan,VA Loan
- Electric utility on property: Yes
Estimated market value
$569,000
$541,000 - $597,000
$3,193/mo
Price history
| Date | Event | Price |
|---|---|---|
| 8/17/2026 | Price change | $575,000-1.7%$201/sqft |
Source:  GAMLS #10808537 Report a problem GAMLS #10808537 Report a problem | ||
| 7/18/2026 | Listed for sale | $585,000$204/sqft |
Source: GAMLS #10808537 Report a problem | ||
Public tax history
| Year | Property taxes | Tax assessment |
|---|---|---|
| 2025 | $5,737 +3.2% | $218,560 +3.3% |
| 2024 | $5,558 -2.7% | $211,640 -2.7% |
| 2023 | $5,715 +20.8% | $217,440 +9.1% |
| 2022 | $4,732 | $199,280 |
Find assessor info on the county website
Monthly payment
Est. payment
Payment breakdown
Explore the cost of this home by adjusting the details. Changes won't be saved.Climate risks
Neighborhood: 30115
Nearby schools
Schools provided by the listing agent
- Elementary: Hickory Flat
- Middle: Dean Rusk
- High: Sequoyah
Source: GAMLS. This data may not be complete. We recommend contacting the local school district to confirm school assignments for this home.

Similar homes

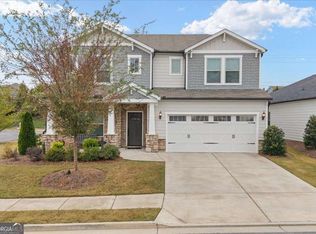
- $635,0005 bd4 ba3.1k sqft364 McDaniel Pl, Canton, GA 30115Active
 MLS ID #10771427, Nina Chopra, Homesmart Realty Partners. GAMLS
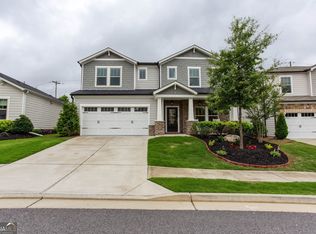
 - $545,0004 bd3 ba2.3k sqft218 Orchard Trl, Canton, GA 30115Active
 MLS ID #10722642, Beatriz Alvarez, BHHS Georgia Properties. GAMLS
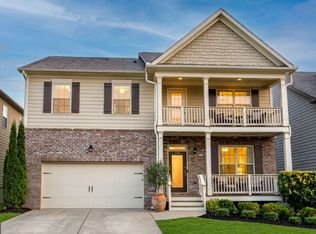
 - $559,9005 bd3 ba3.1k sqft117 Avery Landing Way, Canton, GA 30115Active
 MLS ID #10820740, Amina Knutson, Chapman Hall Realtors Alpharetta. GAMLS
 - $679,9003 bd3 ba2.3k sqft329 McDaniel Pl, Canton, GA 30115Active
 MLS ID #10838310, Molly M McGrory, RE/MAX Town & Country. GAMLS
 - $675,0005 bd4 ba3.3k sqft232 Wild Rose Cir, Holly Springs, GA 30115ActiveMLS ID #10780737, Nian-Nian Labonte, Li Realty LLC. GAMLS
- $579,9003 bd2 ba2k sqft145 Redford Ln, Canton, GA 30115For Sale
 MLS ID #7835458, KAREN REYNOLDS, Atlanta Fine Homes Sotheby's International. FMLS GA
 - $745,0003 bd3 ba2.6k sqft2101 Gaddis Rd, Canton, GA 30115ActiveMLS ID #10858292, Carlie Anne Bifaro, Method Real Estate Advisors. GAMLS
- $479,9004 bd3 ba2.2k sqft515 Creekshire Cir, Canton, GA 30115For SaleMLS ID #7819169, MARYELLEN VANAKEN, Keller Williams North Atlanta. FMLS GA
- $569,9002 bd2 ba2.1k sqft223 Hickory Bluffs Pkwy, Canton, GA 30114ActiveMLS ID #10844438, Maria Sims, Keller Williams Rlty. Partners. GAMLS
- $549,9985 bd3 ba2.9k sqft2351 Netherstone Dr NE, Marietta, GA 30066ActiveMLS ID #10853215, Rommel Bagay, Keller Williams Realty. GAMLS
- $649,0004 bd3 ba3.2k sqft5245 Sargent Dr, Cumming, GA 30040ActiveMLS ID #10867797, Lavanya Thadiparthi, Sekhars Realty, Inc.. GAMLS
- $480,0003 bd2 ba1.8k sqft702 Owens Cir, Canton, GA 30115ActiveMLS ID #10791695, George Rochler, Veribas Real Estate. GAMLS
- $479,9004 bd3 ba2.2k sqft114 Overlook Ridge Way, Canton, GA 30114Active Under ContractMLS ID #10693461, Paula Agan, eXp Realty. GAMLS
- $579,0003 bd3 ba2.7k sqft1453 Bluffs Ridge Way, Canton, GA 30114ActiveMLS ID #10847075, Kinser Euler, EXIT Grassroots Realty. GAMLS
- $738,9004 bd4 ba2.8k sqft321 Bellinger Ln, Canton, GA 30115ActiveMLS ID #10828095, Karensa Harris-Quamina, Atlanta Communities. GAMLS
- $621,9004 bd3 ba3.3k sqft403 Boyd Ct, Woodstock, GA 30188ActiveMLS ID #10829138, Melissa Brady, BHHS Georgia Properties. GAMLS
- $585,0003 bd3 ba2.6k sqft111 Ivey Way, Woodstock, GA 30188ActiveMLS ID #10799429, Sarah Simmons, eXp Realty. GAMLS
- $445,0004 bd3 ba2.2k sqft617 Edgemore Rd, Canton, GA 30114ActiveMLS ID #10833798, Abby Allen, Keller Williams Realty. GAMLS
- $585,0003 bd3 ba2.2k sqft109 Ivey Way, Woodstock, GA 30188ActiveMLS ID #10807531, Joey Dunaway, Ansley RE|Christie's Int'l RE. GAMLS
