A dream come true! This is a dream house in a great school district! The sub has a swimming pool, a tennis court and a playground! The beautifully maintained house features a lovely front porch and a double-height balcony at the back. Inside, there's a spacious two-story foyer and a living room with a large glass wall extending to the second-floor roof, offering stunning views of the backyard. The beautiful, modern kitchen boasts white cabinetry and opens onto the elegant living room. On the ground floor, there's a room leading directly to the first-floor balcony and including a full bathroom. Upstairs, the spacious master bedroom has a door leading directly to the second-floor balcony. The large master bathroom features a large shower and a huge walk-in closet, and each bedroom also has a large closet. Tankless water heater. The screen (elite screens aeon clr screen for ust projector 100 inch ) on the wall of the upstairs office will remain. The main upgrades the builder made to the house when the homeowner bought it included: 1. Extended deluxe kitchen 2. Bedroom #2 private bath 3. Add 2-0 wide transom windows to bowed wall of windows between 1st and 2nd floor windows. 4. Add traditional bookcases 5. Tech shelled radiant barrier roof decking Please see how to disable the alarm system in office remarks.
Active
$675,000
232 Wild Rose Cir, Holly Springs, GA 30115
5beds
3,362sqft
Single Family Residence
Built in 2021
0.26 Acres Lot
$665,900 Zestimate®
$201/sqft
$71/mo HOA
What's special
Lovely front porchLarge master bathroomSpacious two-story foyerLarge showerWhite cabinetryBeautiful modern kitchenHuge walk-in closet
- 138 days
- 263
- 17
Zillow last checked:
Listing updated:
Listed by:
Nian-Nian Labonte 404-308-0816,
Li Realty LLC
Source: GAMLS,MLS#: 10780737
Facts & features
Interior
Bedrooms & bathrooms
- Bedrooms: 5
- Bathrooms: 4
- Full bathrooms: 4
- Main level bathrooms: 1
- Main level bedrooms: 1
Rooms
- Room types: Family Room, Foyer, Great Room, Laundry
Dining room
- Features: Seats 12+, Separate Room
Heating
- Central, Forced Air, Natural Gas
Cooling
- Ceiling Fan(s), Central Air, Electric
Appliances
- Included: Cooktop, Dishwasher, Microwave, Oven, Tankless Water Heater
- Laundry: Common Area, In Hall, Upper Level
Features
- Bookcases, Double Vanity, High Ceilings, Separate Shower, Split Foyer, Tray Ceiling(s), Entrance Foyer, Walk-In Closet(s)
- Flooring: Laminate, Stone
- Basement: None
- Number of fireplaces: 1
- Fireplace features: Living Room
Interior area
- Total structure area: 3,362
- Total interior livable area: 3,362 sqft
- Finished area above ground: 3,362
- Finished area below ground: 0
Property
Parking
- Parking features: Garage, Garage Door Opener, Kitchen Level
- Has garage: Yes
Features
- Levels: Two
- Stories: 2
- Patio & porch: Deck, Patio, Porch
- Has spa: Yes
- Spa features: Bath
Lot
- Size: 0.26 Acres
- Features: Level, Private
Details
- Parcel number: 15N26L 046
Construction
Type & style
- Home type: SingleFamily
- Architectural style: Traditional
- Property subtype: Single Family Residence
Materials
- Brick, Concrete, Stone
- Roof: Composition
Condition
- Resale
- New construction: No
- Year built: 2021
Utilities & green energy
- Sewer: Public Sewer
- Water: Public
- Utilities for property: Electricity Available, Natural Gas Available, Sewer Available, Sewer Connected, Underground Utilities, Water Available
Community & HOA
Community
- Features: Playground, Pool, Sidewalks, Street Lights, Tennis Court(s)
- Subdivision: Crest Brooke
HOA
- Has HOA: Yes
- Services included: Management Fee, Swimming, Tennis
- HOA fee: $850 annually
Location
- Region: Holly Springs
Financial & listing details
- Price per square foot: $201/sqft
- Tax assessed value: $629,900
- Annual tax amount: $7,925
- Date on market: 6/7/2026
- Cumulative days on market: 138 days
- Listing agreement: Exclusive Right To Sell
- Electric utility on property: Yes
Estimated market value
$665,900
$633,000 - $699,000
$3,176/mo
Price history
| Date | Event | Price |
|---|---|---|
| 7/16/2026 | Price change | $675,000-1.5%$201/sqft |
Source:  GAMLS #10780737 Report a problem GAMLS #10780737 Report a problem | ||
| 6/4/2026 | Listed for sale | $685,000$204/sqft |
Source:  FMLS GA #7781883 Report a problem FMLS GA #7781883 Report a problem | ||
Public tax history
| Year | Property taxes | Tax assessment |
|---|---|---|
| 2025 | $7,082 -2.1% | $251,960 -5.7% |
| 2024 | $7,237 +14.4% | $267,280 +18.8% |
| 2023 | $6,327 +17.5% | $224,920 +24.5% |
| 2022 | $5,385 +447.4% | $180,680 +502.3% |
| 2021 | $984 | $30,000 |
Find assessor info on the county website
Monthly payment
Est. payment
Payment breakdown
Explore the cost of this home by adjusting the details. Changes won't be saved.Climate risks
Neighborhood: 30115
Nearby schools
Schools provided by the listing agent
- Elementary: Hickory Flat
- Middle: Dean Rusk
- High: Sequoyah
Source: GAMLS. This data may not be complete. We recommend contacting the local school district to confirm school assignments for this home.

Similar homes
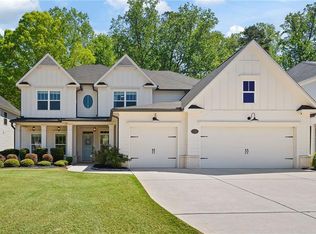
- $694,9005 bd4 ba3.7k sqft516 Flyingbolt Run, Canton, GA 30115Active Under Contract

 MLS ID #10857403, Holly Pecht, Maximum One Grt. Atl. REALTORS. GAMLS
 - $720,0005 bd4 ba4.3k sqft302 Waterfall Ct, Canton, GA 30115Active
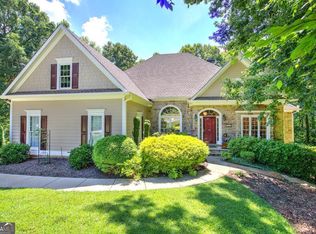 MLS ID #10793566, Marcie Evans, Maximum One Community Realtors. GAMLS
 - $640,0004 bd5 ba3.5k sqft232 South Village Sq, Canton, GA 30115Active
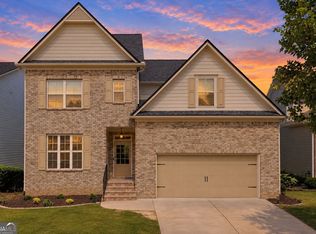 MLS ID #10831125, Nolen Hill, eXp Realty. GAMLS
 - $785,0005 bd5 ba3.3k sqft472 Greyfield Dr, Canton, GA 30115Active
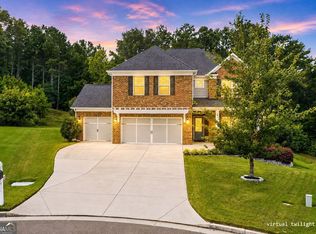 MLS ID #10837840, Jeanine Blumer, BHHS Georgia Properties. GAMLS
 - $545,0004 bd3 ba3.8k sqft218 Orchard Trl, Canton, GA 30115ActiveMLS ID #10722642, Beatriz Alvarez, BHHS Georgia Properties. GAMLS
- $738,9004 bd4 ba2.8k sqft321 Bellinger Ln, Canton, GA 30115ActiveMLS ID #10828095, Karensa Harris-Quamina, Atlanta Communities. GAMLS
- $499,8005 bd3 ba3.2k sqft137 Farm Valley Dr, Canton, GA 30115ActiveMLS ID #10868128, Maria Sims, Keller Williams Rlty. Partners. GAMLS
- $510,0005 bd3 ba3.2k sqft201 Overlook Ct, Canton, GA 30115ActiveMLS ID #10823649, Brian Ergle, Atlanta Communities. GAMLS
- $649,9995 bd4 ba3.2k sqft505 Anfield Dr, Woodstock, GA 30188ActiveMLS ID #10798361, JC Vina, Method Real Estate Advisors. GAMLS
- $689,9005 bd4 ba3k sqft3390 Hillshire Dr, Cumming, GA 30028ActiveMLS ID #10876095, Tamra J Wade, Re/Max Tru, Inc.. GAMLS
- $575,0005 bd4 ba3.9k sqft330 Walnut Hills Xing, Canton, GA 30114ActiveMLS ID #10847220, Morgan Reinsel, Mission Homes Realty. GAMLS
- $649,0005 bd3 ba3.1k sqft5090 Bellehurst Ln, Cumming, GA 30040Active Under ContractMLS ID #10824814, Lavanya Thadiparthi, Sekhars Realty, Inc.. GAMLS
- $725,0005 bd4 ba3.1k sqft3310 Hillshire Dr, Cumming, GA 30028ActiveMLS ID #10875981, Tamra J Wade, Re/Max Tru, Inc.. GAMLS
- $500,0005 bd3 ba2.8k sqft253 Old Tassel Ct, Woodstock, GA 30189ActiveMLS ID #10875567, Christopher Contreras, Keller Williams Realty Partners. GAMLS
- $649,9006 bd4 ba3.3k sqft1110 Sienna Dr, Cumming, GA 30040ActiveMLS ID #10804489, Bob Davies, Atlanta Communities. GAMLS
- $715,0005 bd4 ba3.8k sqft6660 Canyon Cv, Cumming, GA 30028ActiveMLS ID #10855265, Go with Joe and Co, Century 21 Results. GAMLS
- $619,9004 bd3 ba3.3k sqft403 Boyd Ct, Woodstock, GA 30188ActiveMLS ID #10829138, Melissa Brady, BHHS Georgia Properties. GAMLS
- $675,0005 bd4 ba3.8k sqft3990 Gallery Chase, Cumming, GA 30028ActiveMLS ID #10868784, Brian K Smith, Keller Williams Realty North Atlanta. GAMLS
- $699,0006 bd5 ba4.6k sqft4820 Rockingham Run, Cumming, GA 30040ActiveMLS ID #10817338, Chasity R Tillman, PEND Realty, LLC. GAMLS
- $550,0006 bd3 ba3.9k sqft105 Arbor View Ct, Woodstock, GA 30188ActiveMLS ID #10791019, Christina Martin, Dwelli. GAMLS
