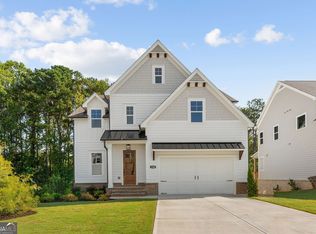
The Hampton Plan built by Peachtree Residential Properties! Quick Move-In! Welcome to your dream home-a masterful blend of sophistication, functionality, and comfort! This expansive residence offers an ideal layout for family living and unforgettable entertaining. Step inside the main level and be greeted by a versatile office/warm and inviting library/study, and a formal dining room detailed with judges paneling that's perfect for hosting special occasions. The two-story family room steals the show with its soaring ceilings and oversized windows, flooding the space with natural light. Seamlessly connected to the family room is a bright breakfast space and a chef-inspired kitchen, complete with a central island, a walk-in pantry, and modern conveniences. Just off the kitchen, a thoughtfully placed mudroom leads to the spacious garage-perfect for keeping everyday life organized. Upstairs, you'll find four generously sized bedrooms, including a magnificent primary suite. This private retreat boasts a sprawling walk-in closet and a spa-like en suite bathroom with a soaking tub, a separate glass shower, and dual vanities. The additional bedrooms offer abundant space and share a well-appointed bath. An oversized laundry room on the second floor adds even more ease to your routine. Step outside to the serene covered deck, where you can unwind or entertain while enjoying the privacy of your wooded backyard-a true outdoor oasis. Nestled in a sought-after neighborhood close to top-rated schools, shopping, and dining, this home offers a lifestyle of convenience and luxury. Don't miss your chance to make this exceptional property yours-schedule a showing today!
Active
$729,000
3390 Hillshire Dr, Cumming, GA 30028
5beds
3,071sqft
:
Get pre-qualified$4,555/mo
Single Family Residence
Built in 2025
0.34 Acres Lot
$714,600 Zestimate®
$237/sqft
$83/mo HOA
What's special
Bright breakfast spaceSpacious garageThoughtfully placed mudroomSerene covered deckSprawling walk-in closetFour generously sized bedroomsWell-appointed bath
- 109 days |
- 65 |
- 1 |
Zillow last checked:
Listing updated:
Listed by:
Tamra J Wade 770-502-6230,
Re/Max Tru, Inc.,
Ellen F Fuller 770-502-6230,
Re/Max Tru, Inc.
Source: GAMLS,MLS#: 10742347
Facts & features
Interior
Bedrooms & bathrooms
- Bedrooms: 5
- Bathrooms: 4
- Full bathrooms: 4
- Main level bathrooms: 1
- Main level bedrooms: 1
Rooms
- Room types: Family Room, Foyer, Office
Dining room
- Features: Seats 12+, Separate Room
Kitchen
- Features: Kitchen Island, Pantry, Solid Surface Counters
Heating
- Common, Natural Gas, Zoned
Cooling
- Ceiling Fan(s), Central Air, Electric
Appliances
- Included: Dishwasher, Disposal, Gas Water Heater, Microwave, Oven, Stainless Steel Appliance(s)
- Laundry: In Hall, Upper Level
Features
- Bookcases, Double Vanity, Separate Shower, Walk-In Closet(s)
- Flooring: Carpet, Hardwood, Laminate
- Windows: Double Pane Windows
- Basement: None
- Attic: Pull Down Stairs
- Number of fireplaces: 1
- Fireplace features: Factory Built, Family Room, Gas Log, Gas Starter, Masonry
- Common walls with other units/homes: No Common Walls
Interior area
- Total structure area: 3,071
- Total interior livable area: 3,071 sqft
- Finished area above ground: 3,071
- Finished area below ground: 0
Property
Parking
- Parking features: Garage, Kitchen Level, Side/Rear Entrance
- Has garage: Yes
Features
- Levels: Two
- Stories: 2
- Patio & porch: Deck, Porch
- Exterior features: Sprinkler System
- Body of water: None
Lot
- Size: 0.34 Acres
- Features: Cul-De-Sac
Details
- Parcel number: 097 216
Construction
Type & style
- Home type: SingleFamily
- Architectural style: Brick/Frame,Craftsman,Traditional
- Property subtype: Single Family Residence
Materials
- Other
- Foundation: Slab
- Roof: Composition
Condition
- New Construction
- New construction: Yes
- Year built: 2025
Details
- Warranty included: Yes
Utilities & green energy
- Electric: 220 Volts
- Sewer: Public Sewer
- Water: Public
- Utilities for property: Cable Available, Electricity Available, High Speed Internet, Natural Gas Available, Phone Available, Sewer Connected, Underground Utilities, Water Available
Community & HOA
Community
- Features: Sidewalks, Street Lights, Walk To Schools, Near Shopping
- Security: Smoke Detector(s)
- Subdivision: Hillshire
HOA
- Has HOA: Yes
- Services included: Maintenance Grounds, Management Fee, Reserve Fund
- HOA fee: $1,000 annually
Location
- Region: Cumming
Financial & listing details
- Price per square foot: $237/sqft
- Tax assessed value: $716,030
- Annual tax amount: $1,569
- Date on market: 4/28/2026
- Cumulative days on market: 109 days
- Listing agreement: Exclusive Right To Sell
- Listing terms: Cash,Conventional,FHA,VA Loan
- Electric utility on property: Yes
Estimated market value
$714,600
$679,000 - $750,000
$3,113/mo
Price history
| Date | Event | Price |
|---|---|---|
| 4/28/2026 | Listed for sale | $729,000$237/sqft |
Source:  GAMLS #10742347 Report a problem GAMLS #10742347 Report a problem | ||
| 4/28/2026 | Listing removed | $729,000$237/sqft |
Source: GAMLS #10661186 Report a problem | ||
| 12/23/2025 | Listed for sale | $729,000$237/sqft |
Source: GAMLS #10661186 Report a problem | ||
| 12/23/2025 | Listing removed | $729,000$237/sqft |
Source: GAMLS #10590745 Report a problem | ||
| 10/3/2025 | Price change | $729,000-3.3%$237/sqft |
Source: GAMLS #10590745 Report a problem | ||
| 9/17/2025 | Price change | $754,000-5.1%$246/sqft |
Source: GAMLS #10590745 Report a problem | ||
| 8/25/2025 | Listed for sale | $794,900$259/sqft |
Source: GAMLS #10590745 Report a problem | ||
| 8/22/2025 | Listing removed | $794,900$259/sqft |
Source: FMLS GA #7565082 Report a problem | ||
| 4/23/2025 | Listed for sale | $794,900$259/sqft |
Source: GAMLS #10506069 Report a problem | ||
| 4/23/2025 | Listing removed | $794,900$259/sqft |
Source:  FMLS GA #7500679 Report a problem FMLS GA #7500679 Report a problem | ||
| 12/23/2024 | Listed for sale | $794,900+2%$259/sqft |
Source: FMLS GA #7500679 Report a problem | ||
| 12/20/2024 | Listing removed | $779,100$254/sqft |
Source: FMLS GA #7491650 Report a problem | ||
| 11/27/2024 | Listed for sale | $779,100+351.7%$254/sqft |
Source: FMLS GA #7491650 Report a problem | ||
| 8/8/2024 | Sold | $172,465$56/sqft |
Source: Public Record Report a problem | ||
Public tax history
| Year | Property taxes | Tax assessment |
|---|---|---|
| 2025 | $7,023 +347.5% | $286,412 +347.5% |
| 2024 | $1,569 | $64,000 |
Find assessor info on the county website
Monthly payment
Est. payment
Payment breakdown
Explore the cost of this home by adjusting the details. Changes won't be saved.Climate risks
Neighborhood: 30028
Nearby schools
GreatSchools rating
- 8/10Poole's Mill ElementaryGrades: PK-5Distance: 2.9 mi
- 6/10Liberty Middle SchoolGrades: 6-8Distance: 1.8 mi
- 8/10North Forsyth High SchoolGrades: 9-12Distance: 4.7 mi
Schools provided by the listing agent
- Elementary: Pooles Mill
- Middle: Liberty
- High: North Forsyth
Source: GAMLS. This data may not be complete. We recommend contacting the local school district to confirm school assignments for this home.
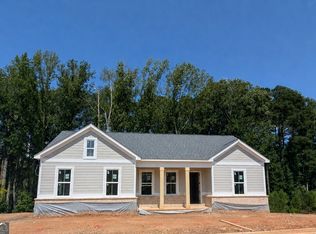
- $765,0004 bd4 ba2.8k sqft3380 Hillshire Dr, Cumming, GA 30028New Construction
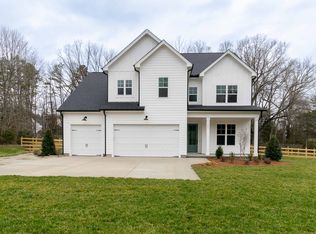
- from $765,0004 bd3 ba3.1k sqftHarvard II Plan, Hillshire, Cumming, GA 30028New Construction
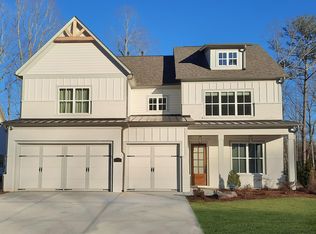
- from $811,9005 bd4 ba3.5k sqftVanderbilt Plan, Hillshire, Cumming, GA 30028New Construction

- from $790,9004 bd3 ba3.2k sqftLongwood Plan, Hillshire, Cumming, GA 30028New Construction
- from $771,9004 bd5 ba3k sqftHampton Plan, Hillshire, Cumming, GA 30028New Construction
- from $766,9004 bd4 ba3.1k sqftHickory Manor Plan, Hillshire, Cumming, GA 30028New Construction
- from $722,9004 bd4 ba2.7k sqftWesley Plan, Hillshire, Cumming, GA 30028New Construction
- $726,9005 bd4 ba3k sqft3385 Hillshire Dr, Cumming, GA 30028Sold
A local agent can set up tours, give advice and negotiate with sellers.
Similar homes
- $725,0005 bd4 ba3.1k sqft3335 Hillshire Dr, Cumming, GA 30028Active

 MLS ID #10742344, Tamra J Wade, Re/Max Tru, Inc.. GAMLS
 - $695,0005 bd5 ba3.2k sqft4665 Shipley Ave, Cumming, GA 30028Active
 MLS ID #10824701, Lavanya Thadiparthi, Sekhars Realty, Inc.. GAMLS
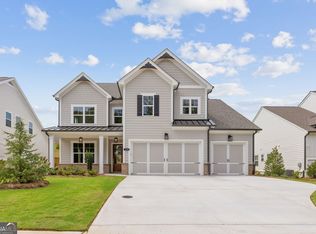
 - $735,0004 bd3 ba3.1k sqft3375 Hillshire Dr, Cumming, GA 30028Active
 MLS ID #10737528, Tamra J Wade, Re/Max Tru, Inc.. GAMLS
 - $779,0005 bd4 ba3.1k sqft3350 Hillshire Dr, Cumming, GA 30028Active
 MLS ID #10737530, Tamra J Wade, Re/Max Tru, Inc.. GAMLS
 - $699,0004 bd4 ba2.6k sqft3420 Hillshire Dr, Cumming, GA 30028ActiveMLS ID #10791989, Tamra J Wade, Re/Max Tru, Inc.. GAMLS
- $774,9005 bd5 ba3k sqft8125 Wallace Tatum Rd, Cumming, GA 30028ActiveMLS ID #10824923, Tim Baldus, LLane & Co.. GAMLS
- from $765,0004 bd3 ba3.1k sqftHarvard II Plan, Hillshire, Cumming, GA 30028New ConstructionPeachtree Residential
- from $811,9005 bd4 ba3.5k sqftVanderbilt Plan, Hillshire, Cumming, GA 30028New ConstructionPeachtree Residential
- $784,9905 bd4 ba3.6k sqft3305 Stock Saddle Pl, Cumming, GA 30040ActiveMLS ID #10718606, Steven T Koleno, Beycome Brokerage Realty LLC. GAMLS
- $675,0005 bd4 ba3.1k sqft3950 Estates Path, Cumming, GA 30040ActiveMLS ID #10807856, Home With Sherry Team, Compass. GAMLS
- $645,0005 bd5 ba3.1k sqft5145 Lansdale Ct, Cumming, GA 30028ActiveMLS ID #10799024, Steven T Koleno, Beycome Brokerage Realty LLC. GAMLS
- $749,9005 bd5 ba3k sqft5155 Reece Run, Cumming, GA 30041ActiveGAMLS
- $769,9005 bd5 ba3k sqft8315 Creekside Overlook Dr, Gainesville, GA 30506ActiveGAMLS
- $749,9004 bd4 ba2.8k sqft4405 Ryker Rd, Cumming, GA 30041ActiveMLS ID #10818567, Tamra J Wade, Re/Max Tru, Inc.. GAMLS
- $824,9004 bd4 ba3.1k sqft6130 Bentley Commons Dr, Cumming, GA 30040ActiveMLS ID #10794018, Phung Linh Nguyen, Coldwell Banker Realty. GAMLS
- $630,0004 bd4 ba3.6k sqft4860 Dawson Ct, Cumming, GA 30040ActiveMLS ID #10816754, Tanya Pickens, Opendoor Brokerage. GAMLS
- $739,9003 bd2 ba2.4k sqft1660 Stoney Point Rd, Cumming, GA 30041Active Under ContractMLS ID #10795259, John Foster, Keller Williams Realty Atl. Partners. GAMLS
- $910,0005 bd4 ba4.3k sqft2365 Saddle Brook Trce, Cumming, GA 30040ActiveMLS ID #10774919, Lakshmi Thirunavu, Keller Williams Realty North Atlanta. GAMLS
- $539,0005 bd3 ba3k sqft4910 Bramblett Grove Pl, Cumming, GA 30040ActiveMLS ID #10692007, Rajesh Khanna, Virtual Properties Realty.com. GAMLS
- $585,0003 bd2 ba2.5k sqft3375 Olivia Ct, Cumming, GA 30041ActiveMLS ID #10821706, Stephanie Patterson, Real Broker, LLC. GAMLS
