The Hickory Manor Plan Built by Peachtree Residential! Quick Move-In Available! Welcome to this stunning new construction home in the desirable Hillshire community of North Forsyth. With timeless curb appeal and a thoughtfully designed interior, this residence perfectly blends modern comfort with classic elegance. Enjoy a beautiful sun rise from East facing Front Door. Step inside through the inviting front entry where natural light flows seamlessly into the formal dining room-ideal for gatherings and celebrations. The open-concept living space centers around a chef-inspired kitchen featuring a large island, pantry, stainless steel appliances, wall oven, and microwave. Overlooking the cozy breakfast area and expansive family room with built-in shelving, this layout is perfect for both entertaining and everyday living. The main level also includes a private guest suite with a full bath, offering flexibility for visitors, a home office, or multigenerational living. Upstairs, retreat to the luxurious Primary Suite, showcasing an oversized walk-in closet and spa-like bath with dual vanities, soaking tub, and separate shower. Three additional spacious bedrooms, each with walk-in closets, share two full baths. A convenient upstairs laundry room adds everyday ease. Exterior highlights include the architectural charm of board-and-batten siding, decorative dormers, stone accents, and a welcoming covered entryway. Perfectly located near shopping, dining, parks, and GA-400, this home offers a lifestyle of convenience and sophistication. Don't miss the chance to call this beautifully crafted home your own-schedule your private tour today!
Active
$725,000
3335 Hillshire Dr, Cumming, GA 30028
5beds
3,199sqft
:
Get pre-qualified$4,631/mo
Single Family Residence
Built in 2025
0.34 Acres Lot
$711,900 Zestimate®
$227/sqft
$83/mo HOA
What's special
Home officeLuxurious primary suiteStone accentsLarge islandOpen-concept living spaceStainless steel appliancesTimeless curb appeal
- 97 days |
- 71 |
- 5 |
Zillow last checked:
Listing updated:
Listed by:
Tamra J Wade 770-502-6230,
Re/Max Tru, Inc.,
Ellen F Fuller 770-502-6230,
Re/Max Tru, Inc.
Source: GAMLS,MLS#: 10742344
Facts & features
Interior
Bedrooms & bathrooms
- Bedrooms: 5
- Bathrooms: 4
- Full bathrooms: 4
- Main level bathrooms: 1
- Main level bedrooms: 1
Rooms
- Room types: Family Room, Great Room
Dining room
- Features: Seats 12+, Separate Room
Kitchen
- Features: Breakfast Area, Pantry, Solid Surface Counters
Heating
- Natural Gas
Cooling
- Ceiling Fan(s), Central Air
Appliances
- Included: Dishwasher, Disposal, Gas Water Heater, Microwave, Oven, Stainless Steel Appliance(s)
- Laundry: Upper Level
Features
- Double Vanity, High Ceilings, Roommate Plan, Separate Shower, Soaking Tub, Split Bedroom Plan, Walk-In Closet(s)
- Flooring: Carpet, Laminate, Tile
- Windows: Double Pane Windows
- Basement: Concrete,None
- Attic: Pull Down Stairs
- Number of fireplaces: 1
- Fireplace features: Factory Built, Family Room, Gas Log
- Common walls with other units/homes: No Common Walls
Interior area
- Total structure area: 3,199
- Total interior livable area: 3,199 sqft
- Finished area above ground: 3,199
- Finished area below ground: 0
Property
Parking
- Parking features: Garage, Garage Door Opener, Guest, Kitchen Level
- Has garage: Yes
Features
- Levels: Two
- Stories: 2
- Patio & porch: Deck, Patio, Porch
- Exterior features: Sprinkler System
- Body of water: None
Lot
- Size: 0.34 Acres
- Features: Level
- Residential vegetation: Grassed
Details
- Parcel number: 097 207
Construction
Type & style
- Home type: SingleFamily
- Architectural style: Craftsman,Traditional
- Property subtype: Single Family Residence
Materials
- Other
- Roof: Composition
Condition
- New Construction
- New construction: Yes
- Year built: 2025
Details
- Warranty included: Yes
Utilities & green energy
- Electric: 220 Volts
- Sewer: Public Sewer
- Water: Public
- Utilities for property: Cable Available, Electricity Available, High Speed Internet, Natural Gas Available, Phone Available, Sewer Available, Sewer Connected, Underground Utilities, Water Available
Community & HOA
Community
- Features: Sidewalks, Street Lights
- Security: Carbon Monoxide Detector(s), Smoke Detector(s)
- Subdivision: Hillshire
HOA
- Has HOA: Yes
- Services included: Reserve Fund
- HOA fee: $1,000 annually
Location
- Region: Cumming
Financial & listing details
- Price per square foot: $227/sqft
- Date on market: 4/28/2026
- Cumulative days on market: 97 days
- Listing agreement: Exclusive Right To Sell
- Listing terms: Cash,Conventional,FHA,VA Loan
- Electric utility on property: Yes
Estimated market value
$711,900
$676,000 - $747,000
$3,369/mo
Price history
| Date | Event | Price |
|---|---|---|
| 4/28/2026 | Listed for sale | $725,000$227/sqft |
Source:  GAMLS #10742344 Report a problem GAMLS #10742344 Report a problem | ||
| 4/28/2026 | Listing removed | $725,000$227/sqft |
Source: GAMLS #10661193 Report a problem | ||
| 2/24/2026 | Price change | $725,000-6.9%$227/sqft |
Source: GAMLS #10661193 Report a problem | ||
| 12/23/2025 | Listed for sale | $778,850$243/sqft |
Source: GAMLS #10661193 Report a problem | ||
| 12/23/2025 | Listing removed | $778,850$243/sqft |
Source: GAMLS #10589743 Report a problem | ||
| 10/3/2025 | Price change | $778,850-3.1%$243/sqft |
Source: GAMLS #10589743 Report a problem | ||
| 8/22/2025 | Listed for sale | $803,817$251/sqft |
Source: GAMLS #10589743 Report a problem | ||
Public tax history
Tax history is unavailable.
Monthly payment
Est. payment
Payment breakdown
Explore the cost of this home by adjusting the details. Changes won't be saved.Climate risks
Neighborhood: 30028
Nearby schools
GreatSchools rating
- 8/10Poole's Mill ElementaryGrades: PK-5Distance: 2.9 mi
- 6/10Liberty Middle SchoolGrades: 6-8Distance: 1.9 mi
- 8/10North Forsyth High SchoolGrades: 9-12Distance: 4.7 mi
Schools provided by the listing agent
- Elementary: Pooles Mill
- Middle: Liberty
- High: North Forsyth
Source: GAMLS. This data may not be complete. We recommend contacting the local school district to confirm school assignments for this home.
- $10,100-- bd-- ba-- sqft3340 Pleasant Grove Rd, Cumming, GA 30028Off Market
- $10,1003 bd2 ba1.1k sqft3340 Pleasant Grove Rd, Cumming, GA 30028Off Market
- $--10 Acres3340 Pleasant Grove Rd #00, Cumming, GA 30028Off Market
- $769,9005 bd5 ba3k sqft3345 Hillshire Dr, Cumming, GA 30028Sold
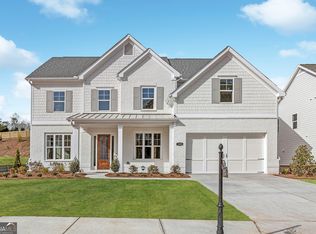
- $745,0004 bd4 ba3.2k sqft3325 Hillshire Dr, Cumming, GA 30028Sold
- $570,2005 bd3 ba2.4k sqft3610 Summerpoint Xing, Cumming, GA 30028Off Market
- $576,0004 bd3 ba2.4k sqft3590 Summerpoint Xing, Cumming, GA 30028Off Market
- $675,0005 bd5 ba3k sqft3355 Hillshire Dr, Cumming, GA 30028Sold
A local agent can set up tours, give advice and negotiate with sellers.
Similar homes
- $729,0005 bd4 ba3k sqft3390 Hillshire Dr, Cumming, GA 30028Active

 MLS ID #10742347, Tamra J Wade, Re/Max Tru, Inc.. GAMLS
 - $735,0004 bd3 ba3.1k sqft3375 Hillshire Dr, Cumming, GA 30028Active
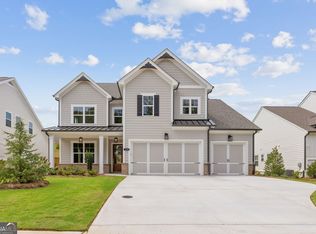 MLS ID #10737528, Tamra J Wade, Re/Max Tru, Inc.. GAMLS
 - $699,0004 bd4 ba2.6k sqft3420 Hillshire Dr, Cumming, GA 30028Active
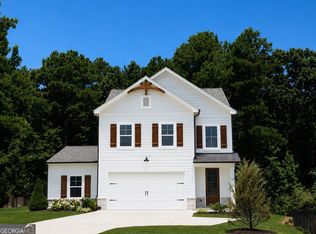 MLS ID #10791989, Tamra J Wade, Re/Max Tru, Inc.. GAMLS
 - $779,0005 bd4 ba3.1k sqft3350 Hillshire Dr, Cumming, GA 30028Active
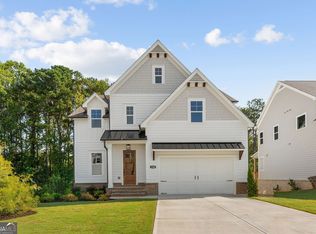 MLS ID #10737530, Tamra J Wade, Re/Max Tru, Inc.. GAMLS
 - $680,0005 bd4 ba3.8k sqft3990 Gallery Chase, Cumming, GA 30028ActiveMLS ID #10773460, Bruce Bochicchio, Redfin Corporation. GAMLS
- $680,0005 bd4 ba3.7k sqft7310 Rambling Vale, Cumming, GA 30028ActiveMLS ID #10796470, Mukeshkumar Rajput, Virtual Properties Realty.com. GAMLS
- $645,0005 bd5 ba3.1k sqft5145 Lansdale Ct, Cumming, GA 30028ActiveMLS ID #10799024, Steven T Koleno, Beycome Brokerage Realty LLC. GAMLS
- $840,0004 bd4 ba3.1k sqft6130 Bentley Commons Dr, Cumming, GA 30040ActiveMLS ID #10794018, Phung Linh Nguyen, Coldwell Banker Realty. GAMLS
- $799,1555 bd5 ba3.5k sqft1604 Wander Ml Lot 57, Cumming, GA 30040ActiveGAMLS
- $850,0007 bd5 ba4k sqft7945 Heritage Farm Ct, Dawsonville, GA 30534ActiveMLS ID #10817318, John Foster, Keller Williams Realty Atl. Partners. GAMLS
- $979,9004 bd5 ba3.3k sqft4945 Iris St, Cumming, GA 30040Active Under ContractMLS ID #10807353, Joe Racanelli, Keller Williams Community Partners. GAMLS
- from $693,9004 bd4 ba2.9k sqftThe Amhurst Plan, Promenade at Sawnee Village, Cumming, GA 30040New ConstructionProvidence Group
- $749,9004 bd4 ba2.8k sqft4405 Ryker Rd, Cumming, GA 30041ActiveMLS ID #10721414, Tamra J Wade, Re/Max Tru, Inc.. GAMLS
- from $790,9004 bd4 ba3k sqftThe Blaylock Plan, Promenade at Sawnee Village, Cumming, GA 30040New ConstructionProvidence Group
- from $784,9003 bd4 ba2.8k sqftThe Oakhurst I Plan, Promenade at Sawnee Village, Cumming, GA 30040New ConstructionProvidence Group
- $749,9005 bd3 ba2.7k sqft185 Valley St, Ball Ground, GA 30107ActiveMLS ID #10802676, Rich Wedekind, Keller Williams Realty Atlanta North. GAMLS
- $700,0004 bd4 ba3.2k sqft413 Ridgeway Ln, Canton, GA 30114ActiveMLS ID #10768486, Mary C Towler, Atlanta Communities. GAMLS
- from $769,9004 bd3 ba3k sqftThe Sherman Plan, Promenade at Sawnee Village, Cumming, GA 30040New ConstructionProvidence Group
- $819,0004 bd4 ba3k sqft4299 Forest Pl, Cumming, GA 30041ActiveMLS ID #10706164, Home With Sherry Team, Compass. GAMLS
- $699,9004 bd3 ba2.7k sqft151 A W Roberts Dr, Ball Ground, GA 30107ActiveMLS ID #10815037, Zack Bobo, ERA Sunrise Realty. GAMLS
