The Longwood Plan built by Peachtree Residential Properties! Quick Move-In! Where Elegance Meets Functionality. A masterfully designed floorplan crafted for modern living and effortless entertaining. From the moment you enter, you're greeted by a spacious foyer leading to an expansive open-concept living area that flows seamlessly into the gourmet kitchen. Picture yourself hosting guests in the airy great room, complete with ample natural light and cozy vibes. The heart of the home - the kitchen - is both stylish and practical, featuring a central island perfect for morning coffee or family conversations. With an adjacent dining space and easy access to the outdoor living area, this layout is ideal for everything from casual brunches to holiday celebrations. Need flexibility? The private office or flex room on the main floor is perfect for work-from-home days, a playroom, or a guest retreat. The thoughtfully placed mudroom ensures clutter stays tucked away, keeping your home looking its best. Upstairs, discover a luxurious primary suite that's your personal sanctuary. The spa-inspired ensuite bath features dual vanities, a walk-in shower, and an expansive walk-in closet - perfect for pampering yourself. Two additional bedrooms share a thoughtfully designed hall bath, with an optional loft space providing room to relax, play, or create. With seamless flow, innovative features, and timeless design, the Longwood offers a lifestyle that's as sophisticated as it is functional. Nestled is a sought-after neighborhood close to top-rated schools, shopping, and dining, this home offers a lifestyle of convenience and luxury. Ask about our incredible incentive for a limited time on select homes.
Closed
$745,000
3325 Hillshire Dr, Cumming, GA 30028
4beds
3,262sqft
Single Family Residence
Built in 2024
0.34 Acres Lot
$719,800 Zestimate®
$228/sqft
$3,292 Estimated rent
Home value
$719,800
$669,000 - $777,000
$3,292/mo
Zestimate® history
Owner options
List your home for rent
$3,292/mo
Rent Zestimate®
Find your next renter with Zillow Rental Manager. Plus, with online applications, you can quickly screen prospective tenants – for free.
$3,292/mo
Rent Zestimate®
Refinance and save
$5,463/mo
Est. payment
Refinancing to a lower rate could help reduce your monthly payments and save thousands over the life of the loan.
$5,463/mo
Est. payment
Explore your selling options
Work with a Zillow partner agent
Leverage their expertise and Zillow's premium Showcase listings to get your home seen by more buyers.
Get startedList with your own agent
Get your home in front of millions of buyers by listing it on Zillow.
Learn how to do itSell it yourself
Take full control of how buyers see your home on Zillow by listing For Sale by Owner (FSBO).
List your homeWhat's special
Cozy vibesLuxurious primary suiteCentral islandAdjacent dining spaceOptional loft spaceAmple natural lightExpansive walk-in closet
Zillow last checked:
Listing updated:
Listed by:
Tamra J Wade 770-502-6230,
Re/Max Tru, Inc.
Bought with:
Ramesh Vennelakanti, 429332
Keller Williams Realty Consultants
Source: GAMLS,MLS#: 10430409
Facts & features
Interior
Bedrooms & bathrooms
- Bedrooms: 4
- Bathrooms: 4
- Full bathrooms: 4
- Main level bathrooms: 1
- Main level bedrooms: 1
Rooms
- Room types: Family Room, Foyer, Loft
Dining room
- Features: Dining Rm/Living Rm Combo
Kitchen
- Features: Kitchen Island, Solid Surface Counters, Walk-in Pantry
Heating
- Common, Natural Gas, Zoned
Cooling
- Ceiling Fan(s), Central Air, Electric, Zoned
Appliances
- Included: Cooktop, Dishwasher, Disposal, Gas Water Heater, Microwave, Oven, Stainless Steel Appliance(s)
- Laundry: Upper Level
Features
- Beamed Ceilings, Bookcases, Double Vanity, High Ceilings, Tile Bath, Walk-In Closet(s)
- Flooring: Carpet, Vinyl
- Windows: Double Pane Windows
- Basement: None
- Attic: Pull Down Stairs
- Number of fireplaces: 1
- Fireplace features: Factory Built, Family Room, Gas Log, Gas Starter
- Common walls with other units/homes: No Common Walls
Interior area
- Total structure area: 3,262
- Total interior livable area: 3,262 sqft
- Finished area above ground: 3,262
- Finished area below ground: 0
Property
Parking
- Total spaces: 3
- Parking features: Garage, Garage Door Opener, Kitchen Level
- Has garage: Yes
Features
- Levels: Two
- Stories: 2
- Patio & porch: Patio, Porch
- Exterior features: Sprinkler System
- Body of water: None
Lot
- Size: 0.34 Acres
- Features: Level, Private
Details
- Parcel number: 097 001
- Special conditions: Covenants/Restrictions
Construction
Type & style
- Home type: SingleFamily
- Architectural style: Brick/Frame,Traditional
- Property subtype: Single Family Residence
Materials
- Brick
- Foundation: Slab
- Roof: Composition
Condition
- New Construction
- New construction: Yes
- Year built: 2024
Details
- Warranty included: Yes
Utilities & green energy
- Electric: 220 Volts
- Sewer: Public Sewer
- Water: Public
- Utilities for property: Cable Available, Electricity Available, High Speed Internet, Natural Gas Available, Phone Available, Sewer Connected, Underground Utilities, Water Available
Community & HOA
Community
- Features: Sidewalks, Street Lights, Walk To Schools, Near Shopping
- Security: Smoke Detector(s)
- Subdivision: Hillshire
HOA
- Has HOA: Yes
- Services included: Maintenance Grounds, Management Fee, Other, Reserve Fund
- HOA fee: $1,000 annually
Location
- Region: Cumming
Financial & listing details
- Price per square foot: $228/sqft
- Tax assessed value: $733,760
- Annual tax amount: $7,197
- Date on market: 12/23/2024
- Cumulative days on market: 21 days
- Listing agreement: Exclusive Right To Sell
- Listing terms: Cash,Conventional,VA Loan
- Electric utility on property: Yes
Price history
| Date | Event | Price |
|---|---|---|
| 2/7/2025 | Sold | $745,000-5.7%$228/sqft |
Source:  GAMLS #10430409 Report a problem GAMLS #10430409 Report a problem | ||
| 1/13/2025 | Pending sale | $789,900$242/sqft |
Source: GAMLS #10430409 Report a problem | ||
| 12/23/2024 | Listed for sale | $789,900+1.5%$242/sqft |
Source:  FMLS GA #7500673 Report a problem FMLS GA #7500673 Report a problem | ||
| 12/20/2024 | Listing removed | $777,900$238/sqft |
Source: FMLS GA #7483789 Report a problem | ||
| 11/8/2024 | Listed for sale | $777,900+2.6%$238/sqft |
Source: FMLS GA #7483789 Report a problem | ||
| 11/4/2024 | Listing removed | $757,900$232/sqft |
Source: FMLS GA #7370730 Report a problem | ||
| 10/16/2024 | Price change | $757,900-5%$232/sqft |
Source: FMLS GA #7370730 Report a problem | ||
| 9/21/2024 | Price change | $797,900-2.1%$245/sqft |
Source: FMLS GA #7370730 Report a problem | ||
| 4/18/2024 | Listed for sale | $814,900$250/sqft |
Source: FMLS GA #7370730 Report a problem | ||
Public tax history
| Year | Property taxes | Tax assessment |
|---|---|---|
| 2025 | $7,197 +358.6% | $293,504 +358.6% |
| 2024 | $1,569 | $64,000 |
Find assessor info on the county website
Neighborhood: 30028
Nearby homes
- $600,0004 bd4 ba2.7k sqft3315 Hillshire Dr, Cumming, GA 30028Sold
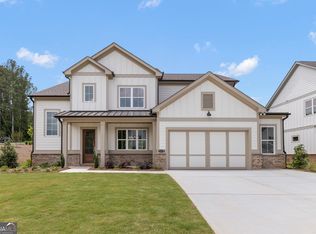
- $725,0005 bd4 ba3.1k sqft3335 Hillshire Dr, Cumming, GA 30028New Construction

- $10,100-- bd-- ba-- sqft3340 Pleasant Grove Rd, Cumming, GA 30028Off Market
- $10,1003 bd2 ba1.1k sqft3340 Pleasant Grove Rd, Cumming, GA 30028Off Market
- $--10 Acres3340 Pleasant Grove Rd #00, Cumming, GA 30028Off Market
- $769,9005 bd5 ba3k sqft3345 Hillshire Dr, Cumming, GA 30028Sold
- $575,6004 bd3 ba2.4k sqft3590 Summerpoint Xing, Cumming, GA 30028Off Market
- $573,3005 bd3 ba2.4k sqft3610 Summerpoint Xing, Cumming, GA 30028Off Market
Nearby schools
GreatSchools rating
- 8/10Poole's Mill ElementaryGrades: PK-5Distance: 2.9 mi
- 6/10Liberty Middle SchoolGrades: 6-8Distance: 1.9 mi
- 8/10North Forsyth High SchoolGrades: 9-12Distance: 4.7 mi
Schools provided by the listing agent
- Elementary: Poole's Mill
- Middle: Liberty
- High: North Forsyth
Source: GAMLS. This data may not be complete. We recommend contacting the local school district to confirm school assignments for this home.
Get a cash offer in 3 minutes
Find out how much your home could sell for in as little as 3 minutes with a no-obligation cash offer.
Estimated market value
$719,800
Get a cash offer in 3 minutes
Find out how much your home could sell for in as little as 3 minutes with a no-obligation cash offer.
Estimated market value
$719,800
- Georgia
- Forsyth County
- Cumming
- 30028
- 3325 Hillshire Dr
Nearby cities
Nearby neighborhoods
Nearby zip codes
Other Cumming Topics
