EAST-FACING home in Cumming! Ever dream of waking up to your own sprawling, private, LEVEL BACKYARD with POOL-READY potential? This is THE ONE. Built in 2021 on approximately 1/2 ACRE, this spacious 3,121 SQ FT home offers 4 bedrooms, 3.5 bathrooms, and exceptional RANCH-STYLE living in Cumming. RECENT UPGRADES & FEATURES: Cleared and leveled backyard (2022), lifetime-warranty gutter guards (2022), pergola (2022), extended patio (2022), dedicated fire pit area (2022), modern light switches (2022), HVAC systems (2021 & 2024), smart doorbell, 3 smart locks and 3 security cameras (2022), plus fresh landscaping and recently pressure-washed patio and driveway. Step inside to 12-FT CEILINGS and bright, open-concept living. The spacious kitchen features quartz countertops, 42in white cabinetry, stainless steel appliances (smart double ovens and dishwasher), and a double-door pantry, while the oversized dining room offers plenty of space for family gatherings and entertaining. TRUE ONE-LEVEL LIVING includes the PRIMARY SUITE plus TWO ADDITIONAL BEDROOMS on the MAIN LEVEL. The spacious PRIMARY SUITE features a WALK-IN CLOSET and generous ensuite bath with a HUGE TILED SHOWER, SOAKING TUB, and DOUBLE VANITY with plenty of counter space. The two additional bedrooms are conveniently connected by a DOUBLE-ENTRY FULL BATHROOM with DUAL SINKS, ideal for family, guests, or multigenerational living. Upstairs, a generously sized FOURTH BEDROOM with its own PRIVATE FULL BATH offers flexible space for extended family, guests, a teenager, playroom/home school room, entertainment area, or home office. BACKYARD offering privacy, versatility, and exciting POOL-READY POTENTIAL. Relax beneath the pergola, dine and entertain on the extended patio, gather around the dedicated fire pit AREA on cool Georgia evenings, or simply enjoy the open green space. Harvest from your very own FRUIT TREES - peach, apple, plum, pomegranate, lemon and cherry, a living, growing gift that gives back every season. A 2-CAR GARAGE plus an extended driveway accommodating approximately 4-5 additional vehicles provides plenty of parking for a growing household, weekend gatherings, and holiday guests. LOCATION brings it all together. Approximately 4 minutes to Vickery Village and the YMCA, 5 minutes to Buford Hwy, 10-15 minutes to GA-400, 12 minutes to The Collection at Forsyth, 13 minutes to Cumming City Center and Halcyon, 15 minutes to Sawnee Mountain Preserve, 17 minutes to Avalon, and 20 minutes to Big Creek Greenway. Enjoy convenient access toward Alpharetta, Roswell, Sandy Springs, Buckhead, Sugar Hill, Buford, Lake Lanier, and the North Georgia wineries. All of this is anchored by the highly sought-after FORSYTH COUNTY SCHOOL SYSTEM, adding another layer of long-term desirability. SPACE. PRIVACY. ONE-LEVEL LIVING. A BACKYARD READY FOR WHAT'S NEXT. Your next chapter starts here. Schedule your private tour today!
Active
$795,000
6130 Bentley Commons Dr, Cumming, GA 30040
4beds
3,121sqft
Single Family Residence
Built in 2021
0.51 Acres Lot
$773,300 Zestimate®
$255/sqft
$102/mo HOA
What's special
- 31 days
- 2,168
- 102
Zillow last checked:
Listing updated:
Listed by:
Phung Linh Nguyen 228-223-4893,
Coldwell Banker Realty
Source: GAMLS,MLS#: 10844707
Facts & features
Interior
Bedrooms & bathrooms
- Bedrooms: 4
- Bathrooms: 4
- Full bathrooms: 3
- 1/2 bathrooms: 1
- Main level bathrooms: 2
- Main level bedrooms: 3
Rooms
- Room types: Family Room, Game Room, Laundry, Loft, Office
Kitchen
- Features: Breakfast Area, Breakfast Bar, Breakfast Room, Kitchen Island, Pantry
Heating
- Central, Natural Gas
Cooling
- Central Air
Appliances
- Included: Dishwasher, Disposal, Double Oven, Microwave
- Laundry: Other
Features
- Master On Main Level, Tray Ceiling(s), Walk-In Closet(s)
- Flooring: Carpet, Hardwood
- Basement: None
- Number of fireplaces: 1
- Fireplace features: Family Room, Gas Starter
- Common walls with other units/homes: No Common Walls
Interior area
- Total structure area: 3,121
- Total interior livable area: 3,121 sqft
- Finished area above ground: 3,121
- Finished area below ground: 0
Property
Parking
- Total spaces: 2
- Parking features: Attached, Garage, Kitchen Level, Side/Rear Entrance
- Has attached garage: Yes
Features
- Levels: One and One Half
- Stories: 1
- Fencing: Back Yard,Fenced,Privacy,Wood
- Body of water: None
Lot
- Size: 0.51 Acres
- Features: Private
Details
- Parcel number: 035 566
Construction
Type & style
- Home type: SingleFamily
- Architectural style: Brick Front,Craftsman,Traditional
- Property subtype: Single Family Residence
Materials
- Other
- Foundation: Slab
- Roof: Other
Condition
- Resale
- New construction: No
- Year built: 2021
Utilities & green energy
- Sewer: Public Sewer
- Water: Public
- Utilities for property: Cable Available, Electricity Available, Natural Gas Available, Phone Available, Sewer Available, Water Available
Community & HOA
Community
- Features: Street Lights, Near Shopping
- Security: Carbon Monoxide Detector(s), Smoke Detector(s)
- Subdivision: Bentley Commons
HOA
- Has HOA: Yes
- Services included: Maintenance Grounds, Trash
- HOA fee: $1,225 annually
Location
- Region: Cumming
Financial & listing details
- Price per square foot: $255/sqft
- Tax assessed value: $710,720
- Annual tax amount: $6,444
- Date on market: 9/10/2026
- Cumulative days on market: 31 days
- Listing agreement: Exclusive Right To Sell
- Electric utility on property: Yes
Estimated market value
$773,300
$735,000 - $812,000
$3,278/mo
Price history
| Date | Event | Price |
|---|---|---|
| 9/11/2026 | Listed for sale | $795,000-3.6%$255/sqft |
Source:  FMLS GA #7836126 Report a problem FMLS GA #7836126 Report a problem | ||
| 9/11/2026 | Listing removed | $824,900$264/sqft |
Source:  GAMLS #10794018 Report a problem GAMLS #10794018 Report a problem | ||
| 8/11/2026 | Price change | $824,900-1.8%$264/sqft |
Source: GAMLS #10794018 Report a problem | ||
| 7/17/2026 | Listed for sale | $840,000+35.9%$269/sqft |
Source: GAMLS #10794018 Report a problem | ||
| 7/8/2021 | Pending sale | $618,200$198/sqft |
Source: FMLS GA #6892386 Report a problem | ||
| 6/3/2021 | Listed for sale | $618,200$198/sqft |
Source: FMLS GA #6892386 Report a problem | ||
Public tax history
| Year | Property taxes | Tax assessment |
|---|---|---|
| 2025 | $6,444 +1.8% | $284,288 +2.8% |
| 2024 | $6,329 +7.6% | $276,488 +1.3% |
| 2023 | $5,882 -7% | $272,816 +10.3% |
| 2022 | $6,323 +2.6% | $247,280 +10.8% |
| 2021 | $6,163 | $223,188 |
Find assessor info on the county website
Monthly payment
Est. payment
Payment breakdown
Explore the cost of this home by adjusting the details. Changes won't be saved.Climate risks
Neighborhood: 30040
Nearby schools
Schools provided by the listing agent
- Elementary: MIDWAY
- Middle: Vickery Creek
- High: West Forsyth
Source: GAMLS. This data may not be complete. We recommend contacting the local school district to confirm school assignments for this home.
Similar homes
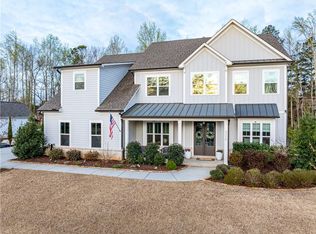
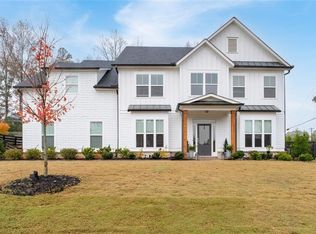
- $875,0005 bd4 ba4.5k sqft4455 Barnsley Gardens Way, Cumming, GA 30040Active
 MLS ID #10857129, Michele C Whaley, Keller Williams Realty Atl. Partners. GAMLS
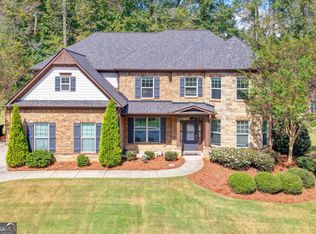
 - $799,9994 bd4 ba3k sqft4299 Forest Pl, Cumming, GA 30041Active
 MLS ID #10869735, Home With Sherry Team, Compass. GAMLS
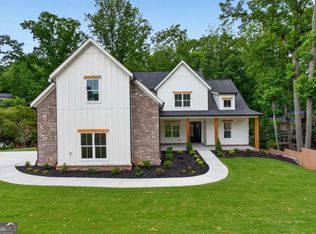
 - $1,020,0004 bd4 ba3.5k sqft5850 Rogers Rd, Cumming, GA 30040Active
 MLS ID #10830973, Stephanie Patterson, Real Broker, LLC. GAMLS
 - $849,0005 bd5 ba4.5k sqft4415 Manor Creek Dr, Cumming, GA 30040Active
 MLS ID #10804537, Julie Groke, Groke & Company. GAMLS
 - $774,5004 bd3 ba3.1k sqft2665 Joseph Dr, Cumming, GA 30028ActiveMLS ID #10831024, Sherine S Loudermilk, Century 21 Connect Realty. GAMLS
- $509,9004 bd3 ba2.6k sqft4680 Carver Ct, Cumming, GA 30040ActiveMLS ID #10824762, Amanda Gardner, Willow Bend Properties. GAMLS
- $785,0005 bd5 ba3.3k sqft472 Greyfield Dr, Canton, GA 30115ActiveMLS ID #10837840, Jeanine Blumer, BHHS Georgia Properties. GAMLS
- $650,0005 bd4 ba3.1k sqft3950 Estates Path, Cumming, GA 30040ActiveMLS ID #10807856, Home With Sherry Team, Compass. GAMLS
- $817,5004 bd4 ba3.2k sqft3980 Sweeting St, Cumming, GA 30041ActiveMLS ID #10833623, Home With Sherry Team, Compass. GAMLS
- $725,0005 bd4 ba3.1k sqft3310 Hillshire Dr, Cumming, GA 30028ActiveMLS ID #10867693, Tamra J Wade, Re/Max Tru, Inc.. GAMLS
- $800,0004 bd3 ba2.7k sqft7155 Fawn Lake Dr, Alpharetta, GA 30005ActiveMLS ID #10806658, Home With Sherry Team, Compass. GAMLS
- $750,0007 bd4 ba4.2k sqft3455 E Gate Dr, Cumming, GA 30041Active Under ContractMLS ID #10832636, Michelle Curtis, Keller Williams Realty North Atlanta. GAMLS
- $825,0005 bd3 ba3.7k sqft1150 Timberline Pl, Alpharetta, GA 30005ActiveMLS ID #10854338, Amy Pedersen, Compass. GAMLS
- $724,9005 bd4 ba4k sqft3415 Pleasant Springs Dr, Cumming, GA 30028ActiveMLS ID #10836564, Summer Berg, Keller Williams Realty Atl. Partners. GAMLS
- $465,0003 bd3 ba1.9k sqft4075 Briar Meadows Vw, Cumming, GA 30040ActiveMLS ID #10808807, James Chapman, Keller Williams Community Partners. GAMLS
- $739,5005 bd4 ba4.1k sqft3540 Ansley Manor Ct, Cumming, GA 30028ActiveMLS ID #10790295, Tonia Wolfe, 1st Class Real Estate Lanier Group. GAMLS
