Stunning 2020 custom-built home offering almost 4k Sq Ft of meticulously designed living space with soaring 10' ceilings and elegant 8' doors throughout the main level. This 4-bedroom, 3.5-bathroom residence showcases premium finishes and thoughtful custom details at every turn. The chef-inspired kitchen is perfect for entertaining and features an oversized island with extensive storage, gas range, and seamless flow to a large walk-in custom butler's pantry complete with fully custom cabinetry, distinctive herringbone brick flooring, white oak countertops and a freezer. Built-in dry bar off the kitchen includes wine refrigerator for elegant entertaining. Mudroom provides organized living with custom-built cabinet lockers and drawers that offer plenty of storage. Formal dining room impresses with coffered ceiling and classic wainscoting, while the shiplap-adorned living room offers custom built-in shelving for sophisticated entertaining. Main level office features custom built-ins with drawers and white oak desktop for the perfect work-from-home environment. Playroom with closet provides flexible space that could serve as an additional bedroom. Powder room showcases Pottery Barn vanity and charming shiplap detailing. Upstairs, the primary suite has been upgraded with hardwoods and shiplap, complemented by expansive walk-in closets with custom shelving and abundant storage. Fully custom upstairs office includes hardwood flooring, built-in cabinetry, and electric fireplace for an inspiring retreat. Guest bedrooms feature board and batten accent walls, each thoughtfully designed for comfort and style for a large family. The professionally landscaped and fenced grounds create an entertainer's paradise with multiple outdoor living areas. Expansive covered deck off the kitchen flows seamlessly to a covered outdoor kitchen equipped with built-in griddle and smoker, granite countertops with storage underneath, and wall-mounted TV, all featuring elegant herringbone brick flooring. Two distinct firepit areas-one brick, one freestanding-anchor the beautifully designed outdoor spaces. Children's playground area features timber-framed mulch play zone for safe family fun. Brand new freestanding workshop building with electrical provides organized storage and functional workspace tucked away in the trees. Recreation enthusiasts will appreciate the 2-hole Bermuda putting green, perfect for honing your short game. Professional landscape lighting illuminates both front and backyard areas for year-round enjoyment. Three-car garage with large storage shelving completes this exceptional property, combining luxury living with practical functionality in a thoughtfully planned design.
Closed
$925,000
6220 Bentley Commons Dr, Cumming, GA 30040
5beds
3,867sqft
Single Family Residence
Built in 2020
0.51 Acres Lot
$914,400 Zestimate®
$239/sqft
$3,548 Estimated rent
Home value
$914,400
$850,000 - $988,000
$3,548/mo
Zestimate® history
Owner options
List your home for rent
$3,548/mo
Rent Zestimate®
Find your next renter with Zillow Rental Manager. Plus, with online applications, you can quickly screen prospective tenants – for free.
$3,548/mo
Rent Zestimate®
Refinance and save
$6,774/mo
Est. payment
Refinancing to a lower rate could help reduce your monthly payments and save thousands over the life of the loan.
$6,774/mo
Est. payment
Explore your selling options
Work with a Zillow partner agent
Leverage their expertise and Zillow's premium Showcase listings to get your home seen by more buyers.
Get startedList with your own agent
Get your home in front of millions of buyers by listing it on Zillow.
Learn how to do itSell it yourself
Take full control of how buyers see your home on Zillow by listing For Sale by Owner (FSBO).
List your homeWhat's special
Zillow last checked:
Listing updated:
Listed by:
Joseph Slattery 678-923-2095,
Coldwell Banker Realty
Bought with:
Non Mls Salesperson, 229338
Non-Mls Company
Source: GAMLS,MLS#: 10596155
Facts & features
Interior
Bedrooms & bathrooms
- Bedrooms: 5
- Bathrooms: 4
- Full bathrooms: 3
- 1/2 bathrooms: 1
Rooms
- Room types: Den, Foyer, Laundry, Office
Kitchen
- Features: Breakfast Area, Breakfast Bar, Kitchen Island, Walk-in Pantry
Heating
- Natural Gas
Cooling
- Ceiling Fan(s), Central Air
Appliances
- Included: Dishwasher, Disposal, Refrigerator
- Laundry: In Hall, Upper Level
Features
- Beamed Ceilings, Bookcases, Tray Ceiling(s), Walk-In Closet(s)
- Flooring: Carpet, Hardwood
- Windows: Double Pane Windows
- Basement: None
- Number of fireplaces: 1
- Fireplace features: Family Room, Gas Log
- Common walls with other units/homes: No Common Walls
Interior area
- Total structure area: 3,867
- Total interior livable area: 3,867 sqft
- Finished area above ground: 3,867
- Finished area below ground: 0
Property
Parking
- Total spaces: 3
- Parking features: Attached, Garage, Garage Door Opener, Kitchen Level, Side/Rear Entrance, Storage
- Has attached garage: Yes
Features
- Levels: Two
- Stories: 2
- Patio & porch: Patio
- Exterior features: Garden, Gas Grill
- Fencing: Back Yard,Wood
- Waterfront features: No Dock Or Boathouse
- Body of water: None
Lot
- Size: 0.51 Acres
- Features: Other
Details
- Additional structures: Outbuilding, Shed(s), Workshop
- Parcel number: 035 568
Construction
Type & style
- Home type: SingleFamily
- Architectural style: Other,Traditional
- Property subtype: Single Family Residence
Materials
- Other
- Foundation: Slab
- Roof: Composition
Condition
- Resale
- New construction: No
- Year built: 2020
Utilities & green energy
- Sewer: Public Sewer
- Water: Public
- Utilities for property: Cable Available, Electricity Available, High Speed Internet, Natural Gas Available, Phone Available, Sewer Available, Underground Utilities, Water Available
Green energy
- Energy efficient items: Appliances
Community & HOA
Community
- Features: Sidewalks, Street Lights
- Security: Security System, Smoke Detector(s)
- Subdivision: Bentley Commons
HOA
- Has HOA: Yes
- Services included: Other
- HOA fee: $1,000 annually
Location
- Region: Cumming
Financial & listing details
- Price per square foot: $239/sqft
- Tax assessed value: $777,470
- Annual tax amount: $6,907
- Date on market: 9/4/2025
- Cumulative days on market: 10 days
- Listing agreement: Exclusive Right To Sell
- Electric utility on property: Yes
Price history
| Date | Event | Price |
|---|---|---|
| 9/29/2025 | Sold | $925,000-2.6%$239/sqft |
Source:  GAMLS #10596155 Report a problem | ||
| 9/20/2025 | Pending sale | $950,000$246/sqft |
Source:  FMLS GA #7642024 Report a problem | ||
| 9/4/2025 | Listed for sale | $950,000$246/sqft |
Source: GAMLS #10596155 Report a problem | ||
Public tax history
| Year | Property taxes | Tax assessment |
|---|---|---|
| 2025 | $7,031 +1.8% | $310,988 +2.8% |
| 2024 | $6,907 +5.7% | $302,476 +0.4% |
| 2023 | $6,533 -6.6% | $301,220 +10% |
| 2022 | $6,996 +10.8% | $273,904 +18.1% |
| 2021 | $6,314 | $231,920 |
Find assessor info on the county website
Neighborhood: 30040
Nearby homes
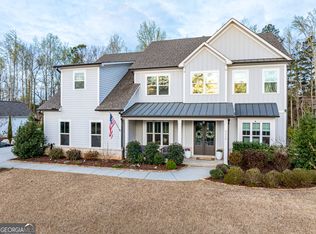
- $1,025,0005 bd5 ba3.9k sqft6210 Bentley Commons Dr, Cumming, GA 30040Sold
- $918,5005 bd5 ba3.5k sqft6230 Bentley Commons Dr, Cumming, GA 30040Off Market
- $825,3005 bd4 ba3.8k sqft6305 Philmore Dr, Cumming, GA 30040Off Market
- $831,0005 bd4 ba3.7k sqft6210 Broadstone Rd, Cumming, GA 30040Off Market
- $740,0004 bd4 ba3.1k sqft6130 Bentley Commons Dr, Cumming, GA 30040Sold
- $984,4005 bd4 ba3.6k sqft6310 Bentley Commons Dr, Cumming, GA 30040Off Market
- $677,9005 bd4 ba4.1k sqft6130 Fox Creek Dr, Cumming, GA 30040Off Market
- $691,9004 bd3 ba2.9k sqft6120 Fox Creek Dr, Cumming, GA 30040Off Market
Nearby schools
GreatSchools rating
- 9/10Midway Elementary SchoolGrades: PK-5Distance: 2.8 mi
- 8/10Vickery Creek Middle SchoolGrades: 6-8Distance: 1.3 mi
- 9/10West Forsyth High SchoolGrades: 9-12Distance: 2 mi
Schools provided by the listing agent
- Elementary: Midway
- Middle: Vickery Creek
- High: West Forsyth
Source: GAMLS. This data may not be complete. We recommend contacting the local school district to confirm school assignments for this home.
Get a cash offer in 3 minutes
Find out how much your home could sell for in as little as 3 minutes with a no-obligation cash offer.
Estimated market value
$914,400
Get a cash offer in 3 minutes
Find out how much your home could sell for in as little as 3 minutes with a no-obligation cash offer.
Estimated market value
$914,400
- Georgia
- Forsyth County
- Cumming
- 30040
- 6220 Bentley Commons Dr
