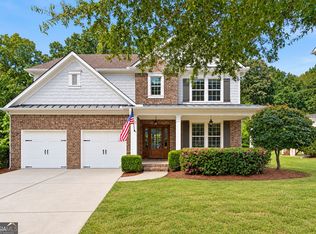
Welcome to one of the most desirable floor plans in the beautiful Caney Creek community, located in the highly sought-after Lambert High School district! This exceptional home offers an abundance of space, thoughtful updates, and versatile living areas designed to accommodate today's lifestyle. Upon entering, you'll be welcomed by a bright, expansive living area featuring fresh paint and recently updated LVP flooring. The open-concept layout flows seamlessly into the dining room and beautifully updated eat-in kitchen, complete with a custom island, white cabinetry, updated backsplash, and quartz countertops. The kitchen is equipped with a Samsung range and powerful exterior-venting hood, along with a refrigerator, all updated in 2021. The inviting family room features custom built-ins, a gas-log fireplace, and a mounted flat-screen TV, creating a warm and comfortable gathering space. The main level also includes a guest bedroom, updated full bathroom, and convenient laundry room with included LG washer and dryer. Upstairs, beautiful wood flooring and built-in shelving add warmth and character throughout. A recently updated Navien tankless water heater, installed on 12/2025, provides energy-efficient, on-demand hot water. The expansive owner's suite features a tray ceiling, spacious walk-in closets, and a luxurious, spa-inspired bathroom with a separate shower, soaking tub, and oversized double vanity with abundant countertop space. Three of the home's bathrooms are also equipped with bidet toilets for added comfort and convenience. Three generously sized secondary bedrooms provide plenty of space for family and guests, while the large secondary bathroom offers a separate tub and shower area for added privacy, plus an oversized vanity with ample countertop space. The walk-up third floor adds even more flexibility, featuring a spacious bonus/media room plus two additional rooms that can easily serve as bedrooms, home offices, a gym, playroom, or whatever best suits your needs. This truly versatile floor plan offers room to grow and adapt. Step outside to the private, level backyard and enjoy a large covered patio complete with a ceiling fan and grill-perfect for relaxing or entertaining. The backyard also features raised garden boxes, a storage shed, and an impressive selection of fruit-bearing plants, including apple, peach, and banana trees, plus a raspberry bush. Additional highlights include Ecobee thermostats, ethernet wiring, updated lighting, newly replaced garage door springs and bearings, and a roof replaced in 2021. Residents of Caney Creek enjoy access to a lovely community pool and playground, plus the exceptional convenience of being within easy walking distance of Brookwood Elementary. You'll also appreciate Forsyth County taxes and a central location between Alpharetta, Johns Creek, and Cumming. With easy access to GA 400, Halcyon, Avalon, the Forsyth County Greenway, parks, hospitals, restaurants, shopping, and some of Georgia's finest schools, this location truly has it all. Come experience the space, updates, versatility, and lifestyle this exceptional Caney Creek home has to offer-you'll be glad you did!
Active under contract
$750,000
3455 E Gate Dr, Cumming, GA 30041
7beds
4,225sqft
Single Family Residence
Built in 2005
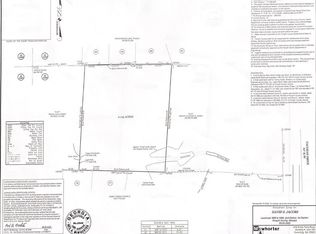
0.49 Acres Lot
$733,900 Zestimate®
$178/sqft
$58/mo HOA
What's special
Gas-log fireplaceCustom islandStorage shedCustom built-insBeautifully updated eat-in kitchenRaised garden boxesOpen-concept layout
- 48 days
- 584
- 31
Zillow last checked:
Listing updated:
Listed by:
Michelle Curtis michellecurtis@kw.com,
Keller Williams Realty North Atlanta
Source: GAMLS,MLS#: 10832636
Facts & features
Interior
Bedrooms & bathrooms
- Bedrooms: 7
- Bathrooms: 4
- Full bathrooms: 4
- Main level bathrooms: 1
- Main level bedrooms: 1
Rooms
- Room types: Family Room, Laundry, Media Room
Kitchen
- Features: Breakfast Bar, Breakfast Room, Kitchen Island, Pantry
Heating
- Central
Cooling
- Central Air
Appliances
- Included: Dishwasher, Disposal, Refrigerator, Tankless Water Heater
- Laundry: Other
Features
- Walk-In Closet(s), Double Vanity, Bookcases
- Flooring: Hardwood, Laminate
- Windows: Double Pane Windows
- Basement: None
- Number of fireplaces: 1
- Fireplace features: Gas Log
- Common walls with other units/homes: No Common Walls
Interior area
- Total structure area: 4,225
- Total interior livable area: 4,225 sqft
- Finished area above ground: 4,225
- Finished area below ground: 0
Property
Parking
- Total spaces: 4
- Parking features: Garage
- Has garage: Yes
Features
- Levels: Three Or More
- Stories: 3
- Patio & porch: Patio
- Exterior features: Garden
Lot
- Size: 0.49 Acres
- Features: Level
Details
- Additional structures: Shed(s)
- Parcel number: 113 711
Construction
Type & style
- Home type: SingleFamily
- Architectural style: Traditional
- Property subtype: Single Family Residence
Materials
- Other
- Foundation: Slab
- Roof: Composition
Condition
- Resale
- New construction: No
- Year built: 2005
Utilities & green energy
- Sewer: Public Sewer
- Water: Public
- Utilities for property: Natural Gas Available, Electricity Available, Cable Available, Phone Available, Water Available
Green energy
- Energy efficient items: Thermostat, Water Heater
Community & HOA
Community
- Features: Playground, Pool, Sidewalks, Street Lights, Park
- Security: Smoke Detector(s)
- Subdivision: CANEY CREEK
HOA
- Has HOA: Yes
- Services included: Maintenance Grounds
- HOA fee: $695 annually
Location
- Region: Cumming
Financial & listing details
- Price per square foot: $178/sqft
- Tax assessed value: $761,760
- Annual tax amount: $5,797
- Date on market: 8/27/2026
- Cumulative days on market: 48 days
- Listing agreement: Exclusive Right To Sell
- Listing terms: Cash,Conventional,FHA,VA Loan
- Electric utility on property: Yes
Estimated market value
$733,900
$697,000 - $771,000
$3,565/mo
Price history
| Date | Event | Price |
|---|---|---|
| 9/20/2026 | Pending sale | $750,000$178/sqft |
Source:  FMLS GA #7827091 Report a problem FMLS GA #7827091 Report a problem | ||
| 8/27/2026 | Listed for sale | $750,000+97.4%$178/sqft |
Source:  GAMLS #10832636 Report a problem GAMLS #10832636 Report a problem | ||
| 11/30/2015 | Sold | $380,000-5%$90/sqft |
Source:  FMLS GA #5565148 Report a problem FMLS GA #5565148 Report a problem | ||
| 10/29/2015 | Pending sale | $400,000$95/sqft |
Source: CENTURY 21 Results Realty Services #7484654 Report a problem | ||
| 7/7/2015 | Listed for sale | $400,000+13.9%$95/sqft |
Source: CENTURY 21 RESULTS REALTY SERVICES #5565148 Report a problem | ||
| 8/8/2005 | Sold | $351,100$83/sqft |
Source: Public Record Report a problem | ||
Public tax history
| Year | Property taxes | Tax assessment |
|---|---|---|
| 2025 | $5,797 +3.2% | $304,704 +11.9% |
| 2024 | $5,618 +16.7% | $272,260 +11% |
| 2023 | $4,813 -4.8% | $245,328 +15.4% |
| 2022 | $5,059 +14% | $212,648 +23.4% |
| 2021 | $4,438 +5.5% | $172,272 +7% |
| 2020 | $4,205 +0.3% | $160,980 +0.6% |
| 2019 | $4,191 +1.5% | $160,036 +2.7% |
| 2017 | $4,128 +9.2% | $155,824 +11.8% |
| 2016 | $3,781 | $139,384 |
| 2015 | $3,781 +3.1% | $139,384 +15.2% |
| 2014 | $3,666 +17.4% | $120,980 |
| 2013 | $3,122 -2.4% | $120,980 +0.6% |
| 2012 | $3,197 -1% | $120,316 -0.8% |
| 2011 | $3,229 | $121,292 |
| 2010 | -- | -- |
| 2009 | -- | -- |
| 2008 | -- | -- |
| 2007 | -- | $127,520 |
| 2006 | $2,779 +355.4% | $127,520 +355.4% |
| 2005 | $610 | $28,000 |
Find assessor info on the county website
Monthly payment
Est. payment
Payment breakdown
Explore the cost of this home by adjusting the details. Changes won't be saved.Climate risks
Neighborhood: Caney Creek
Nearby schools
Schools provided by the listing agent
- Elementary: Brookwood
- Middle: South Forsyth
- High: Lambert
Source: GAMLS. This data may not be complete. We recommend contacting the local school district to confirm school assignments for this home.

Similar homes
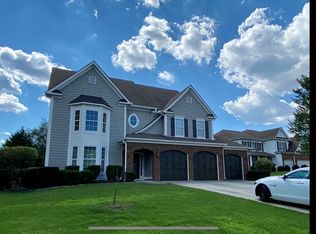
- $748,0005 bd4 ba3.7k sqft3505 Silver Vista Ct, Cumming, GA 30041Active
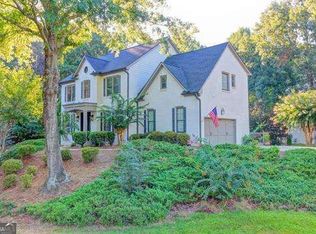
 MLS ID #10841527, Sarah Staton, HomeSmart. GAMLS
 - $780,0005 bd4 ba4k sqft770 Glastonbury Ct, Cumming, GA 30041Active
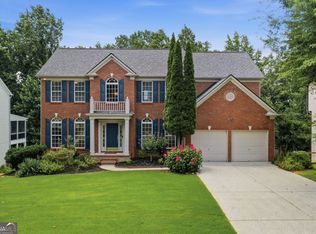 MLS ID #10805835, Trenna L Gordon, BHHS Georgia Properties. GAMLS
 - $609,0004 bd4 ba2.5k sqft150 Ashewoode Downs Ln, Johns Creek, GA 30005For Sale

 MLS ID #7851174, Pam K Abernathy, Atlanta Fine Homes Sotheby's International. FMLS GA
 - $817,5004 bd4 ba3.2k sqft3980 Sweeting St, Cumming, GA 30041Active
 MLS ID #10833623, Home With Sherry Team, Compass. GAMLS
 - $775,0005 bd4 ba4.2k sqft5915 Christian Marie Ct, Cumming, GA 30041ActiveMLS ID #10835614, Raheem Penny, Keller Williams West Atlanta. GAMLS
- $724,9005 bd5 ba4.2k sqft7035 W Mountain Xing, Cumming, GA 30041ActiveMLS ID #10742744, The Rains Team, PEND Realty, LLC. GAMLS
- $825,0005 bd3 ba3.7k sqft1150 Timberline Pl, Alpharetta, GA 30005ActiveMLS ID #10854338, Amy Pedersen, Compass. GAMLS
- $699,9007 bd5 ba5.3k sqft4665 Osprey Ct, Cumming, GA 30040ActiveMLS ID #10853536, Kim Sutton Adair, Atlanta Communities. GAMLS
- $599,0006 bd4 ba4.2k sqft7110 Dressage Way, Cumming, GA 30040ActiveMLS ID #10800625, Arthur Best, Best Realty, LLC. GAMLS
- $1,075,0006 bd5 ba5.2k sqft3055 Annapolis Way, Cumming, GA 30041ActiveMLS ID #10842572, Trenna L Gordon, BHHS Georgia Properties. GAMLS
- $1,024,9005 bd5 ba5.3k sqft4215 Little Falls Dr, Cumming, GA 30041ActiveMLS ID #10830875, Stephanie Patterson, Real Broker, LLC. GAMLS
- $875,0005 bd4 ba4.5k sqft4455 Barnsley Gardens Way, Cumming, GA 30040ActiveMLS ID #10857129, Michele C Whaley, Keller Williams Realty Atl. Partners. GAMLS
- $689,0004 bd4 ba3.1k sqft7750 Scenic Overlook, Cumming, GA 30041ActiveMLS ID #10733869, Joy Gilliam, Coldwell Banker Realty. GAMLS
- $734,9005 bd4 ba3.8k sqft6820 Canyon Cv, Cumming, GA 30028Active Under ContractMLS ID #10817691, Nori Blagg, Maximum One Premier Realtors. GAMLS
- $690,0005 bd4 ba4k sqft455 Hillcrest View Dr, Suwanee, GA 30024ActiveMLS ID #10836735, Yan Zhao, Crye-Leike Commercial, Inc.. GAMLS
- $899,0005 bd4 ba3.5k sqft4020 Claiborne Farm Rd, Suwanee, GA 30024ActiveMLS ID #10789378, Minjung Chang, Heritage South Realty, LLC. GAMLS
- $685,0004 bd4 ba2.6k sqft7565 Scarlet Dr, Alpharetta, GA 30005ActiveMLS ID #10840581, The Lowry Group, Century 21 Results. GAMLS
- $730,0004 bd4 ba3.6k sqft4371 Thacker Ln, Suwanee, GA 30024ActiveMLS ID #10823448, Shannon Grandison, Keller Williams Realty First Atlanta. GAMLS
- $774,5004 bd3 ba3.1k sqft2665 Joseph Dr, Cumming, GA 30028ActiveMLS ID #10831024, Sherine S Loudermilk, Century 21 Connect Realty. GAMLS
- $784,9905 bd4 ba3.6k sqft3305 Stock Saddle Pl, Cumming, GA 30040ActiveMLS ID #10718606, Steven T Koleno, Beycome Brokerage Realty LLC. GAMLS
