Buyers may receive up to $6,000 toward closing costs when using the preferred lender, subject to lender approval and program terms. Welcome to 6820 Canyon Cove Way, an exceptionally upgraded 5-bedroom, 4-bath home offering 3,847 square feet in the sought-after Parkstone community. A paved front porch, professional landscaping, exterior lighting, an all-zone irrigation system, and upgraded double entry doors create an impressive first impression. Inside, the home showcases carefully selected finishes, including 6.5-inch wood flooring throughout the main level, upgraded quartz countertops, extensive crown molding, 8-inch baseboards, custom wood shutters, designer lighting, and an upgraded tile package. The bright foyer opens to a formal dining room, dedicated office or study, and flexible living spaces designed for both everyday comfort and entertaining. The dramatic two-story great room is filled with natural light from a soaring wall of windows and features a brick wood burning fireplace with custom built-ins. At the center of the home, the designer kitchen offers white cabinetry, quartz countertops, an oversized island, farmhouse sink, butler's pantry, and a new five-piece KitchenAid appliance suite installed in 2025. Generous prep space, thoughtful storage, and open sightlines to the great room and breakfast area make the kitchen equally suited for gatherings and daily living. A private main-level guest suite with a full bath provides comfortable accommodations for visitors. Upstairs, the spacious primary suite features a tray ceiling, custom shutters, and a spa-inspired bath with dual vanities, an upgraded floating soaking tub, frameless glass shower, and upgraded tile finishes. The secondary bedrooms are generously sized, while new carpet installed in 2024 adds a fresh, move-in-ready feel throughout the upper level. The magazine-featured garage was fully finished in 2026 with upgraded flooring, finished walls, extensive storage, custom organization, and dedicated workspace-creating a polished extension of the home for vehicles, tools, hobbies, and recreation equipment. Wireless remote-controlled blinds added in 2025 provide added convenience while preserving the room's clean, polished look. Additional recent improvements include a new tankless water heater installed in 2026. Outside, enjoy a covered patio, expanded paved entertaining area, professional landscaping, mature plantings, and a fenced backyard offering space to relax, entertain, or play. With extensive builder upgrades, meaningful recent improvements, and exceptional attention to detail, this Parkstone home stands apart from the rest.
Active under contract
$734,900
6820 Canyon Cv, Cumming, GA 30028
5beds
3,847sqft
Single Family Residence
Built in 2018
0.35 Acres Lot
$717,000 Zestimate®
$191/sqft
$71/mo HOA
What's special
Designer lightingOversized islandCustom wood shuttersMature plantingsDedicated office or studyPaved front porchProfessional landscaping
- 69 days
- 189
- 11
Zillow last checked:
Listing updated:
Listed by:
Nori Blagg 706-614-9741,
Maximum One Premier Realtors
Source: GAMLS,MLS#: 10817691
Facts & features
Interior
Bedrooms & bathrooms
- Bedrooms: 5
- Bathrooms: 4
- Full bathrooms: 4
- Main level bathrooms: 1
- Main level bedrooms: 1
Rooms
- Room types: Den, Family Room, Great Room, Laundry, Foyer, Office
Dining room
- Features: Separate Room
Kitchen
- Features: Breakfast Bar, Kitchen Island, Pantry, Solid Surface Counters, Breakfast Area, Walk-in Pantry
Heating
- Central, Natural Gas
Cooling
- Central Air
Appliances
- Included: Dishwasher, Disposal, Gas Water Heater, Microwave, Refrigerator, Tankless Water Heater, Washer, Cooktop, Dryer, Ice Maker, Oven, Stainless Steel Appliance(s)
- Laundry: Laundry Closet, Upper Level
Features
- Bookcases, Double Vanity, Vaulted Ceiling(s), Walk-In Closet(s), Soaking Tub, High Ceilings, Tile Bath, Entrance Foyer, Wet Bar, Tray Ceiling(s)
- Flooring: Carpet, Hardwood, Tile
- Windows: Double Pane Windows
- Basement: None
- Attic: Pull Down Stairs
- Number of fireplaces: 1
- Fireplace features: Gas Starter, Living Room, Masonry
- Common walls with other units/homes: No Common Walls
Interior area
- Total structure area: 3,847
- Total interior livable area: 3,847 sqft
- Finished area above ground: 3,847
- Finished area below ground: 0
Video & virtual tour
Property
Parking
- Total spaces: 3
- Parking features: Garage, Attached, Garage Door Opener, Parking Pad
- Has attached garage: Yes
- Has uncovered spaces: Yes
Features
- Levels: Two
- Stories: 2
- Patio & porch: Patio, Porch, Deck
- Exterior features: Other
- Fencing: Back Yard,Fenced,Wood
Lot
- Size: 0.35 Acres
- Features: Level
- Residential vegetation: Grassed
Details
- Parcel number: 093 218
- Other equipment: Satellite Dish
Construction
Type & style
- Home type: SingleFamily
- Architectural style: Craftsman,Traditional
- Property subtype: Single Family Residence
Materials
- Other, Steel Siding, Stone, Vinyl Siding
- Foundation: Slab
- Roof: Metal
Condition
- Resale
- New construction: No
- Year built: 2018
Utilities & green energy
- Electric: 220 Volts
- Sewer: Public Sewer
- Water: Public
- Utilities for property: Cable Available, Electricity Available, Natural Gas Available, Phone Available, Sewer Available, Underground Utilities, Water Available
Community & HOA
Community
- Features: Clubhouse, Park, Playground, Pool, Tennis Court(s), Tennis Team, Sidewalks, Street Lights
- Security: Smoke Detector(s)
- Subdivision: PARKSTONE
HOA
- Has HOA: Yes
- Services included: Tennis, Reserve Fund, Swimming
- HOA fee: $850 annually
Location
- Region: Cumming
Financial & listing details
- Price per square foot: $191/sqft
- Tax assessed value: $740,080
- Annual tax amount: $6,141
- Date on market: 8/3/2026
- Cumulative days on market: 69 days
- Listing agreement: Exclusive Right To Sell
- Listing terms: Conventional
- Electric utility on property: Yes
Estimated market value
$717,000
$681,000 - $753,000
$3,249/mo
Price history
| Date | Event | Price |
|---|---|---|
| 8/3/2026 | Listed for sale | $734,900$191/sqft |
Source:  GAMLS #10817691 Report a problem GAMLS #10817691 Report a problem | ||
Public tax history
| Year | Property taxes | Tax assessment |
|---|---|---|
| 2025 | $6,141 +0.7% | $296,032 +1.7% |
| 2024 | $6,098 +14.9% | $291,088 +9.9% |
| 2023 | $5,308 +0.3% | $264,884 +22.1% |
| 2022 | $5,292 +12.4% | $216,928 +21.7% |
| 2021 | $4,710 +0.4% | $178,232 +0.5% |
| 2020 | $4,692 +7.7% | $177,372 +10.3% |
| 2019 | $4,356 | $160,772 |
Find assessor info on the county website
Monthly payment
Est. payment
Payment breakdown
Explore the cost of this home by adjusting the details. Changes won't be saved.Climate risks
Neighborhood: Parkstone
Nearby schools
Schools provided by the listing agent
- Elementary: Matt
- Middle: Liberty
- High: North Forsyth
Source: GAMLS. This data may not be complete. We recommend contacting the local school district to confirm school assignments for this home.

Similar homes
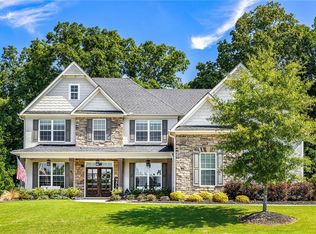
- $724,9005 bd4 ba4k sqft3415 Pleasant Springs Dr, Cumming, GA 30028Active

 MLS ID #10836564, Summer Berg, Keller Williams Realty Atl. Partners. GAMLS
 - $830,0005 bd5 ba5.1k sqft6695 Canyon Cv, Cumming, GA 30028Active Under Contract
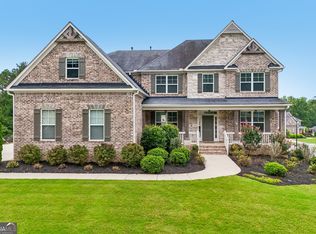 MLS ID #10801817, Minna Keum, Keller Williams Realty Atl. Partners. GAMLS
 - $725,0005 bd4 ba3.1k sqft3310 Hillshire Dr, Cumming, GA 30028Active
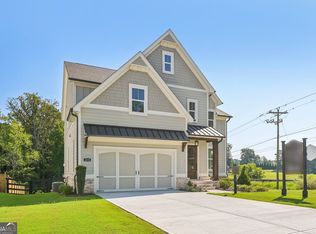 MLS ID #10867693, Tamra J Wade, Re/Max Tru, Inc.. GAMLS
 - $725,0005 bd4 ba3.1k sqft3350 Hillshire Dr, Cumming, GA 30028Active
 MLS ID #10832512, Tamra J Wade, Re/Max Tru, Inc.. GAMLS
 - $774,5004 bd3 ba3.1k sqft2665 Joseph Dr, Cumming, GA 30028ActiveMLS ID #10831024, Sherine S Loudermilk, Century 21 Connect Realty. GAMLS
- $775,0004 bd4 ba3.8k sqft401 Maple Ridge Ct, Cumming, GA 30028ActiveMLS ID #10812519, Tania Tedesco, RE/MAX Town & Country Jasper. GAMLS
- $745,0004 bd4 ba3.8k sqft4965 Northridge Dr, Cumming, GA 30040ActiveMLS ID #10850103, Lisa Groover, Virtual Properties Realty.com. GAMLS
- $619,9005 bd3 ba3.1k sqft7410 Rambling Vale, Cumming, GA 30028ActiveMLS ID #10808112, Melissa Lynn, Virtual Properties Realty.com. GAMLS
- $700,0005 bd4 ba2.8k sqft84 Timber Walk, Dawsonville, GA 30534ActiveMLS ID #10868303, Errol Danley, Orchard Brokerage, LLC. GAMLS
- $590,0004 bd3 ba3.1k sqft6915 Rambling Vale, Cumming, GA 30028For Sale
 MLS ID #7840183, Felicia Abad, Peachtree Town & Country. FMLS GA
 - $750,0005 bd5 ba4.9k sqft4879 Goddards Ford Rd, Gainesville, GA 30504ActiveMLS ID #10853935, Luis Rodriguez, Keller Williams Lanier Partners. GAMLS
- $959,0004 bd4 ba4.2k sqft3780 Montebello Pkwy, Cumming, GA 30028Active Under ContractMLS ID #10825540, Bryan Schacht, BHHS Georgia Properties. GAMLS
- $785,0005 bd4 ba4k sqft770 Glastonbury Ct, Cumming, GA 30041ActiveMLS ID #10805835, Trenna L Gordon, BHHS Georgia Properties. GAMLS
- $795,0004 bd4 ba3.1k sqft6130 Bentley Commons Dr, Cumming, GA 30040ActiveMLS ID #10844707, Phung Linh Nguyen, Coldwell Banker Realty. GAMLS
- $795,0004 bd4 ba4.6k sqft3940 Miles Way, Cumming, GA 30040ActiveMLS ID #10723161, Gary Shimer, Virtual Properties Realty.com. GAMLS
- $619,0004 bd4 ba3.5k sqft5305 Glenhaven Dr, Cumming, GA 30041ActiveMLS ID #10811462, Jessica Sexton, BHHS Georgia Properties. GAMLS
- $689,0004 bd4 ba3.1k sqft7750 Scenic Overlook, Cumming, GA 30041ActiveMLS ID #10733869, Joy Gilliam, Coldwell Banker Realty. GAMLS
- $750,0007 bd4 ba4.2k sqft3455 E Gate Dr, Cumming, GA 30041Active Under ContractMLS ID #10832636, Michelle Curtis, Keller Williams Realty North Atlanta. GAMLS
- $689,9004 bd4 ba3.2k sqft8225 Majors Glen Ct, Cumming, GA 30041ActiveMLS ID #10854819, Amanda Staines, Century 21 Results. GAMLS
- $799,9994 bd4 ba3k sqft4299 Forest Pl, Cumming, GA 30041ActiveMLS ID #10869735, Home With Sherry Team, Compass. GAMLS
