Looking for a home where the big updates are already done, the backyard feels private, and there's room for everyone to spread out? This move-in ready home delivers all of that - plus a heated saltwater pool, nearly an acre, and a quiet cul-de-sac setting in the West Forsyth High School district. Located in sought-after Ashebrooke, this 4-bedroom, 4-bath home offers a wonderful combination of space, privacy, and convenience. Inside, the open main level features a kitchen that flows seamlessly into the great room, creating an inviting space for everyday living and entertaining. A main-level bedroom provides added flexibility and would make an excellent guest room, home office, or private space for extended family. Recent updates make this home truly ready for its next owner, including new flooring, new carpet, fresh interior paint, updated lighting, a renovated primary bath and closet, updated kitchen and appliances, and new HVAC systems. The finished basement offers an abundance of additional living space and so many possibilities. With multiple finished rooms, there is plenty of opportunity to create a media room, game room, home gym, office, playroom, guest space, or whatever best fits your lifestyle. Outside, enjoy a private backyard retreat complete with a heated saltwater pool, mature trees, and plenty of room to relax or entertain. The screened sunroom provides the perfect place to enjoy morning coffee or unwind while overlooking the backyard. Ashebrooke is known for its wide sidewalks, active neighborhood atmosphere, and signature Night of Lights each December. With its beautiful cul-de-sac setting, desirable West Forsyth location, extensive updates, private pool, and flexible living space, this home offers an exceptional opportunity. Quick close possible!
Active
Price cut: $35K (9/2)
$795,000
3940 Miles Way, Cumming, GA 30040
4beds
4,660sqft
Single Family Residence
Built in 2001
0.93 Acres Lot
$790,400 Zestimate®
$171/sqft
$79/mo HOA
What's special
Quiet cul-de-sac settingUpdated kitchen and appliancesPrivate backyard retreatNew hvac systemsUpdated lightingHeated saltwater poolMature trees
- 186 days
- 884
- 79
Zillow last checked:
Listing updated:
Listed by:
Gary Shimer gary@shimerrealty.com,
Virtual Properties Realty.com,
Penny Flowe 770-722-7508,
Virtual Properties Realty.com
Source: GAMLS,MLS#: 10723161
Facts & features
Interior
Bedrooms & bathrooms
- Bedrooms: 4
- Bathrooms: 4
- Full bathrooms: 4
- Main level bathrooms: 1
- Main level bedrooms: 1
Rooms
- Room types: Family Room, Foyer, Laundry, Office
Dining room
- Features: Dining Rm/Living Rm Combo
Heating
- Central, Natural Gas
Cooling
- Ceiling Fan(s), Central Air, Gas
Appliances
- Included: Dishwasher, Disposal, Microwave, Refrigerator
- Laundry: Upper Level
Features
- Walk-In Closet(s)
- Flooring: Carpet, Hardwood
- Windows: Double Pane Windows
- Basement: Bath Finished,Exterior Entry,Finished,Full
- Number of fireplaces: 1
- Fireplace features: Family Room, Gas Starter
- Common walls with other units/homes: No Common Walls
Interior area
- Total structure area: 4,660
- Total interior livable area: 4,660 sqft
- Finished area above ground: 4,660
- Finished area below ground: 0
Property
Parking
- Total spaces: 2
- Parking features: Garage, Garage Door Opener
- Has garage: Yes
Features
- Levels: Three Or More
- Stories: 3
- Patio & porch: Patio
- Has private pool: Yes
- Pool features: Heated, In Ground
- Fencing: Back Yard
- Waterfront features: No Dock Or Boathouse
- Body of water: None
Lot
- Size: 0.93 Acres
- Features: Cul-De-Sac, Level
Details
- Parcel number: 079 162
Construction
Type & style
- Home type: SingleFamily
- Architectural style: Traditional
- Property subtype: Single Family Residence
Materials
- Brick, Concrete
- Roof: Composition
Condition
- Resale
- New construction: No
- Year built: 2001
Utilities & green energy
- Sewer: Public Sewer
- Water: Public
- Utilities for property: Cable Available, Electricity Available, Natural Gas Available, Sewer Available, Underground Utilities, Water Available
Community & HOA
Community
- Features: Clubhouse, Playground, Pool, Swim Team, Tennis Court(s), Walk To Schools, Near Shopping
- Security: Smoke Detector(s)
- Subdivision: Ashebrooke
HOA
- Has HOA: Yes
- Services included: Management Fee, Swimming, Tennis
- HOA fee: $945 annually
Location
- Region: Cumming
Financial & listing details
- Price per square foot: $171/sqft
- Tax assessed value: $793,360
- Annual tax amount: $7,782
- Date on market: 4/8/2026
- Cumulative days on market: 186 days
- Listing agreement: Exclusive Agency
- Electric utility on property: Yes
Estimated market value
$790,400
$751,000 - $830,000
$4,126/mo
Price history
| Date | Event | Price |
|---|---|---|
| 9/2/2026 | Price change | $795,000-4.2%$171/sqft |
Source:  GAMLS #10723161 Report a problem GAMLS #10723161 Report a problem | ||
| 7/29/2026 | Price change | $829,990-1.8%$178/sqft |
Source:  FMLS GA #7744822 Report a problem FMLS GA #7744822 Report a problem | ||
| 6/25/2026 | Price change | $845,000-1.2%$181/sqft |
Source: GAMLS #10723161 Report a problem | ||
| 6/10/2026 | Price change | $855,000-2.3%$183/sqft |
Source: FMLS GA #7744822 Report a problem | ||
| 5/7/2026 | Price change | $875,000-2.2%$188/sqft |
Source: GAMLS #10723161 Report a problem | ||
| 4/8/2026 | Listed for sale | $895,000+16.2%$192/sqft |
Source: GAMLS #10723161 Report a problem | ||
| 12/8/2025 | Listing removed | $769,900$165/sqft |
Source: GAMLS #10565301 Report a problem | ||
| 9/17/2025 | Price change | $769,900-1.9%$165/sqft |
Source: FMLS GA #7616425 Report a problem | ||
| 7/26/2025 | Price change | $784,9990%$168/sqft |
Source: GAMLS #10565301 Report a problem | ||
| 7/16/2025 | Listed for sale | $785,000+103.9%$168/sqft |
Source: GAMLS #10565301 Report a problem | ||
| 7/16/2013 | Sold | $385,000-3.7%$83/sqft |
Source:  FMLS GA #5145267 Report a problem FMLS GA #5145267 Report a problem | ||
| 6/15/2013 | Price change | $399,900-2.5%$86/sqft |
Source: RE/MAX Around Atlanta #5145267 Report a problem | ||
| 5/10/2013 | Listed for sale | $410,000+11.7%$88/sqft |
Source: RE/MAX Around Atlanta #5145267 Report a problem | ||
| 8/8/2005 | Sold | $367,100+15.5%$79/sqft |
Source: Public Record Report a problem | ||
| 5/6/2002 | Sold | $317,700$68/sqft |
Source: Public Record Report a problem | ||
Public tax history
| Year | Property taxes | Tax assessment |
|---|---|---|
| 2025 | $7,782 +9.3% | $317,344 +9.3% |
| 2024 | $7,120 -1.7% | $290,352 -1.3% |
| 2023 | $7,244 +14.8% | $294,284 +24.1% |
| 2022 | $6,312 +20.3% | $237,164 +24.8% |
| 2021 | $5,248 -0.2% | $190,052 -0.2% |
| 2020 | $5,261 +5.2% | $190,512 +5.3% |
| 2019 | $5,001 +8.2% | $180,848 +8.6% |
| 2017 | $4,622 +5.7% | $166,528 +5.7% |
| 2016 | $4,372 | $157,528 |
| 2015 | $4,372 +13.2% | $157,528 +7.9% |
| 2014 | $3,864 +7.4% | $145,936 +7.6% |
| 2013 | $3,597 +4.2% | $135,628 +4.3% |
| 2012 | $3,454 -1.1% | $129,976 -0.9% |
| 2011 | $3,491 | $131,124 |
| 2010 | -- | -- |
| 2009 | -- | -- |
| 2008 | -- | -- |
| 2007 | -- | $153,760 +3.1% |
| 2006 | $3,250 +16.3% | $149,160 +13.7% |
| 2005 | $2,795 | $131,160 |
| 2004 | $2,795 -4.4% | $131,160 |
| 2003 | $2,924 +1% | -- |
| 2002 | $2,896 | -- |
Find assessor info on the county website
Monthly payment
Est. payment
Payment breakdown
Explore the cost of this home by adjusting the details. Changes won't be saved.Climate risks
Neighborhood: Ashebrooke
Nearby schools
Schools provided by the listing agent
- Elementary: Kelly Mill
- Middle: Hendricks
- High: West Forsyth
Source: GAMLS. This data may not be complete. We recommend contacting the local school district to confirm school assignments for this home.

Similar homes
- $745,0004 bd4 ba3.8k sqft4965 Northridge Dr, Cumming, GA 30040Active
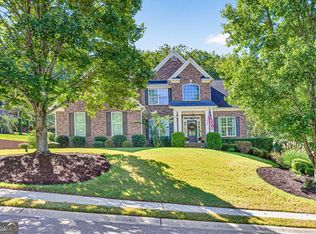
 MLS ID #10850103, Lisa Groover, Virtual Properties Realty.com. GAMLS
 - $524,9995 bd4 ba3.2k sqft3831 Meeting St, Cumming, GA 30040Active
 MLS ID #10867758, Mark Spain, Mark Spain Real Estate. GAMLS
 - $799,9994 bd4 ba3k sqft4299 Forest Pl, Cumming, GA 30041Active
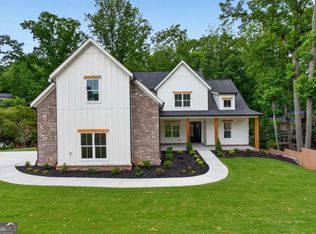 MLS ID #10869735, Home With Sherry Team, Compass. GAMLS
 - $795,0005 bd4 ba4.3k sqft2530 Wellsley Ln, Cumming, GA 30041Active
 MLS ID #10819710, Paul Amina, Chapman Hall Realtors. GAMLS
 - $916,2405 bd5 ba3.4k sqft4895 Wayt Farm Overlook, Cumming, GA 30040ActiveMLS ID #10870092, Jaymie Dimbath, Pulte Realty of Georgia, Inc. GAMLS
- $615,0004 bd3 ba2.6k sqft5165 Huntington Crest Ln, Cumming, GA 30040ActiveMLS ID #10822976, North Georgia Group, Keller Williams Community Partners. GAMLS
- $825,0004 bd4 ba4.2k sqft4850 Grandview Trce NE, Roswell, GA 30075ActiveMLS ID #10870965, Elizabeth Carr, Keller Williams Realty Atlanta North. GAMLS
- $785,0005 bd4 ba4k sqft770 Glastonbury Ct, Cumming, GA 30041ActiveMLS ID #10805835, Trenna L Gordon, BHHS Georgia Properties. GAMLS
- $814,9007 bd4 ba6.7k sqft2630 Stonehill Dr, Cumming, GA 30041ActiveMLS ID #10816091, Arnold Oh, eXp Realty. GAMLS
- $750,0007 bd4 ba4.2k sqft3455 E Gate Dr, Cumming, GA 30041Active Under ContractMLS ID #10832636, Michelle Curtis, Keller Williams Realty North Atlanta. GAMLS
- $750,0005 bd5 ba4.9k sqft4879 Goddards Ford Rd, Gainesville, GA 30504ActiveMLS ID #10853935, Luis Rodriguez, Keller Williams Lanier Partners. GAMLS
- $815,0006 bd3 ba3.8k sqft12200 Stevens Creek Dr, Johns Creek, GA 30005ActiveMLS ID #10857237, Mark Spain, Mark Spain Real Estate. GAMLS
- $799,9005 bd4 ba4.3k sqft12700 Oxfordshire Ct, Johns Creek, GA 30005ActiveMLS ID #10807813, Jennifer Hamilton, Keller Williams Realty PeachtreeRoad. GAMLS
- $800,0004 bd3 ba2.7k sqft7155 Fawn Lake Dr, Alpharetta, GA 30005ActiveMLS ID #10806658, Home With Sherry Team, Compass. GAMLS
- $650,0004 bd4 ba3.3k sqft1250 Spring Oak Way, Cumming, GA 30041ActiveMLS ID #10804306, John Organ, RE/MAX Center. GAMLS
- $948,5006 bd5 ba6.5k sqft6120 Briarpatch Ct, Cumming, GA 30040ActiveMLS ID #10808245, KADA Realty Group, Keller Williams Community Partners. GAMLS
- $820,0004 bd3 ba3.2k sqft835 Kings Arms Way, Johns Creek, GA 30022ActiveMLS ID #10869023, Olga Druzhinina, HomeSmart. GAMLS
- $999,0006 bd5 ba4.4k sqft1850 Bernice Dr, Cumming, GA 30041ActiveMLS ID #10847258, Home With Sherry Team, Compass. GAMLS
- $959,0004 bd4 ba4.2k sqft3780 Montebello Pkwy, Cumming, GA 30028Active Under ContractMLS ID #10825540, Bryan Schacht, BHHS Georgia Properties. GAMLS
- $825,0005 bd3 ba3.7k sqft1150 Timberline Pl, Alpharetta, GA 30005ActiveMLS ID #10854338, Amy Pedersen, Compass. GAMLS
