Beautifully renovated, move-in-ready 3-sided brick home featuring 4 bedrooms, 2.5 baths, a 2-car garage, and partial basement in the desirable Mayfair swim/tennis community. Extensive updates include modern light fixtures with dimmable switches, recessed lighting throughout, new Shaker-style cabinetry in Natural Cotton Oak, quartz countertops, pot filler, brand-new Samsung appliances, high-end hardwood flooring, and polished porcelain tile in the bathrooms. Refrigerator, washer, and dryer are optional. The main level features an inviting foyer, formal living room, spacious family room, dining area, and beautifully updated kitchen with a large island/bar overlooking the light-filled sunroom. A separate laundry room completes the main level. Upstairs, the spacious primary suite offers a spa-inspired bath with a freestanding soaking tub, separate shower, double vanity, decorative accent wall, and generous walk-in closet. Three additional generously sized bedrooms and a beautifully updated full bath are also located upstairs. The partial basement offers a versatile flex room ideal for a home theater, gym, office, or game room. Mayfair offers swim and tennis amenities and an active summer swim team. Enjoy convenient access to nearby Newtown Park with walking trails, dog park, sports fields, tennis courts, and playgrounds. Kroger, Publix, and The Fresh Market are all approximately 1.2 miles away. Convenient to private schools, GA-400, Hwy 141, and Peachtree Industrial Blvd, with Avalon and Downtown Alpharetta just minutes away. Some photos have been virtually staged.
Active
$820,000
835 Kings Arms Way, Johns Creek, GA 30022
4beds
3,220sqft
Single Family Residence
Built in 1988
0.28 Acres Lot
$802,300 Zestimate®
$255/sqft
$-- HOA
What's special
Partial basementRecessed lighting throughoutSpacious primary suiteLight-filled sunroomBeautifully updated kitchenDecorative accent wallSpacious family room
- 15 days
- 625
- 82
Zillow last checked:
Listing updated:
Listed by:
Olga Druzhinina 678-925-1216,
HomeSmart
Source: GAMLS,MLS#: 10869023
Facts & features
Interior
Bedrooms & bathrooms
- Bedrooms: 4
- Bathrooms: 3
- Full bathrooms: 2
- 1/2 bathrooms: 1
Rooms
- Room types: Exercise Room, Family Room, Foyer, Laundry, Media Room, Sun Room
Dining room
- Features: L Shaped
Kitchen
- Features: Breakfast Room, Kitchen Island, Solid Surface Counters
Heating
- Central, Electric
Cooling
- Ceiling Fan(s), Central Air
Appliances
- Included: Dishwasher, Disposal, Electric Water Heater, Microwave, Stainless Steel Appliance(s)
- Laundry: In Kitchen
Features
- Double Vanity, High Ceilings, Separate Shower, Tray Ceiling(s), Walk-In Closet(s)
- Flooring: Hardwood, Tile
- Windows: Bay Window(s)
- Basement: Partial
- Attic: Pull Down Stairs
- Number of fireplaces: 1
- Fireplace features: Factory Built, Family Room
- Common walls with other units/homes: No Common Walls
Interior area
- Total structure area: 3,220
- Total interior livable area: 3,220 sqft
- Finished area above ground: 2,820
- Finished area below ground: 400
Video & virtual tour
Property
Parking
- Total spaces: 2
- Parking features: Attached, Garage
- Has attached garage: Yes
Features
- Levels: Three Or More
- Stories: 3
- Exterior features: Other
- Body of water: None
Lot
- Size: 0.28 Acres
- Features: Private
Details
- Parcel number: 12 319108920108
- Special conditions: Investor Owned
Construction
Type & style
- Home type: SingleFamily
- Architectural style: Brick 3 Side,Traditional
- Property subtype: Single Family Residence
Materials
- Brick, Wood Siding
- Roof: Composition
Condition
- Resale
- New construction: No
- Year built: 1988
Utilities & green energy
- Sewer: Public Sewer
- Water: Public
- Utilities for property: Cable Available, Electricity Available, High Speed Internet, Natural Gas Available, Sewer Available, Underground Utilities, Water Available
Green energy
- Energy efficient items: Appliances
Community & HOA
Community
- Features: Street Lights, Swim Team, Tennis Court(s)
- Security: Smoke Detector(s)
- Subdivision: Mayfair
HOA
- Has HOA: Yes
- Services included: Management Fee, Swimming, Tennis
Location
- Region: Johns Creek
Financial & listing details
- Price per square foot: $255/sqft
- Tax assessed value: $504,700
- Annual tax amount: $5,074
- Date on market: 10/7/2026
- Cumulative days on market: 15 days
- Listing agreement: Exclusive Right To Sell
- Electric utility on property: Yes
Estimated market value
$802,300
$762,000 - $842,000
$3,454/mo
Price history
| Date | Event | Price |
|---|---|---|
| 10/8/2026 | Listed for sale | $820,000-3%$255/sqft |
Source:  FMLS GA #7851055 Report a problem FMLS GA #7851055 Report a problem | ||
| 9/1/2026 | Listing removed | $845,000$262/sqft |
Source:  GAMLS #10725218 Report a problem GAMLS #10725218 Report a problem | ||
| 6/2/2026 | Price change | $845,000-0.6%$262/sqft |
Source: GAMLS #10725218 Report a problem | ||
| 4/4/2026 | Listed for sale | $850,000+60.4%$264/sqft |
Source: GAMLS #10725218 Report a problem | ||
| 12/5/2025 | Sold | $530,000-7.8%$165/sqft |
Source: GAMLS #10558699 Report a problem | ||
| 11/10/2025 | Pending sale | $575,000$179/sqft |
Source: FMLS GA #7610003 Report a problem | ||
| 10/15/2025 | Price change | $575,000-1.7%$179/sqft |
Source: GAMLS #10558699 Report a problem | ||
| 10/3/2025 | Price change | $584,9000%$182/sqft |
Source: FMLS GA #7610003 Report a problem | ||
| 9/12/2025 | Listed for sale | $585,000$182/sqft |
Source: FMLS GA #7610003 Report a problem | ||
| 9/9/2025 | Pending sale | $585,000$182/sqft |
Source: FMLS GA #7610003 Report a problem | ||
| 8/13/2025 | Price change | $585,000-1.7%$182/sqft |
Source: FMLS GA #7610003 Report a problem | ||
| 8/5/2025 | Price change | $595,000-2.5%$185/sqft |
Source: GAMLS #10558699 Report a problem | ||
| 7/7/2025 | Listed for sale | $610,000+43.5%$189/sqft |
Source: FMLS GA #7610003 Report a problem | ||
| 6/30/2021 | Sold | $425,000-3.4%$132/sqft |
Source:  GAMLS #8973692 Report a problem GAMLS #8973692 Report a problem | ||
| 6/2/2021 | Pending sale | $439,900$137/sqft |
Source: GAMLS #8973692 Report a problem | ||
| 5/6/2021 | Listed for sale | $439,900+11.7%$137/sqft |
Source: GAMLS #8973692 Report a problem | ||
| 10/1/2020 | Listing removed | $393,699$122/sqft |
Source: Harry Norman, REALTORS� #8816772 Report a problem | ||
| 7/8/2020 | Listed for sale | $393,699$122/sqft |
Source: Harry Norman Realtors #6748321 Report a problem | ||
Public tax history
| Year | Property taxes | Tax assessment |
|---|---|---|
| 2025 | $5,074 +2.6% | $201,880 +1.9% |
| 2024 | $4,947 -6.8% | $198,120 +12.4% |
| 2023 | $5,305 +1.7% | $176,320 +3.7% |
| 2022 | $5,217 +68.4% | $170,000 +7.3% |
| 2021 | $3,097 -25.4% | $158,440 +7.8% |
| 2020 | $4,149 +42.3% | $147,000 -3.1% |
| 2019 | $2,916 | $151,640 +35.8% |
| 2018 | $2,916 | $111,680 |
| 2017 | $2,916 -13.9% | $111,680 |
| 2016 | $3,387 +15.7% | $111,680 -3.9% |
| 2015 | $2,928 -19.5% | $116,160 |
| 2014 | $3,637 +40.2% | $116,160 +30.3% |
| 2013 | $2,595 -0.3% | $89,120 |
| 2012 | $2,603 | $89,120 |
| 2011 | -- | $89,120 |
| 2010 | $2,635 | $89,120 -25.2% |
| 2009 | -- | $119,120 |
| 2008 | -- | $119,120 |
| 2007 | $2,851 | $119,120 +14.4% |
| 2005 | -- | $104,160 +3.5% |
| 2004 | $2,893 +2.1% | $100,600 +3.7% |
| 2003 | $2,832 +5.1% | $97,000 +7.6% |
| 2002 | $2,694 +1.1% | $90,160 +6.6% |
| 2001 | $2,664 | $84,600 |
Find assessor info on the county website
Monthly payment
Est. payment
Payment breakdown
Explore the cost of this home by adjusting the details. Changes won't be saved.Climate risks
Neighborhood: 30022
Nearby schools
Schools provided by the listing agent
- Elementary: Hillside
- Middle: Haynes Bridge
- High: Centennial
Source: GAMLS. This data may not be complete. We recommend contacting the local school district to confirm school assignments for this home.
- $578,7004 bd2 ba2.7k sqft845 Kings Arms Way, Johns Creek, GA 30022Off Market
- $536,9003 bd2 ba2.8k sqft825 Kings Arms Way, Johns Creek, GA 30022Off Market
- $646,9004 bd3 ba3.2k sqft855 Kings Arms Way, Johns Creek, GA 30022Off Market

- $643,0005 bd3 ba3.2k sqft865 Kings Arms Way, Johns Creek, GA 30022Off Market
Similar homes
- $799,9006 bd5 ba3.7k sqft545 Longleaf Dr, Roswell, GA 30075Active
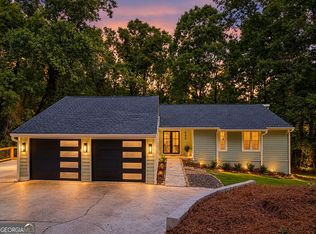
 MLS ID #10848167, Aida Friebe, Engel & Völkers Atlanta. GAMLS
 - $874,9995 bd4 ba3.7k sqft2448 Sherbrooke Ct, Atlanta, GA 30345Active
 MLS ID #10874663, Jeff Bolhous, Century 21 Results. GAMLS
 - $795,0004 bd3 ba2.4k sqft5197 Riverhill Rd NE, Marietta, GA 30068Active
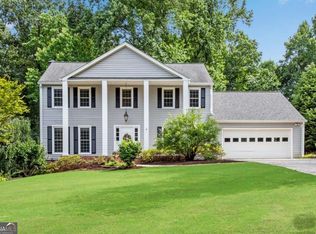 MLS ID #10839289, Shelly Verner, Keller Williams Realty Atlanta North. GAMLS
 - $795,0004 bd4 ba4.3k sqft112 Grandcrest Dr, Suwanee, GA 30024Active
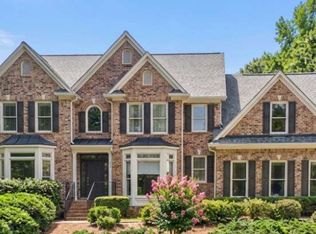 MLS ID #10825884, Amy Wagner, Atlanta Communities. GAMLS
 - $950,0005 bd4 ba4.8k sqft1890 Spalding Dr, Sandy Springs, GA 30350ActiveMLS ID #10821861, Riley Barnett, Keller Williams Realty North Atlanta. GAMLS
- $865,0004 bd3 ba3.4k sqft3829 Fox Hills Dr SE, Marietta, GA 30067ActiveMLS ID #10842907, Kathy Radler, Keller Williams Realty Atlanta North. GAMLS
- $795,0005 bd4 ba4.3k sqft2530 Wellsley Ln, Cumming, GA 30041ActiveMLS ID #10819710, Paul Amina, Chapman Hall Realtors. GAMLS
- $1,000,0005 bd3 ba4.2k sqft1498 Meadowcreek Ct, Atlanta, GA 30338ActiveMLS ID #10858154, Bryan Lipowsky, Chapman Hall Realtors. GAMLS
- $1,025,0005 bd4 ba4.4k sqft1250 Northcliff Trce, Roswell, GA 30076Active Under ContractMLS ID #10833574, Callie Kraft, Ansley RE|Christie's Int'l RE. GAMLS
- $800,0005 bd3 ba3.3k sqft859 East Ave, Scottdale, GA 30079ActiveMLS ID #10822076, Timothy Cox, Keller Williams Realty. GAMLS
- $765,0005 bd3 ba3.5k sqft2665 Hawthorne Dr NE, Atlanta, GA 30345ActiveMLS ID #10839050, Sonia Hellen, SRA Signature Realty. GAMLS
- $700,0004 bd3 ba4.2k sqft2045 Southers Cir, Suwanee, GA 30024ActiveMLS ID #10815493, Kami Pyvand, Coldwell Banker Realty. GAMLS
- $865,0005 bd5 ba3.4k sqft2153 Starfire Dr NE, Atlanta, GA 30345ActiveMLS ID #10804703, Aaron Grubel, Bolst. GAMLS
- $750,0005 bd5 ba3k sqft3233 Bolero Pass, Chamblee, GA 30341ActiveMLS ID #10801157, Lauren Kermani, Keller Williams Realty North Atlanta. GAMLS
- $790,0004 bd3 ba3.1k sqft4069 Tritt Homestead Dr, Marietta, GA 30062ActiveMLS ID #10808153, Liz A Cohen, The Rezerve. GAMLS
- $800,0004 bd4 ba3.1k sqft6076 Gaines St, Norcross, GA 30071ActiveMLS ID #10778201, Jayson Janney, Chapman Hall Realtors. GAMLS
- $899,9005 bd5 ba3.5k sqft1896 Fisher Trl NE, Atlanta, GA 30345ActiveMLS ID #10856473, Alison Sternfels, Compass. GAMLS
- $750,0004 bd3 ba2.4k sqft320 Lockwood Ter, Decatur, GA 30030Active Under ContractMLS ID #10868011, Thomas H McCullough, Knapp Realty. GAMLS
- $875,0005 bd5 ba4.7k sqft209 Brighten Ct, Alpharetta, GA 30004ActiveMLS ID #10841458, Amber Kuhn, Bolst. GAMLS
- $899,0004 bd4 ba4k sqft1040 Lindridge Dr NE, Atlanta, GA 30324ActiveMLS ID #10817060, Shelley Woody, Keller Williams Realty First Atlanta. GAMLS
