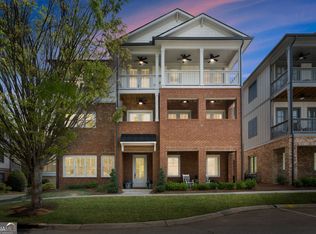
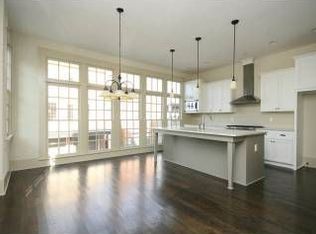
Imagine starting your morning with coffee on the deck overlooking the sparkling community pool and ending your evening with dinner and drinks just minutes away in historic downtown Norcross. This beautifully upgraded, almost-new 4-bedroom, 3.5-bath single-family home offers the lifestyle today's buyers are searching for-thoughtfully designed spaces, exceptional upgrades, and a location that puts shopping, dining, entertainment, and community events within easy reach. The sought-after open-concept floor plan creates a seamless flow from one space to the next, making everyday living feel effortless while providing the perfect setting for entertaining. Natural light fills the home, enhanced by custom motorized shades from The Shade Store that offer both convenience and sophistication at the touch of a button. The kitchen serves as the heart of the home and features Frigidaire Gallery appliances, including a built-in oven, microwave, and dishwasher, along with a Samsung refrigerator and upgraded plumbing fixtures that add a refined touch throughout. Whether hosting guests or enjoying a quiet evening at home, the layout was designed to bring people together. Outdoor living is a true highlight. Three private decks provide multiple places to relax, unwind, and take in peaceful views of the community pool. All wood decking has been recently stained, and the Restoration Hardware patio furnishings create an inviting extension of the home's living space. The terrace level offers a highly desirable in-law floor plan with a private bedroom, full bathroom, and office featuring a built-in queen Murphy bed. Whether accommodating extended family, long-term guests, or creating a private retreat, this flexible space provides the comfort and separation today's buyers appreciate. Custom shelving systems in every bedroom closet and the garage storage closet maximize organization, while the extended driveway provides additional parking for guests and family. The oversized garage is large enough to accommodate a full-size truck while still offering valuable storage space. Additional upgrades include Samsung Wi-Fi-enabled washer and dryer, upgraded kitchen and bathroom fixtures, ceiling fans in two bedrooms and the terrace-level office, Restoration Hardware bar stools, and numerous thoughtful improvements that make this home truly move-in ready. Beyond the home itself, you'll love being just minutes from the boutiques, restaurants, breweries, parks, and year-round events that have made downtown Norcross one of Metro Atlanta's most desirable destinations. Whether it's a weekend brunch, an evening concert, or a stroll through the historic district, you'll appreciate having so much within easy reach. Combining premium upgrades, beautiful pool views, exceptional outdoor living spaces, a highly functional in-law floor plan, an oversized garage, and an unbeatable location near downtown Norcross, this home offers the perfect blend of comfort, convenience, and lifestyle.
Active
Price cut: $29.9K (7/31)
$800,000
6076 Gaines St, Norcross, GA 30071
4beds
--sqft
Single Family Residence
Built in 2023
4,356 Square Feet Lot
$790,000 Zestimate®
$--/sqft
$205/mo HOA
What's special
Sought-after open-concept floor planThree private decksBeautiful pool viewsRestoration hardware patio furnishingsUpgraded plumbing fixturesExceptional outdoor living spacesSamsung refrigerator
- 113 days
- 495
- 22
Zillow last checked:
Listing updated:
Listed by:
Jayson Janney 404-483-7089,
Chapman Hall Realtors
Source: GAMLS,MLS#: 10778201
Facts & features
Interior
Bedrooms & bathrooms
- Bedrooms: 4
- Bathrooms: 4
- Full bathrooms: 3
- 1/2 bathrooms: 1
Rooms
- Room types: Laundry, Other
Dining room
- Features: Dining Rm/Living Rm Combo
Kitchen
- Features: Breakfast Bar, Kitchen Island, Solid Surface Counters, Walk-in Pantry
Heating
- Central
Cooling
- Central Air
Appliances
- Included: Dishwasher, Disposal, Dryer, Gas Water Heater, Microwave
- Laundry: Upper Level
Features
- High Ceilings
- Flooring: Carpet, Hardwood
- Windows: Double Pane Windows
- Basement: None
- Number of fireplaces: 1
- Fireplace features: Gas Log
- Common walls with other units/homes: No Common Walls
Interior area
- Total structure area: 0
- Finished area above ground: 0
- Finished area below ground: 0
Video & virtual tour
Property
Parking
- Total spaces: 2
- Parking features: Garage
- Has garage: Yes
Features
- Levels: Three Or More
- Stories: 3
- Patio & porch: Deck, Patio
- Exterior features: Balcony
- Body of water: None
Lot
- Size: 4,356 Square Feet
- Features: Level
Details
- Parcel number: R6243 251
Construction
Type & style
- Home type: SingleFamily
- Architectural style: Brick 4 Side,Traditional
- Property subtype: Single Family Residence
Materials
- Brick, Concrete
- Foundation: Slab
- Roof: Composition
Condition
- Resale
- New construction: No
- Year built: 2023
Utilities & green energy
- Electric: 220 Volts
- Sewer: Public Sewer
- Water: Public
- Utilities for property: Cable Available, Electricity Available, Natural Gas Available, Sewer Connected
Green energy
- Energy efficient items: Doors, Insulation, Thermostat
Community & HOA
Community
- Features: Clubhouse, Park, Playground, Pool, Sidewalks, Street Lights, Walk To Schools, Near Shopping
- Security: Carbon Monoxide Detector(s), Smoke Detector(s)
- Subdivision: Seven Norcross
HOA
- Has HOA: Yes
- Services included: Insurance, Maintenance Grounds, Reserve Fund, Swimming
- HOA fee: $2,460 annually
Location
- Region: Norcross
Financial & listing details
- Tax assessed value: $769,900
- Annual tax amount: $9,732
- Date on market: 6/1/2026
- Cumulative days on market: 113 days
- Listing agreement: Exclusive Agency
- Listing terms: Conventional,Fannie Mae Approved,FHA,Freddie Mac Approved
- Electric utility on property: Yes
Estimated market value
$790,000
$751,000 - $830,000
$3,744/mo
Price history
| Date | Event | Price |
|---|---|---|
| 7/31/2026 | Price change | $800,000-3.6% |
Source:  FMLS GA #7780302 Report a problem FMLS GA #7780302 Report a problem | ||
| 7/10/2026 | Price change | $829,900-2.4% |
Source:  GAMLS #10778201 Report a problem GAMLS #10778201 Report a problem | ||
| 6/1/2026 | Listed for sale | $850,000+7.7% |
Source: FMLS GA #7780302 Report a problem | ||
| 5/18/2023 | Sold | $789,000 |
Source: FMLS GA #7078499 Report a problem | ||
| 9/22/2022 | Pending sale | $789,000 |
Source: GAMLS #20056146 Report a problem | ||
| 7/8/2022 | Listed for sale | $789,000 |
Source: GAMLS #20056146 Report a problem | ||
Public tax history
| Year | Property taxes | Tax assessment |
|---|---|---|
| 2025 | $9,732 +17.7% | $307,960 +19.2% |
| 2024 | $8,269 +762.1% | $258,400 +764.8% |
| 2023 | $959 | $29,880 |
| 2022 | $959 -2.1% | $29,880 |
| 2021 | $980 +196.5% | $29,880 +198.8% |
| 2020 | $331 +0.3% | $10,000 |
| 2019 | $330 -17% | $10,000 |
| 2018 | $397 +20.1% | $10,000 |
| 2016 | $331 -15.8% | $10,000 |
| 2015 | $393 | $10,000 |
| 2014 | $393 | $10,000 |
| 2012 | -- | $10,000 |
| 2011 | -- | $10,000 -75.8% |
| 2010 | -- | $41,400 |
| 2009 | -- | $41,400 +53.3% |
| 2007 | -- | $27,000 |
Find assessor info on the county website
Monthly payment
Est. payment
Payment breakdown
Explore the cost of this home by adjusting the details. Changes won't be saved.Climate risks
Neighborhood: 30071
Nearby schools
Schools provided by the listing agent
- Elementary: Stripling
- Middle: Pinckneyville
- High: Norcross
Source: GAMLS. This data may not be complete. We recommend contacting the local school district to confirm school assignments for this home.
Similar homes
- $965,0005 bd5 ba5.5k sqft427 Nesbit St, Norcross, GA 30071Active
 MLS ID #10807575, Katheryn Cowley, Keller Williams Chattahoochee. GAMLS
 - $875,0004 bd4 ba3.7k sqft730 Mabry Rd, Sandy Springs, GA 30328Active Under Contract
 MLS ID #10844101, Fernando Chavarria, Keller Williams Realty North Atlanta. GAMLS
 - $765,0005 bd5 ba-- sqft3233 Bolero Pass, Chamblee, GA 30341Active
 MLS ID #10801157, Lauren Kermani, Keller Williams Realty North Atlanta. GAMLS
 - $825,0004 bd4 ba4.3k sqft112 Grandcrest Dr, Suwanee, GA 30024Active
 MLS ID #10825884, Amy Wagner, Atlanta Communities. GAMLS
 - $930,0007 bd6 ba5.4k sqft820 Glen Royal Dr, Roswell, GA 30076ActiveMLS ID #10846324, Bradley Poole, Compass. GAMLS
- $745,0005 bd5 ba-- sqft4233 Freight St Lot 54, Tucker, GA 30084ActiveMLS ID #10777496, ADESOJI BELLO, Nationwide Realty. GAMLS
- $650,0004 bd3 ba2.6k sqft105 River Terrace Point, Roswell, GA 30076ActiveMLS ID #10798907, Zinah Ghazi, Bluestone Realty. GAMLS
- $875,0005 bd5 ba3.6k sqft940 Lake Charles Dr, Roswell, GA 30075ActiveMLS ID #10815195, Kelly Logan, Realty of America. GAMLS
- $840,0005 bd5 ba3.7k sqft4244 Calder St, Duluth, GA 30097ActiveMLS ID #10814387, Lakshmi Thirunavu, Keller Williams Realty North Atlanta. GAMLS
- $845,0005 bd4 ba4.1k sqft1400 Chattahoochee Run Dr, Suwanee, GA 30024ActiveMLS ID #10801910, Amber Kuhn, Bolst. GAMLS
- $789,0005 bd5 ba3.5k sqft3087 Alston Dr, Decatur, GA 30032ActiveMLS ID #10816347, Jeffrey Taylor, Coldwell Banker Realty. GAMLS
- $712,0004 bd4 ba2.7k sqft3241 Rockbridge Rd, Avondale Estates, GA 30002ActiveMLS ID #10827139, Austin Freeman, Compass. GAMLS
- $725,0004 bd4 ba4.5k sqft2845 Admiral Bay Dr, Cumming, GA 30041ActiveMLS ID #10815986, Leah Wheeler, The Rezerve. GAMLS
- $699,0006 bd4 ba5.1k sqft2290 Old Orchard Dr, Marietta, GA 30068ActiveMLS ID #10816502, Tamie Pettaway, Engel & V?lkers Atlanta. GAMLS
- $695,0003 bd3 ba2.2k sqft4651 Lanarc Dr, Peachtree Corners, GA 30092ActiveMLS ID #10839357, Katheryn Cowley, Keller Williams Chattahoochee. GAMLS
- $799,9003 bd4 ba-- sqft175 Wards Crossing Way, Alpharetta, GA 30022ActiveMLS ID #10804617, Kelly S Kim, Kelly Kim Real Estate. GAMLS
- $810,0003 bd3 ba2.3k sqft1018 Berne St SE, Atlanta, GA 30316ActiveMLS ID #10770348, Laura Mehl, BHHS Georgia Properties. GAMLS
- $875,0005 bd5 ba5.1k sqft1811 Goodhearth Dr NE, Marietta, GA 30066ActiveMLS ID #10811221, REdefined Atlanta Realty Group, Keller Williams Realty Cityside. GAMLS
- $989,7705 bd4 ba-- sqft4130 Lower Roswell Rd, Marietta, GA 30068ActiveMLS ID #10838635, Lona Ohevshalom, Greatest Atlanta Realty. GAMLS
- $789,9005 bd4 ba3.1k sqft1997 Shallowford Rd, Marietta, GA 30066ActiveMLS ID #10774837, Tristina McElreath, Atlanta Communities. GAMLS
