Skip main navigation
Closed
  • $812,000

    6056 Gaines St, Norcross, GA 30071

    4beds
    2,995sqft
    Single Family Residence, Residential
    Built in 2023
    5,227 Square Feet Lot
    $809,300 Zestimate®
    $271/sqft
    $3,830 Estimated rent

    Home value

    $809,300

    $769,000 - $850,000

    $3,830/mo

    Zestimate® history
    Loading
    Loading...

    Owner options

    List your home for rent

    $3,830/mo

    Rent Zestimate®

    Find your next renter with Zillow Rental Manager. Plus, with online applications, you can quickly screen prospective tenants – for free.

    Learn more

    $3,830/mo

    Rent Zestimate®

    Refinance and save

    $5,228/mo

    Est. payment

    Refinancing to a lower rate could help reduce your monthly payments and save thousands over the life of the loan.

    See today's rates

    $5,228/mo

    Est. payment

    Explore your selling options

    Work with a Zillow partner agent

    Leverage their expertise and Zillow's premium Showcase listings to get your home seen by more buyers.

    Get started

    List with your own agent

    Get your home in front of millions of buyers by listing it on Zillow.

    Learn how to do it

    Sell it yourself

    Take full control of how buyers see your home on Zillow by listing For Sale by Owner (FSBO).

    List your home

    What's special

    Designer lighting throughoutElevated finishes throughoutOpen-concept living spaceAbundant natural lightLever-style door hardwareWood stair treadsTimeless curb appeal
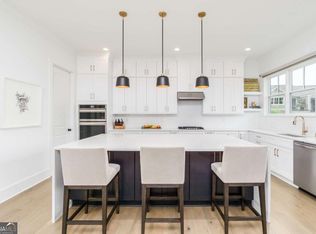

    Welcome to the Savannah Plan, one of the most sought-after homes in the charming Seven Norcross community. This thoughtfully designed residence features 4 bedrooms and 3.5 bathrooms and showcases a beautiful exterior blending brick with classic board-and-batten accents, creating timeless curb appeal. Inside, the home is filled with abundant natural light and elevated finishes throughout. The open-concept living space highlights hardwood flooring across the main living level and entry foyer, along with wood stair treads. The stunning kitchen is designed for both style and function, featuring quartz countertops, a dramatic oversized quartz waterfall island, shaker-style cabinetry extending to the ceiling, under-cabinet lighting, and a spacious walk-in pantry. A full stainless steel appliance package includes a gas cooktop, wall oven, microwave, dishwasher, refrigerator, and a stainless single-basin sink. The home continues to impress with quartz countertops in every bathroom, tile flooring and tiled shower surrounds in all baths, and a glass-enclosed shower in the owner’s suite for a spa-like retreat. The great room centers around a direct-vent fireplace with gas logs and a shiplap accent, creating a warm and inviting gathering space. Designed with comfort and convenience in mind, the home includes zoned HVAC systems, double-hung insulated wood windows with custom blinds, designer lighting throughout, lever-style door hardware, and elegant 5-inch crown molding across the main living level. Nine-foot ceilings on all three levels add to the home’s spacious feel. Outdoor living is just as impressive, with four breezy covered porches on the front and rear of the home, perfect for enjoying relaxing Southern evenings. The garage is equipped with two 220V outlets, providing ideal EV charging capability. The HOA covers lawn maintenance, making everyday living easier. Ideally located directly across from the community pool with additional guest parking nearby, this home is also just a short walk to vibrant downtown Norcross, where you can enjoy local shops, restaurants, parks, playgrounds, concert series, seasonal festivals, and more.

    Zillow last checked:

    Listing updated:

    Listed by:

    Jordan Raper,

    Peggy Slappey Properties Inc. 770-932-3440

    Bought with:

    NON-MLS NMLS

    Non FMLS Member

    Source: FMLS GA,MLS#: 7747331MLS Logo

    Facts & features

    Interior

    Bedrooms & bathrooms
    • Bedrooms: 4
    • Bathrooms: 4
    • Full bathrooms: 3
    • 1/2 bathrooms: 1
    Primary bedroom
    • Features: Other
    • Level: Other
    Bedroom
    • Features: Other
    Primary bathroom
    • Features: Double Vanity, Separate Tub/Shower, Soaking Tub
    Dining room
    • Features: Open Concept
    Kitchen
    • Features: Cabinets White, Kitchen Island, Pantry Walk-In, Stone Counters, View to Family Room
    Heating
    • Central, Forced Air, Natural Gas
    Cooling
    • Ceiling Fan(s), Central Air
    Appliances
    • Included: Dishwasher, Disposal, Electric Oven, Electric Water Heater, Gas Cooktop, Microwave, Refrigerator
    • Laundry: Laundry Room
    Features
    • Crown Molding, Double Vanity, Entrance Foyer, High Ceilings 9 ft Lower, High Ceilings 9 ft Main, High Ceilings 9 ft Upper, Walk-In Closet(s)
    • Flooring: Carpet, Ceramic Tile, Hardwood
    • Windows: Double Pane Windows
    • Basement: None
    • Attic: Pull Down Stairs
    • Number of fireplaces: 1
    • Fireplace features: Gas Log, Great Room, Insert
    • Common walls with other units/homes: No Common Walls
    Interior area
    • Total structure area: 2,995
    • Total interior livable area: 2,995 sqft

    Property

    Parking
    • Total spaces: 2
    • Parking features: Attached, Driveway, Garage, Garage Faces Rear, Level Driveway
    • Attached garage spaces: 2
    • Has uncovered spaces: Yes
    Accessibility
    • Accessibility features: None
    Features
    • Levels: Three Or More
    • Patio & porch: Covered, Deck, Front Porch, Patio, Rear Porch
    • Exterior features: Rain Gutters
    • Pool features: None
    • Spa features: None
    • Fencing: None
    • Has view: Yes
    • View description: City
    • Waterfront features: None
    • Body of water: None
    Lot
    • Size: 5,227 Square Feet
    • Features: Back Yard, Front Yard, Landscaped, Level
    Details
    • Additional structures: None
    • Parcel number: R6243 250
    • Other equipment: None
    • Horse amenities: None

    Construction

    Type & style
    • Home type: SingleFamily
    • Architectural style: Traditional
    • Property subtype: Single Family Residence, Residential
    Materials
    • Brick 4 Sides, Fiber Cement
    • Foundation: Slab
    • Roof: Composition,Shingle
    Condition
    • Resale
    • New construction: No
    • Year built: 2023

    Utilities & green energy

    • Electric: 110 Volts, 220 Volts in Garage
    • Sewer: Public Sewer
    • Water: Public
    • Utilities for property: Cable Available, Electricity Available, Natural Gas Available, Phone Available, Sewer Available, Underground Utilities, Water Available
    Green energy
    • Energy efficient items: None
    • Energy generation: None
    • Water conservation: Low-Flow Fixtures

    Community & HOA

    Community
    • Features: Dog Park, Homeowners Assoc, Near Schools, Near Shopping, Park, Playground, Pool, Sidewalks, Street Lights
    • Security: Security System Owned, Smoke Detector(s)
    • Subdivision: Seven Norcross
    HOA
    • Has HOA: Yes
    • Services included: Maintenance Grounds, Swim
    • HOA fee: $205 monthly
    Location
    • Region: Norcross

    Financial & listing details

    • Price per square foot: $271/sqft
    • Tax assessed value: $769,900
    • Annual tax amount: $10,797
    • Date on market: 4/9/2026
    • Cumulative days on market: 12 days
    • Electric utility on property: Yes
    • Road surface type: Asphalt

    Price history

    DateEventPrice
    6/26/2026Sold$812,000-1%$271/sqft
    Source: FMLS GA #7747331 Report a problem
    4/29/2026Pending sale$819,900$274/sqft
    Source: FMLS GA #7747331 Report a problem
    4/9/2026Listed for sale$819,900+3.9%$274/sqft
    Source: FMLS GA #7747331 Report a problem
    8/21/2023Sold$789,000$263/sqft
    Source: Public Record Report a problem
    7/28/2023Pending sale$789,000$263/sqft
    Source: GAMLS #10126361 Report a problem
    7/7/2022Listed for sale$789,000$263/sqft
    Source: GAMLS #20055981 Report a problem

    Public tax history

    YearProperty taxesTax assessment
    2025$9,164 +13.4%$307,960 +19.2%
    2024$8,081 +742.5%$258,400 +764.8%
    2023$959 $29,880
    2022$959 -2.1%$29,880
    2021$980 +196.5%$29,880 +198.8%
    2020$331 +0.3%$10,000
    2019$330 -19.9%$10,000
    2018$412 +24.5%$10,000
    2016$331 -18.2%$10,000
    2015$404 $10,000
    2014$404 $10,000
    2012-- $10,000
    2011-- $10,000 -75.8%
    2010-- $41,400
    2009-- $41,400 +53.3%
    2007-- $27,000
    Find assessor info on the county website

    Neighborhood: 30071

    Nearby schools

    GreatSchools rating
    Schools provided by the listing agent
    • Elementary: Stripling
    • Middle: Pinckneyville
    • High: Norcross

    Source: FMLS GA. This data may not be complete. We recommend contacting the local school district to confirm school assignments for this home.

    Get a cash offer in 3 minutes
    Find out how much your home could sell for in as little as 3 minutes with a no-obligation cash offer.
    Estimated market value
    $809,300
    Get a cash offer in 3 minutes
    Find out how much your home could sell for in as little as 3 minutes with a no-obligation cash offer.
    Estimated market value
    $809,300